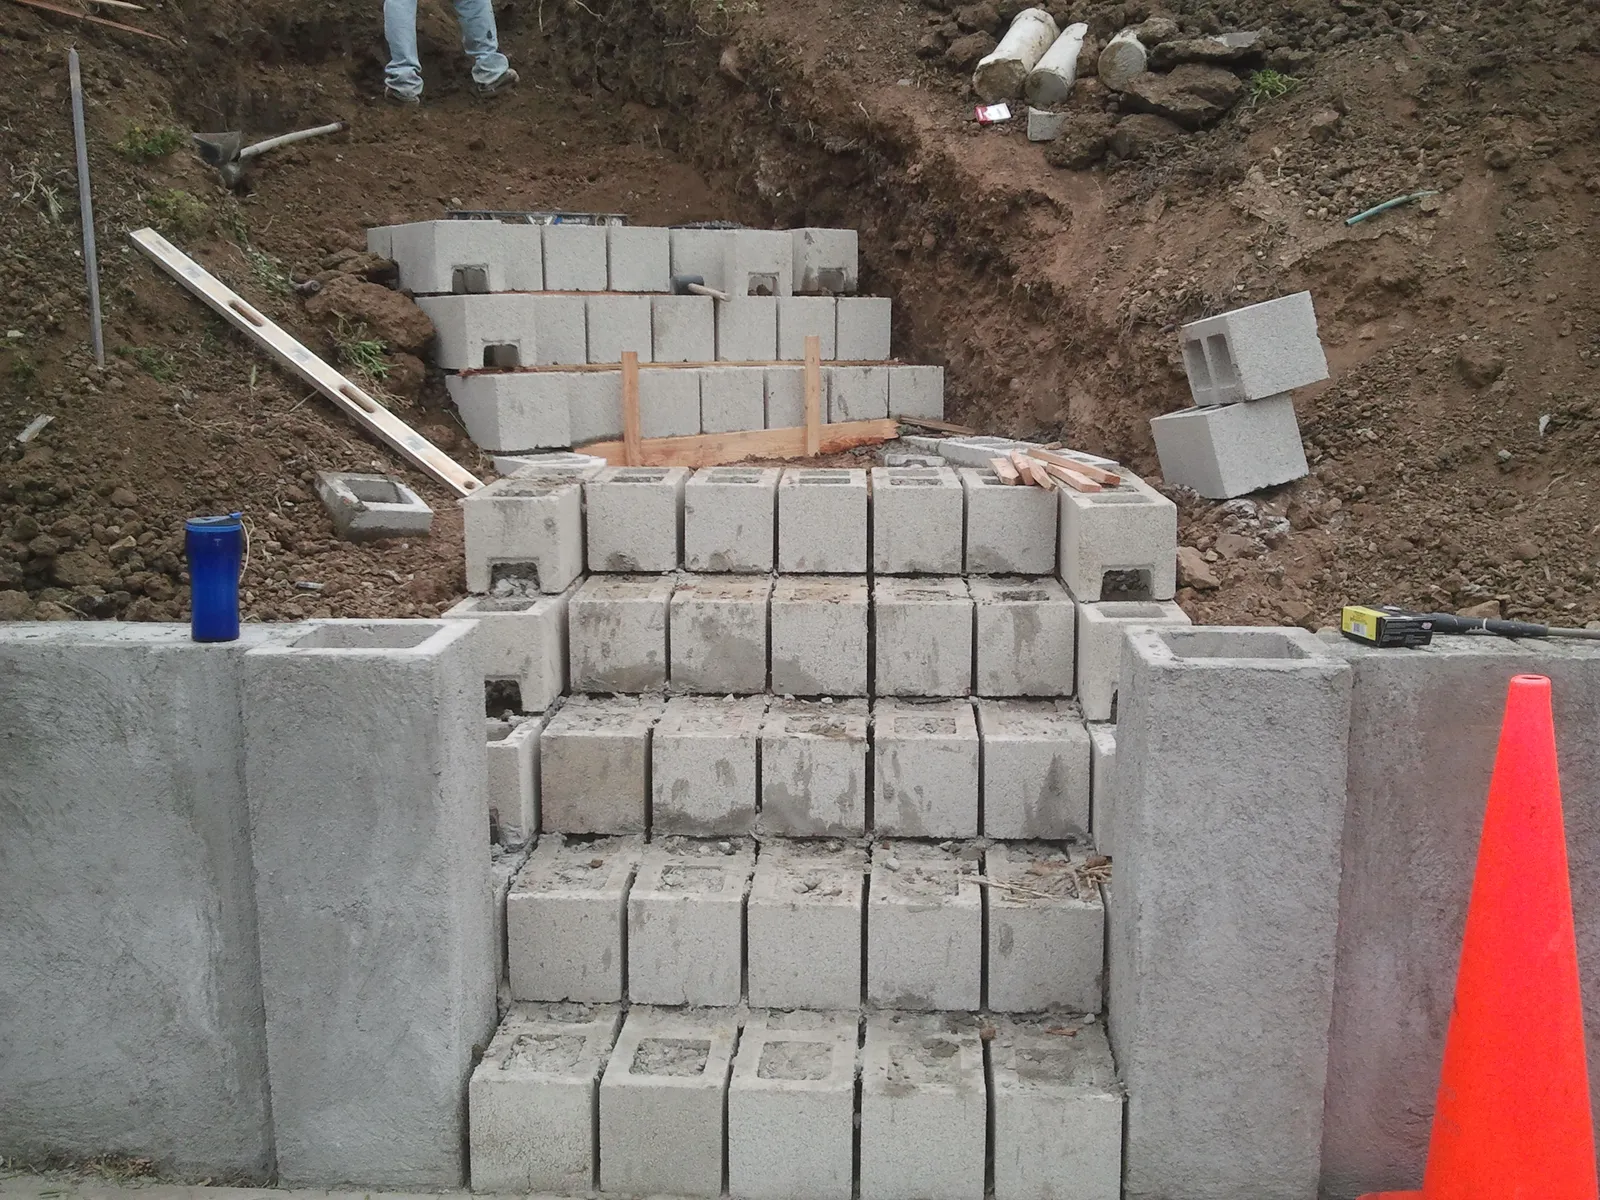
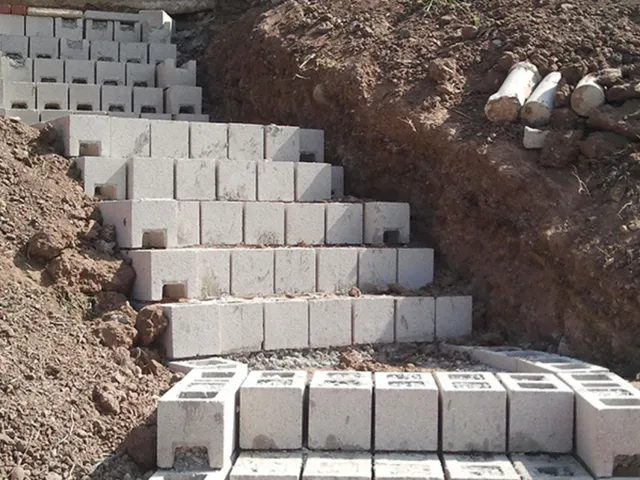
A concrete block stair being laid up a cut slope between new plastered block walls, with open cells ready for grout and steel.

Retaining Walls & Block Walls in Santee, Built to the City’s Own Checklist

Santee asks for a retaining-wall permit sooner than state code does — at 3 feet, or at any height within 5 feet of your property line. We design, permit and build block, concrete and stone walls that pass that checklist the first time, with a drain behind every one. Call for a free on-site estimate.

CSLB #979389 · C-29 Licensed · Bonded $25,000 · Free on-site estimates

Santee walls by the numbers

Why a Short Santee Wall Can Still Need a Permit

Most California cities start from the model code, which exempts a retaining wall up to 4 feet measured from the bottom of the footing. Santee’s Engineering Department works from its own Form 019 instead, and it is stricter on every count: a permit at 3 feet measured from the top of the footing, and a permit for any retaining wall within 5 feet of a property line — which on a typical tract lot is most of the back yard. Hillside-overlay lots, geologic zones C and D and floodplain lots need one regardless.

The City also tells you how the wall must perform, not just when to permit it. Every retaining wall, “regardless of height,” has to be designed for earth and water pressure with a safety factor of 1.5 against tipping and sliding, built to the region’s standard drawings or an engineer’s design. More than half of Santee’s homes were built before 1980, so many of the walls we’re called to are decades old and leaning — and the replacement has to meet today’s checklist in full.

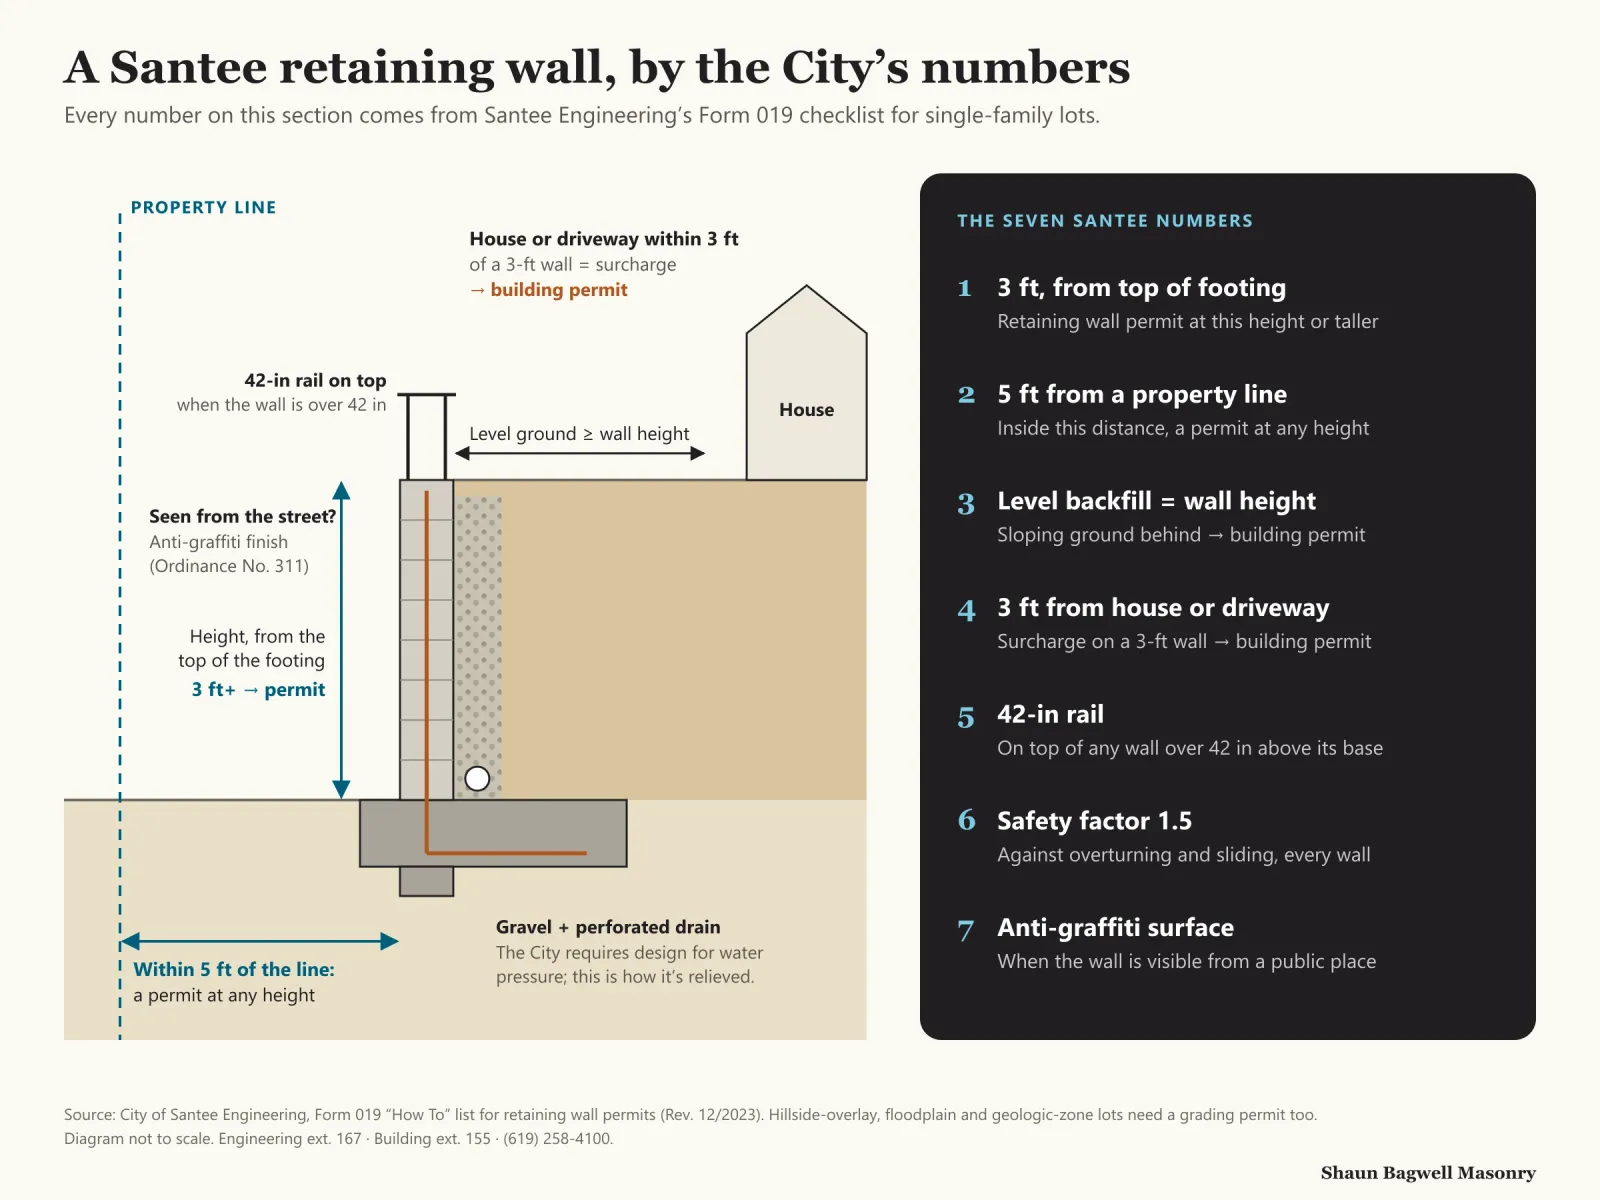
Infographic: cross-section of a Santee retaining wall annotated with the City’s numbers. Height is measured from the top of the footing, and a wall 3 feet or taller needs a retaining wall permit. Any wall within 5 feet of the property line needs one at any height; the street right-of-way typically sits 10 feet behind the face of curb. A 3-foot wall needs 3 feet of level ground behind it, and a house or driveway within 3 feet of a 3-foot wall is a surcharge needing a building permit. A wall more than 42 inches tall needs a 42-inch fence or rail on top. Design safety factor 1.5 against overturning and sliding, gravel backfill with a perforated drain, control joints per Regional Standard Drawing C-7, and an anti-graffiti surface when the wall is visible from a public place.
Seven numbers decide a Santee retaining wall. All of them come from the City’s Form 019 checklist; the drainage detail is ours, because the City requires the wall to resist water pressure and gravel and a pipe are how it does.Sources: Santee Form 019 (Rev. 12/2023); Santee grading permits.

Walls We Build in Santee

Retaining and freestanding walls, new and replacement. For the full build detail on each type, see our county-wide retaining wall and block wall pages.

Courses of grey concrete block stepping up a freshly cut earth slope, cells open for grout.

Retaining

Reinforced CMU retaining walls

Grouted, steel-reinforced block on a keyed footing — drawn to the San Diego Regional Standard Drawings C-1 to C-8 where the wall fits them, or engineered where it doesn’t, with control joints laid out to Standard Drawing C-7.
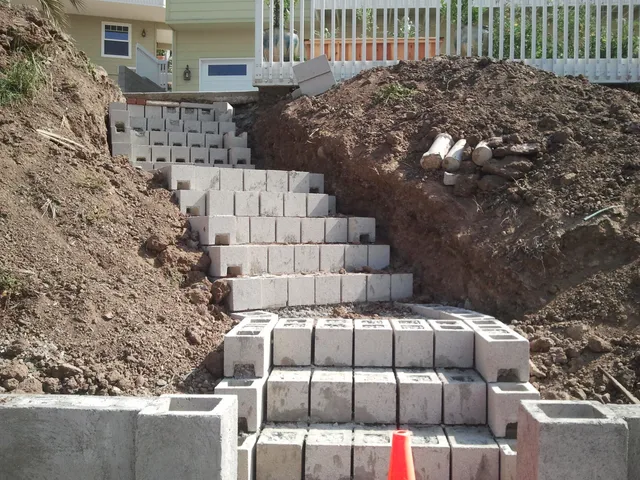
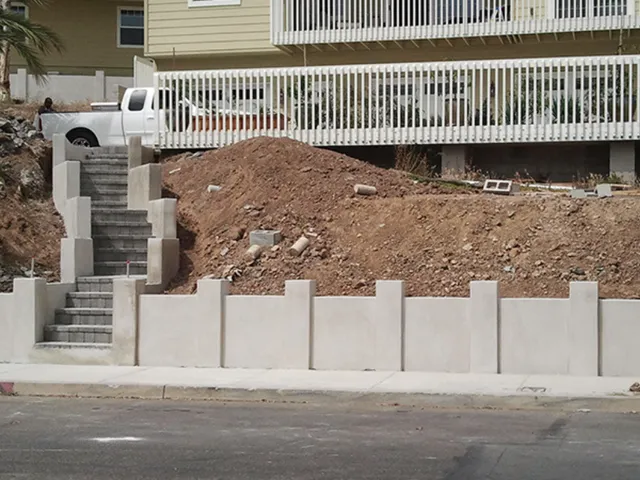
Stepped block stair walls set into a cut hillside of reddish clay soil.

Hillside lots

Terraces on claystone slopes

North- and west-side lots in the hillside overlay (HL, R-1 and R-1A zones) need a grading permit for any wall. We plan stepped terraces with the soils report the City will ask for on Friars Formation ground, and keep each tier’s backfill level so a short wall stays a short wall.

Property line

Block wall replacement

Leaning or cracked 1970s property-line walls taken down and rebuilt in grouted CMU on a proper footing — stucco, split-face or slump stone to match the street. A freestanding wall up to 6 feet, footing included, needs no building permit in Santee; we still confirm the line and height with Planning first.

Plastered block retaining wall with pilasters along a new sidewalk, a concrete-block stair rising behind it.

Street frontage

Street-facing walls with anti-graffiti faces

Santee’s Ordinance No. 311 requires an anti-graffiti surface on any retaining wall visible from a public place. We specify one of the City-listed permanent coatings in the submittal, so it isn’t a correction notice later.

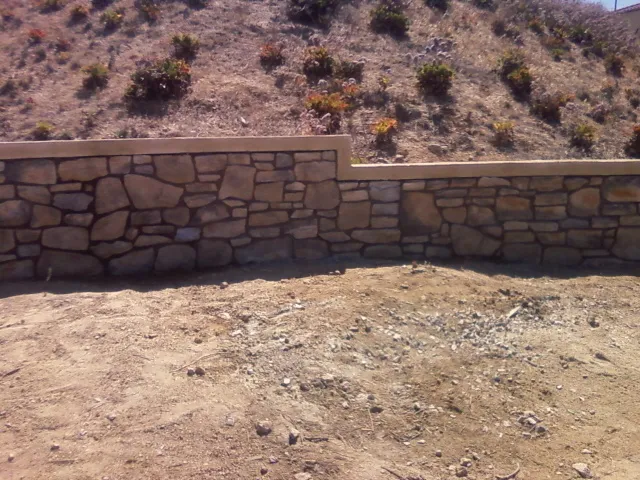
Finished natural stone-veneer wall following a dry hillside.

Stone

Natural stone and veneer walls

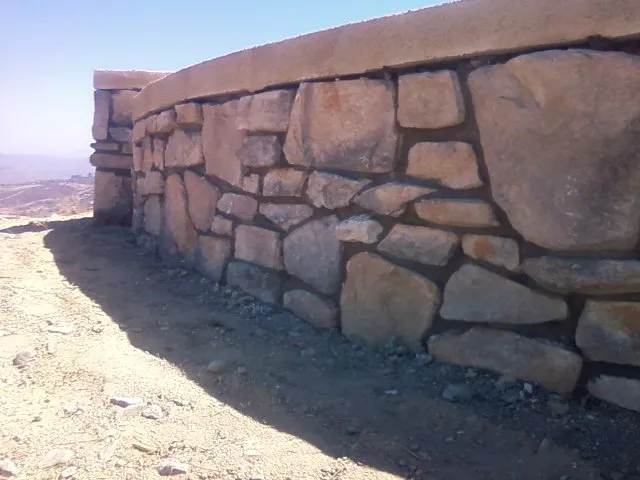
Dry-stacked or mortared fieldstone for low garden walls, and stone veneer over a reinforced block core where the wall is structural — the look of rock with a wall the inspector can sign off.

A natural rock wall of large rounded stones set in mortar.

Wall + fence

Walls with a fence or rail on top

Once a retaining wall stands more than 42 inches above the grade at its base, Santee requires a fence or safety rail at least 42 inches high on top. We design the footing and steel to carry it from the start, instead of bolting a fence onto a wall that wasn’t built for it.

How Santee Expects a Retaining Wall to Be Built

Form 019 is unusually specific for a city handout. A wall must resist both the soil and the water behind it, with a minimum factor of safety of 1.5 against overturning and sliding. Walls that fit the region’s standard drawings can be built from them; anything taller, surcharged or outside their assumptions needs an engineer’s report, calculations and a soils report.

Our part of that is the drainage and the steel. Clean gravel backfill and a perforated pipe to daylight keep water pressure off the wall, which matters on Santee’s two kinds of ground: Friars claystone in the hills, which the City’s geotechnical study links to landslides, and San Diego River alluvium on the valley floor.

Design standard
Regional Std. Drawings C-1 to C-8
Or a licensed civil engineer’s design accepted by Engineering.Form 019
Safety factor
1.5 overturning · 1.5 sliding
For every wall, “regardless of height.”Form 019
Control joints
Per Std. Drawing C-7
Shown on the plot plan for masonry walls.Form 019
Guard on top
42 in rail or fence
When the wall is more than 42 in above the grade at its base.Form 019
Backfill
Level, equal to wall height
A 3-ft wall needs 3 ft of level ground behind it, or it needs a building permit.Form 019

Which Santee Permit Your Wall Needs

Santee splits wall permits between two counters. Engineering (619-258-4100 ext. 167) issues the retaining wall or grading permit when the wall is near a property line, 3 feet or taller, on a hillside-overlay lot or in a geologic, flood or open-space area. If none of that applies, the Building Division (ext. 155) still wants a permit for a wall that carries a surcharge or holds back sloping ground. Applications go through the City’s online portal with a plot plan drawn to engineer’s scale and a section through the wall.

Two details catch people out. If digging the footing means excavating on the neighbour’s side, the City’s sample plans show a signed letter of permission from that owner. And a retaining wall you can see from the street or a park needs an anti-graffiti finish. Since 2025, any job of $1,000 or more, or any job needing a permit, requires a licensed contractor.

Within 5 ft of a property line
Retaining wall permit
At any height. Right-of-way typically runs 10 ft back from the curb face.Form 019
3 ft or taller
Retaining wall permit
Measured from the top of the footing.Form 019
Hillside overlay, 2:1 slope, floodplain
Grading permit
Also geologic zones C and D, open space and waterways.Santee grading
House or driveway within 3 ft
Building permit
Counts as surcharge on a 3-ft wall.Form 019
Freestanding wall or fence ≤ 6 ft
No building permit
Measured bottom of footing to top; confirm with Planning and Padre Dam.Santee exempt list

Santee’s Rules vs the State Baseline

Contractors who work mostly in other cities quote to the model code. Here is where Santee differs — and why a wall that would be permit-free elsewhere often isn’t here.

Santee’s Rules vs the State Baseline
California model code (CRC R105.2)City of Santee
Height exempt from permitUp to 4 ft, unless surchargedUnder 3 ft, unless surcharged or near a property line
Measured fromBottom of the footingTop of the footing
Near a property lineNo separate triggerPermit at any height within 5 ft
Sloping backfillTreated as surchargeBuilding permit unless level ground behind equals wall height
Freestanding wall / fenceExempt to 7 ftExempt to 6 ft, footing included
Street-visible retaining wall—Anti-graffiti surface (Ord. 311)

Sources: 2022 CRC §R105.2 items 2–3; City of Santee Form 019 (Rev. 12/2023); City of Santee list of work not requiring a building permit.

How a Santee Wall Job Runs

  1. Site visit and lot check

    Shaun measures heights, distances to the property line and to the house or driveway, and checks the zoning (hillside overlay or not) and geologic-zone maps for your parcel.

  2. Permit path

    You get a plain answer: exempt, building permit, or Engineering retaining-wall or grading permit — and whether a soils report is likely on your ground.

  3. Plot plan and section

    Engineer’s-scale plot plan, wall section, standard drawing or engineered design, control joints and the anti-graffiti coating where needed, submitted through the City portal.

  4. Dig and footing

    Underground Service Alert called two days ahead, footing excavated and keyed, steel set and inspected before the pour.

  5. Block, grout and drain

    Reinforced block laid and grouted, waterproofing on the back face, gravel and perforated drain placed as the wall rises.

  6. Finish and final

    Cap, stucco, split-face or veneer finish, rail if the height calls for it, and final inspection sign-off.

Planning one? Shaun will walk the site with you and tell you what it needs — free, no obligation.

(619) 581-2492

Retaining and Block Wall Prices

Our 2026 county-wide ranges. In Santee the swing factor is the permit path: a standard-drawing wall is priced very differently from one that needs an engineer, a soils report and a grading permit.

Retaining and Block Wall Prices
Wall typeTypical range
CMU retaining wall, standard, under 4 ft$35–$60 per sq. face ft.
Engineered CMU retaining wall, 4–8 ft$60–$140 per sq. face ft.
CMU retaining wall with stucco or stone veneer$90–$220 per sq. face ft.
Natural stone retaining wall$80–$250 per sq. face ft.
Stucco-finished block wall (freestanding)$100–$200 per linear ft.
Block wall with stone or split-face veneer$200–$400 per linear ft.

Ranges for comparison, not a quote. Engineering, soils reports and City permit fees are separate lines on your written proposal.

Where Wall Work Differs Across Santee

The same 4-foot wall can be permit-light on one street and a grading-permit job on the next. What usually decides it, by part of town:

  • Carlton Hills & Carlton OaksOriginal tract walls from the Carlton Company era. Mostly replacement work; the 5-ft property-line rule catches most back-yard retaining walls.
  • North & west hillsidesHillside overlay (HL, R-1, R-1A): a grading permit for any retaining wall, and Friars claystone that often means a soils report.
  • San Diego River corridorFloodway and floodplain lots need a grading permit at any wall height; footings sized for soft alluvium.
  • Woodglen Vista & El Nopal edgesStreets backing onto the planned Fanita Ranch habitat preserve — check the open-space trigger before building at the rear line.
  • Mast Blvd, Cuyamaca St & Mission Gorge RdCorner and frontage lots where a retaining wall is visible from the street: anti-graffiti finish required.
  • Santee Lakes areaLots near the Padre Dam preserve: confirm wall location against water-district easements before the footing goes in.

More Masonry in Santee

The Santee page covers the ground, permits and neighbourhoods across every kind of job. The county-wide pages go deeper on the build itself.

Retaining & Block Walls Questions

Straight answers before you hire. Anything else — call, and Shaun answers it himself.

(619) 581-2492

How tall can a retaining wall be in Santee without a permit?

Under 3 feet, measured from the top of the footing — and only if it is more than 5 feet from every property line, holds back level ground, carries no surcharge, and isn’t on a hillside-overlay, floodplain or geologic-zone C or D lot. Anything else needs a City permit (Form 019).

Why does my wall need a permit if it’s only 2 feet tall?

Usually because it is within 5 feet of a property line. Santee’s Engineering Department requires a retaining wall permit for any wall that close to the line, whatever its height. A hillside-overlay lot or sloping ground behind the wall will also trigger one.

Do I need a permit for a block wall along my property line?

Not a building permit if it is a freestanding wall no taller than 6 feet, measured from the bottom of the footing to the top. Santee still asks you to confirm the location and height with Planning and Padre Dam. If the wall also retains soil, the retaining-wall rules apply instead.

Does my retaining wall need a fence on top?

If it stands more than 42 inches above the ground at its base, yes — Santee requires a fence or safety rail at least 42 inches high on top. We design the footing and steel to carry it.

What is the anti-graffiti requirement?

City Ordinance No. 311 requires retaining walls visible from any public place to have an anti-graffiti surface, and the City publishes a list of approved permanent coatings. We name the coating on the plans so it’s approved with the permit.

Will I need an engineer?

Not always. Walls that match the San Diego Regional Standard Drawings C-1 to C-8 can be built from them. Taller walls, surcharged walls, sloping backfill and difficult ground need an engineer’s design and a soils report. We tell you which after the site visit.

How much does a retaining wall cost in Santee?

Standard CMU walls under 4 feet typically run $35–$60 per square foot of face; engineered 4–8 ft walls $60–$140. Engineering, soils and City fees are extra where required. You get an itemised written price after a free visit.

How do I check your licence?

Shaun Bagwell Masonry holds California C-29 Masonry licence #979389, with a $25,000 bond. Look it up at cslb.ca.gov under “Check a License.”

Get Your Santee Wall Measured and Priced

Call Shaun at (619) 581-2492 or send the form. He’ll measure the wall against Santee’s triggers, tell you which permit applies, and give you a written, itemised price.

(619) 581-2492

Call Now(619) 581-2492Estimate