
Pavers
Paver pool decks
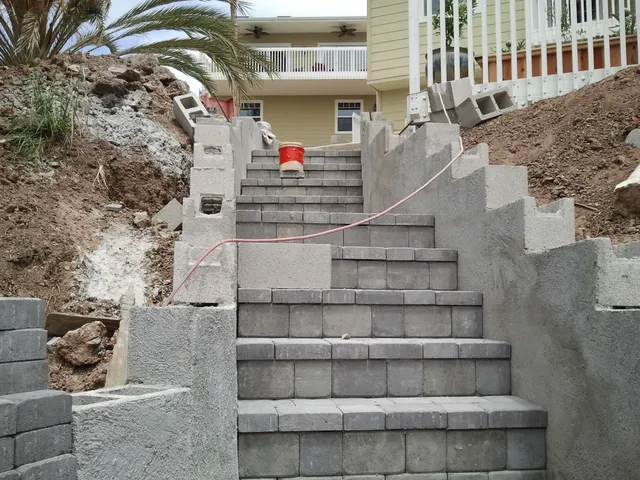
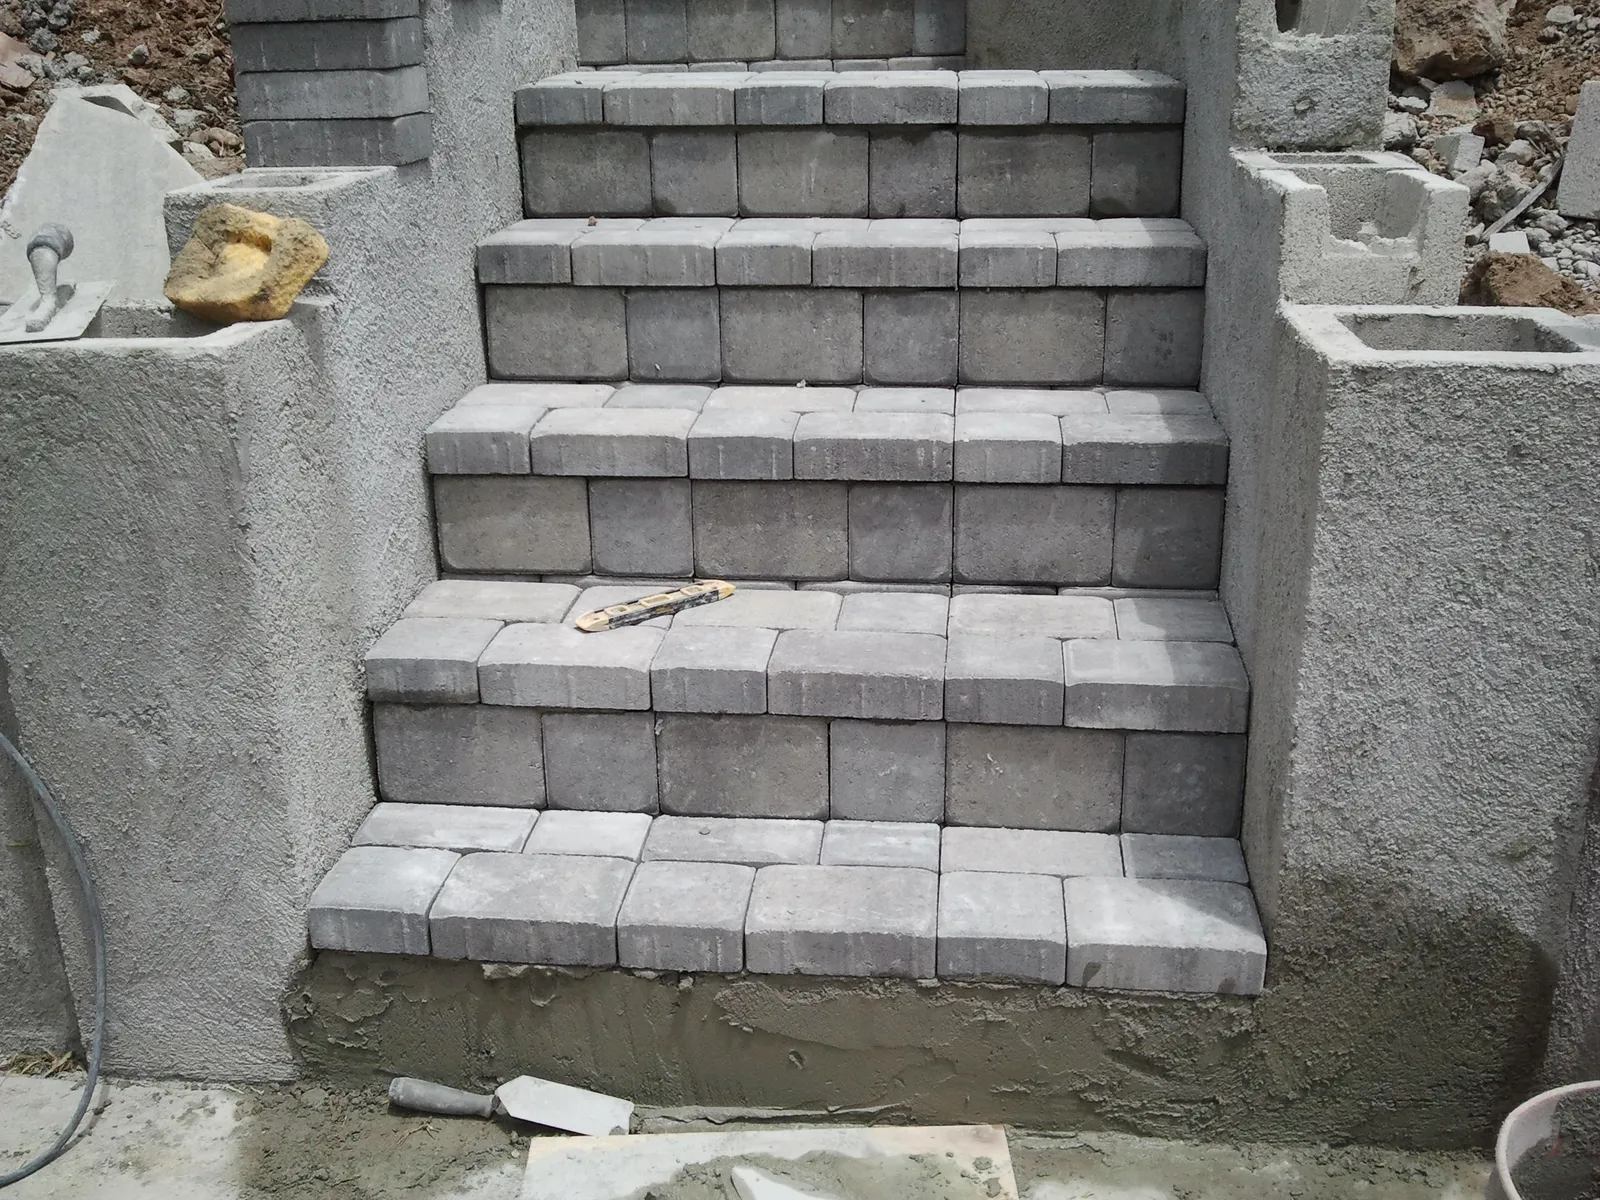
Concrete or clay pavers on a compacted base with edge restraint, sloped to drains. Individual units flex with the ground and can be lifted to reach a buried line — no slab to saw.
New and replacement pool decks in pavers, travertine and natural stone, with coping, expansion joints and drainage detailed so the water goes away from the pool and the house — and barrier walls that meet California’s pool safety law. Free on-site estimate.
CSLB #979389 · C-29 Licensed · Bonded $25,000 · Free on-site estimates
Pool decks by the numbers
A pool deck has a harder job than any patio. It’s walked on wet and barefoot, it sits in full sun — the EPA notes conventional paving can reach 120–150°F — and it meets the pool at the coping, where any movement in the deck shows up as cracked stone or a broken bond. Get the edge detail and the drainage right and the deck lasts; get them wrong and water runs back into the pool or toward the house.
It’s also part of a safety system. When a new pool or a pool remodel is permitted in California, the home must have at least 2 of 7 drowning-prevention features, and an enclosure must be at least 60 inches tall with no footholds on the outside. The reason is stark: the U.S. Consumer Product Safety Commission reports an average of 376 children under 15 died in pool or spa drownings each year from 2021 to 2023.
New decks and full replacements in masonry materials, and the coping and walls that go with them. We work alongside your pool builder or plasterer on new pools. Spray coatings and overlays on an existing slab are a different trade — if your deck is sound and only needs a coating, we’ll say so.
Pavers
Concrete or clay pavers on a compacted base with edge restraint, sloped to drains. Individual units flex with the ground and can be lifted to reach a buried line — no slab to saw.
Travertine
Tumbled or honed travertine in light tones for cooler feet and grip, sealed with a penetrating sealer and resealed on schedule — especially around salt-chlorinated pools.
Natural stone
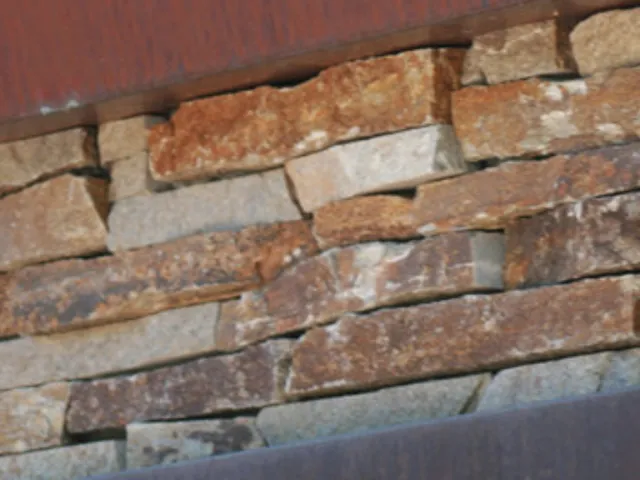
Flagstone, quartzite and other natural stone in textured, cleft or flamed finishes. Never polished at the pool — polished stone is slick when wet.
Coping
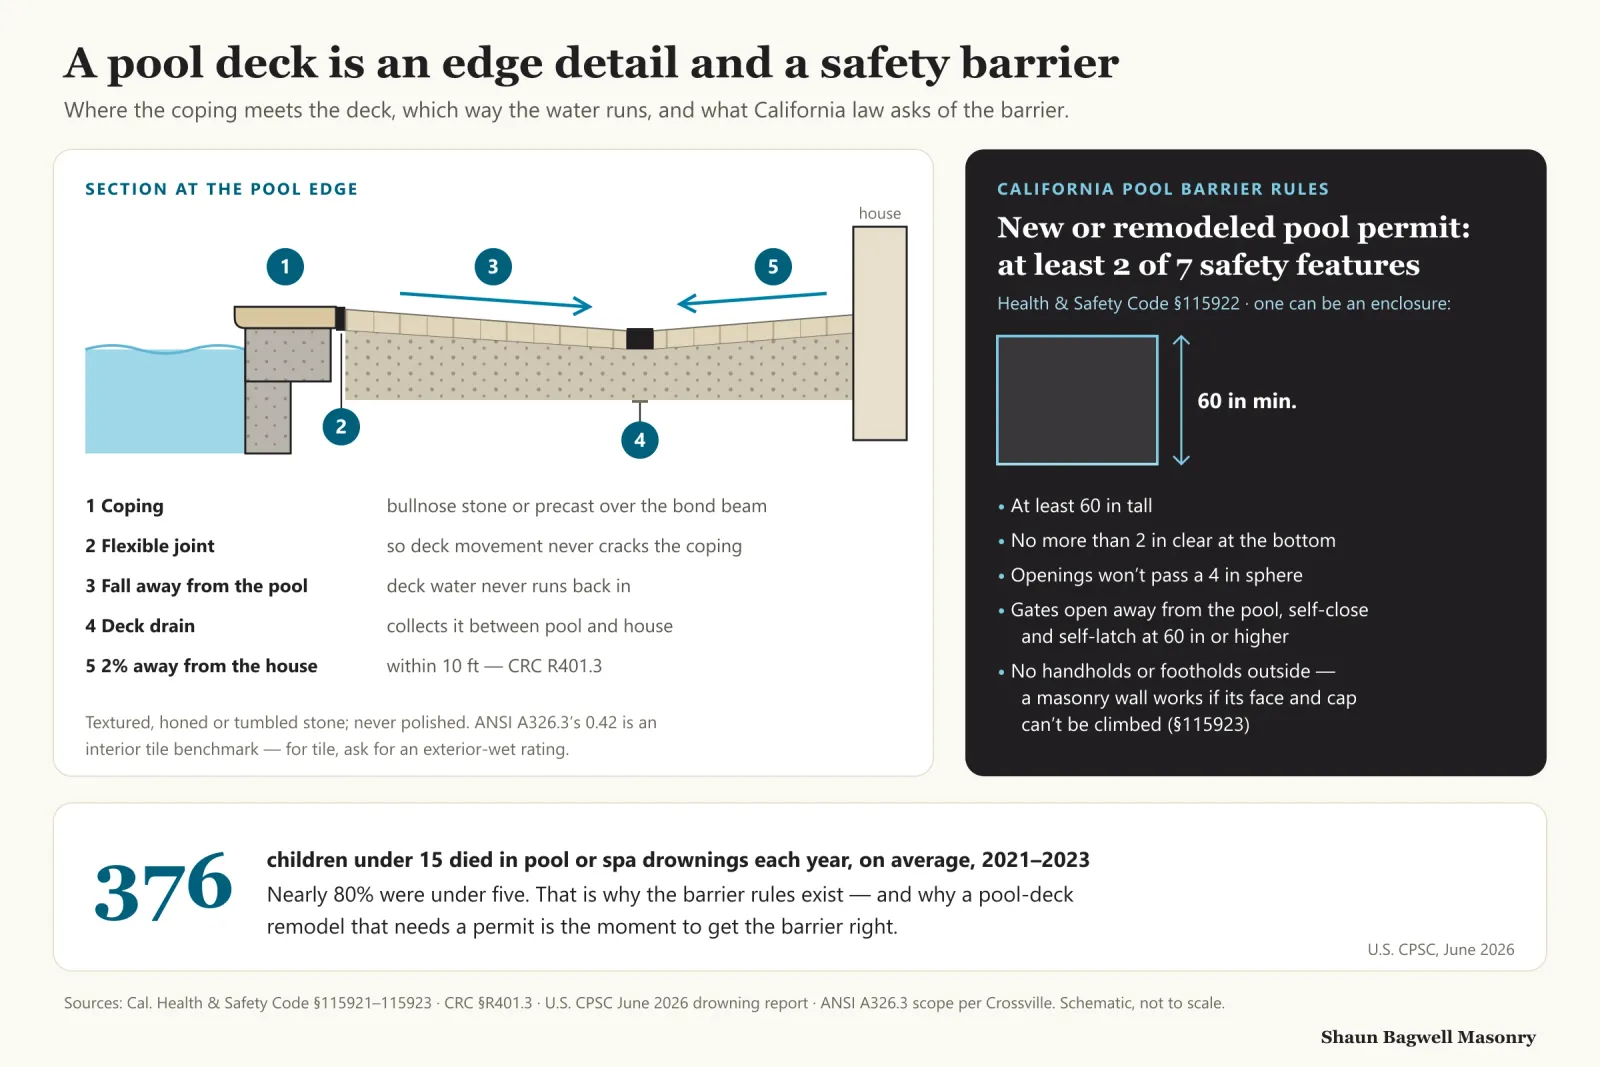
Bullnose travertine, natural stone and precast coping set over the bond beam, with a flexible sealant joint between coping and deck so the deck can move without cracking the edge.
Safety
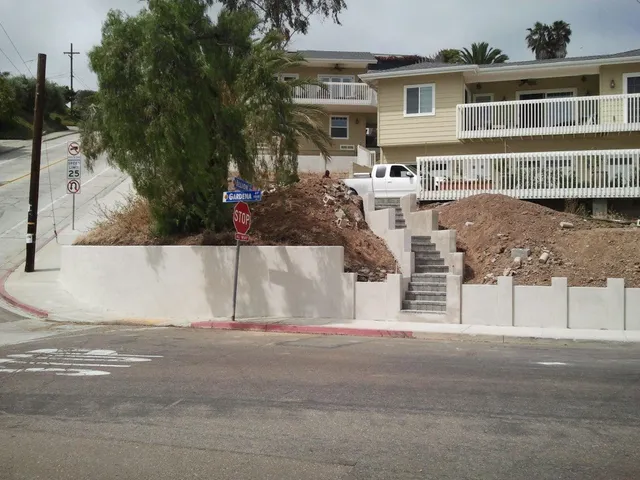
Block and stone walls built as the pool enclosure — 60 inches or taller, with no climbable ledges, stepped caps or veneer footholds on the outside face. See block walls.
Poolside
Raised bond-beam seating, steps between deck levels and poolside fire features in matching stone. See patios and fire pits.
Three details decide whether a pool deck stays sound. First, the joint between coping and deck: a flexible sealant joint lets the deck expand, contract and settle without cracking the coping or its mortar bed. Second, the fall: the deck slopes away from the pool to drains, and within 10 feet of the house it falls at least 2% away from the foundation, as the California Residential Code requires. Third, the base: compacted and sized for the ground, so the deck doesn’t settle toward the pool.
Salt-chlorinated pools add one more. As splash-out evaporates it can leave salt crystals in the pores of porous stone and concrete coping, and trade reports describe faster wear there. We specify dense, pool-rated coping, use a penetrating sealer on porous stone and plan for resealing. Sealers reduce the risk; they don’t eliminate it.
California’s Swimming Pool Safety Act applies when a building permit is issued for a new pool or spa, or for remodeling one, at a single-family home: it must have at least two of seven drowning-prevention features — an enclosure, removable mesh fencing with a self-latching gate, an approved safety cover, exit alarms, self-closing door latches at 54 inches or higher, a pool alarm, or another independently verified equivalent. The building official inspects them before final approval. A “pool” includes spas and hot tubs over 18 inches deep.
If the enclosure is a wall, the rules are specific: at least 60 inches high, no more than 2 inches clear at the bottom, openings that won’t pass a 4-inch sphere, gates that open away from the pool and self-close and self-latch at 60 inches or higher, and no handholds or footholds a child under five could use on the outside. In the City of San Diego the usual 7-foot fence exemption does not cover pool barriers, and the County has its own enclosure handout for unincorporated areas — we confirm which applies before we build.
Each surface trades heat, grip, upkeep and cost differently. We bring samples and test them in your own yard before you choose.
| Surface | Underfoot | Wet grip | Salt-water pool | Upkeep |
|---|---|---|---|---|
| Concrete pavers | Wide colour choice; lighter runs cooler | Textured faces available | Seal; dense units hold up well | Re-sand joints; lift and reset units |
| Travertine | Light tones; tumbled or honed | Good when tumbled or honed | Porous — penetrating sealer, reseal | Seal on schedule |
| Natural stone | Varies with colour | Choose cleft, flamed or textured | Porous stone needs sealing | Seal; never polished at the pool |
| Poured concrete | Broom or textured finish | Broom finish grips | Coping and edges wear first | Joints and sealing; see our concrete page |
Surface temperature depends on colour, finish and shade. We don’t quote degree differences between materials because there’s no reliable measured comparison — the in-yard sample test is the honest way to compare.
We look at the pool, the existing deck, the drainage and the barrier, and talk through materials with samples on site.
On new pools and remodels we work to the pool builder’s bond beam and schedule; we’re masons, not pool contractors.
Old deck removed, base compacted and the falls set — away from the pool, away from the house, toward drains.
Coping set over the bond beam, with the flexible joint to the deck left open for sealant.
Pavers, travertine or stone laid to the falls; barrier walls and gates built to the 60-inch rule where needed.
Joints sealed, stone sealed where needed, and the barrier ready for the building official’s inspection.
Planning one? Shaun will walk the site with you and tell you what it needs — free, no obligation.
Call (619) 581-2492Based in Alpine and working county-wide. These local pages cover the permit rules, soils and conditions that change the job in each place.
Straight answers before you hire. Anything else — call, and Shaun answers it himself.
Call (619) 581-2492Both work. Travertine gives a natural-stone look in light tones and needs a penetrating sealer, especially near salt water. Concrete pavers offer more colours and textures, are dense and easy to reset. We’ll set samples out in your yard so you can compare them in the sun.
Conventional paving can reach 120–150°F in summer sun, according to the EPA. Lighter colours, textured finishes and shade help. We don’t quote degree differences between materials because no reliable measured comparison exists — instead we test samples in your yard with an infrared thermometer.
It can be, with care. Splash-out from a salt-chlorinated pool can leave salt crystals in porous stone as it dries. Use a dense, pool-rated coping, a penetrating (impregnating) sealer on porous stone, and reseal on schedule. Sealers reduce the risk; they don’t eliminate it.
It’s a tile slip-resistance test, and 0.42 wet DCOF is the benchmark for level interior floors — not a code requirement for a residential pool deck. For tile or porcelain around a pool, ask for a product rated for exterior wet use; for stone, choose a tumbled, honed, flamed or cleft finish and never polished.
No — spray coatings and overlays are a different trade. We build new decks and full replacements in pavers, travertine, natural stone and concrete, plus coping. A cracked or heaving deck usually needs replacing rather than coating; if yours is sound and just needs a coating, we’ll tell you.
If the remodel is permitted, California’s Swimming Pool Safety Act requires the home to have at least two of seven drowning-prevention features, inspected before final approval. A masonry wall can be the enclosure if it’s at least 60 inches tall, has no footholds outside and its gates self-close and self-latch at 60 inches or higher.
Away from the pool and away from the house, to deck drains. Within 10 feet of the foundation, the California Residential Code requires hard surfaces to slope at least 2% away. Water running back toward the pool is one of the most common problems with older decks.
Shaun Bagwell Masonry holds California C-29 Masonry licence #979389, issued 14 December 2012, with a $25,000 contractor bond. Look it up at cslb.ca.gov → “Check a License”.
Call Shaun at (619) 581-2492 or send the form. He’ll look at the pool, the drainage and the barrier, and put a written, itemised price in your hands.