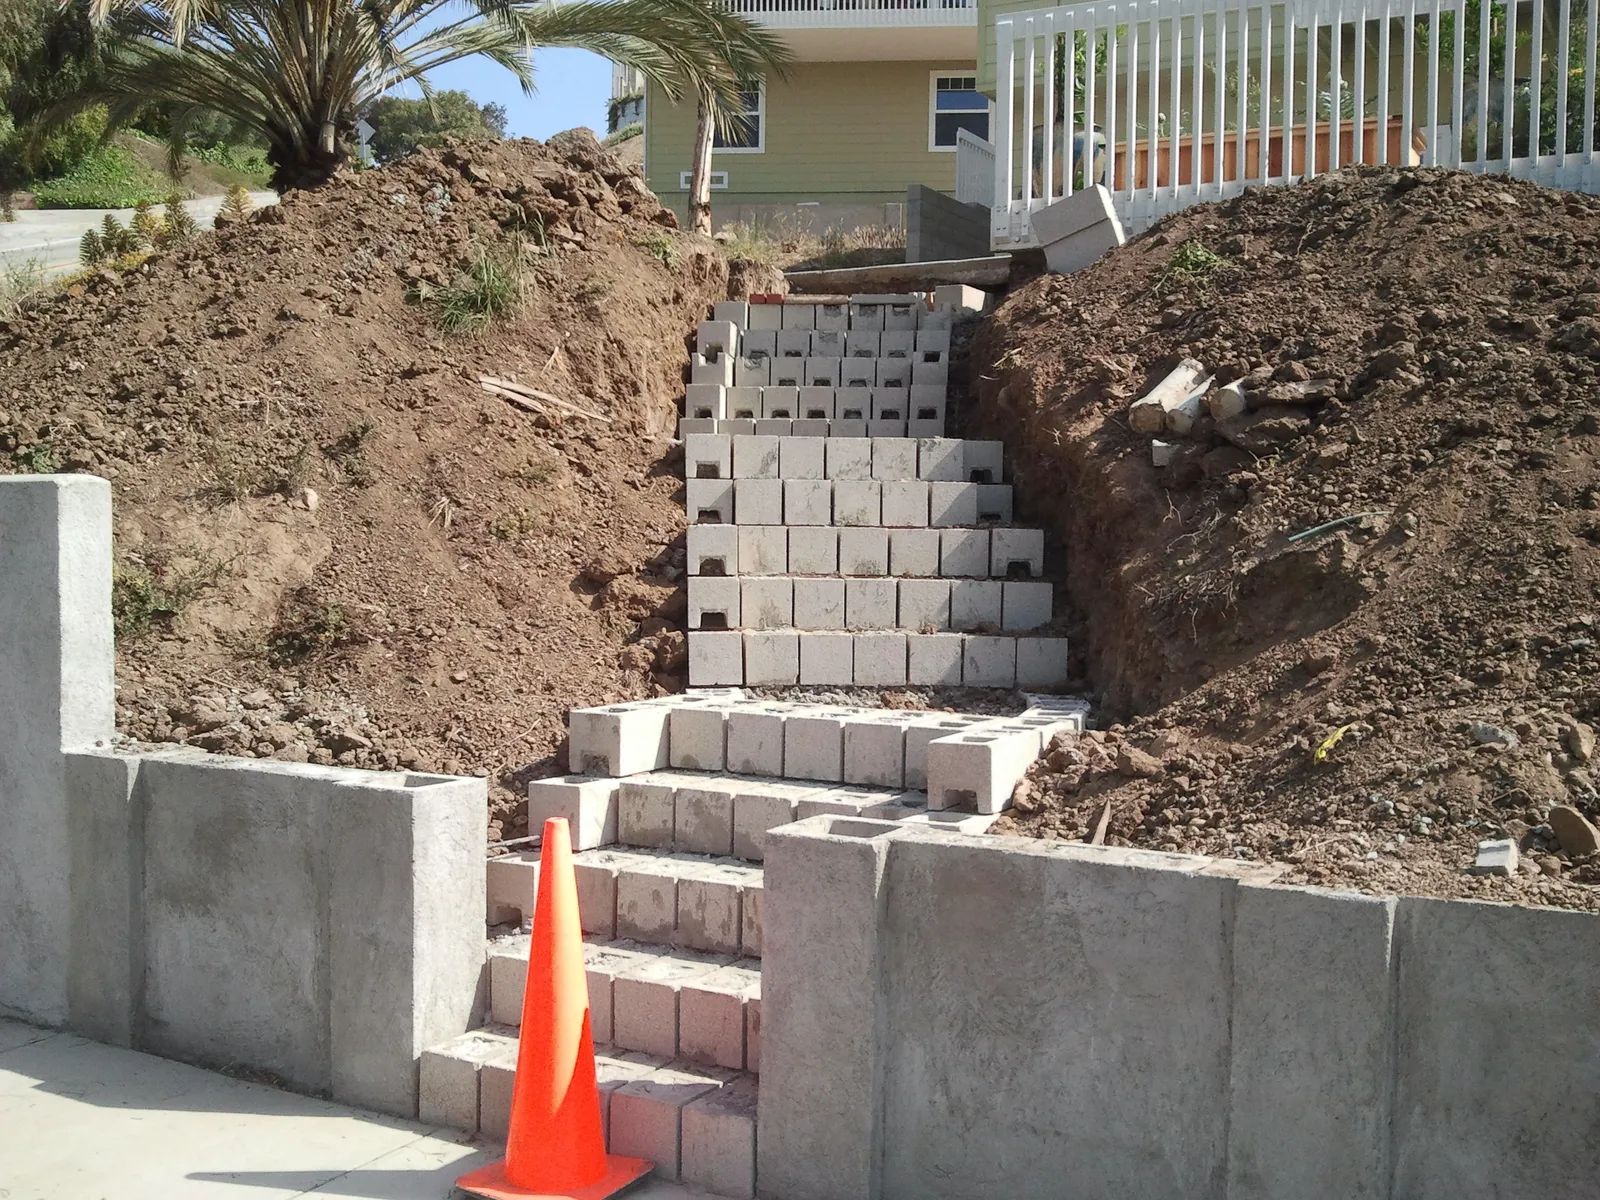
Concrete block stair and stepped retaining walls rising up an excavated slope between new block walls, with a safety cone at the base.

Santee Masonry Contractor for Retaining Walls, Block Walls and Hardscape

Replacing a tired 1970s block wall, terracing a hillside lot or rebuilding a patio in Santee? We design to the City’s own grading-permit triggers and build for river-bottom and claystone ground. Licensed C-29 and based in nearby Alpine — call for a free on-site estimate.

CSLB #979389 · C-29 Licensed · Bonded $25,000 · Free on-site estimates

Santee by the numbers

A 1970s City on River Sand and Claystone Hills

Santee’s oldest piece of masonry is older than the city by two centuries: the Old Mission Dam, built by the Kumeyaay in 1779, still stands at the City’s west entrance. Most of what came after is much younger. The Carlton Company bought 4,300 acres in 1958 — Mast Boulevard is named for its president — and the population climbed from under 2,000 in 1950 to 25,750 by 1970. Santee incorporated in 1980 and counted 60,037 residents in the 2020 Census.

That boom built the housing we work on. The median Santee home dates to 1979, a third of all homes went up in the 1970s alone, and nearly three in four are owner-occupied — so the block walls, patios and driveways poured in that decade are now 45 to 55 years old and on their owners’ to-do lists. The ground underneath splits two ways: San Diego River alluvium through the middle of the city, and Friars Formation claystone in the hills, which the City’s own geotechnical study ties to landslides.

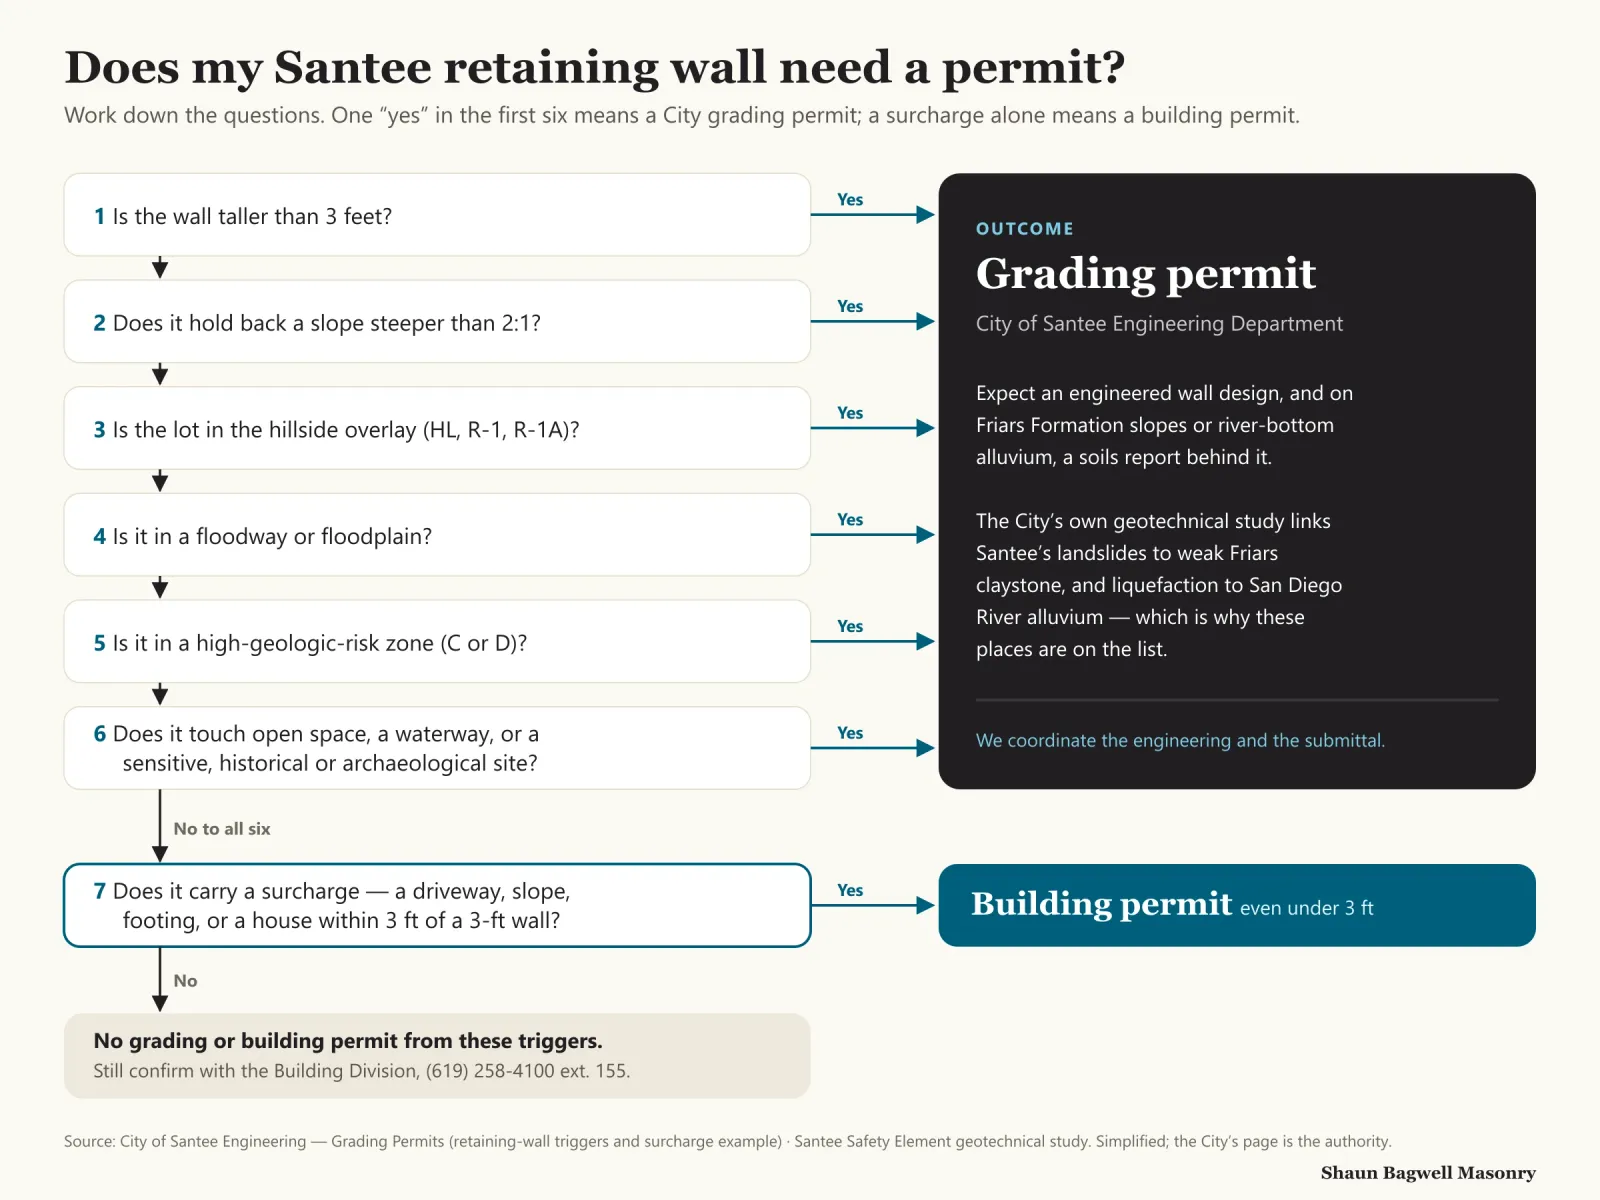
Flowchart: does my Santee retaining wall need a permit? Six questions lead to a City grading permit if any answer is yes — is the wall taller than 3 feet; does it hold back a slope steeper than 2:1; is the lot in the hillside overlay (HL, R-1, R-1A zones); is it in a floodway or floodplain; is it in a high-geologic-risk zone C or D; does it touch open space, a waterway or a sensitive, historical or archaeological site. If all six are no, a seventh question asks whether the wall carries a surcharge such as a driveway, slope, footing or a house within 3 feet of a 3-foot wall; if yes, a building permit is required even under 3 feet. If no, no permit is triggered by these rules, but confirm with the Building Division at (619) 258-4100 extension 155.
Santee’s wall triggers are about the ground, not just the height. A short wall in the hillside overlay or a floodplain still needs a grading permit, and a 3-foot wall within 3 feet of a house counts as surcharged. Simplified from the City’s grading-permit page, which is the authority.Sources: City of Santee Engineering — Grading permits; Santee Safety Element.

Claystone Hills, River Sand and Half-Century-Old Walls

Six things decide how masonry gets built in Santee. They come from the City’s Safety Element and grading rules, the Fanita Ranch environmental review, the Census and peer-reviewed failure data — not a countywide template.

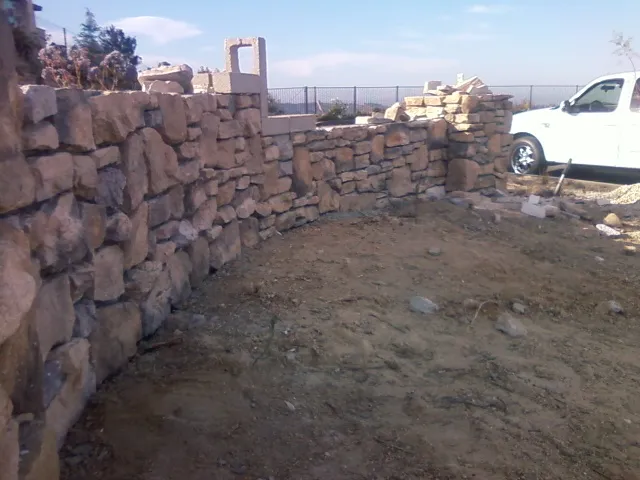
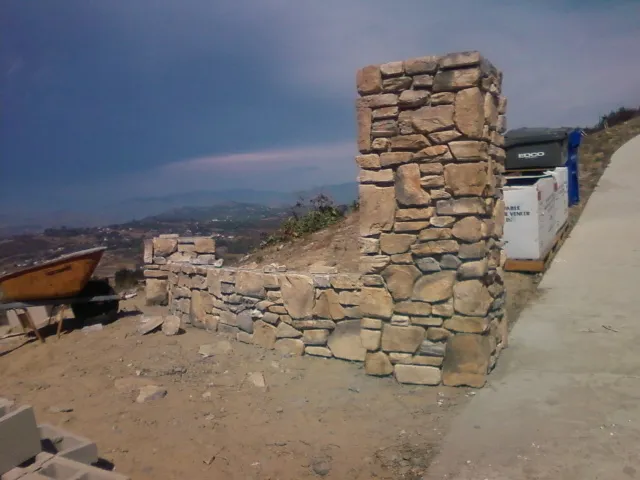
Natural stone veneer going onto a curved retaining wall on a dry hillside, with stone staged on site.

North & west hills

Friars Formation claystone

The City’s geotechnical study blames Santee’s landslides and slope instability on “ancient landslides, bedding plane shears and weak claystone beds within the Friars Formation,” and the Fanita Ranch geology review notes compressible and expansive soils mainly on Friars slopes. A retaining wall cut into that ground needs an engineered design, clean gravel backfill and a drain — and often a soils report first.

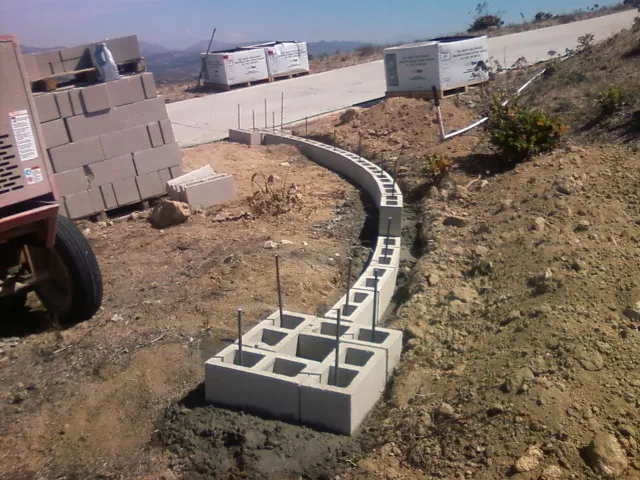
Concrete block wall core laid on a new footing beside a driveway, cells open for grout and steel.

Valley floor

San Diego River alluvium

The San Diego River runs about 4.2 miles through the middle of Santee, and the City’s study says liquefaction “typically occurs within the alluvial deposits of the San Diego River.” Walls in a floodway or floodplain need a grading permit regardless of height. On river-bottom lots, footings and slabs get compacted base and drainage designed for soft, wet ground.

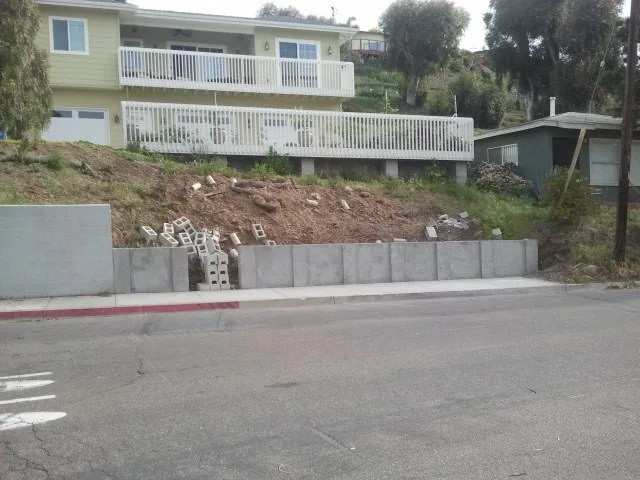
An older run of low walls and an unplanted slope along a street before rebuilding.

Housing age

The 1970s walls are due

A third of Santee’s homes were built in the 1970s and more than half before 1980, so original block walls, patios and driveways are 45 to 55 years old. Ungrouted or under-reinforced walls lean, crack at the footing and lose their cap. Some can be repaired; many are better rebuilt on a proper footing with grouted, reinforced block — we tell you which after looking.

Why walls fail

Water, not the block

In a study of 320 failed reinforced-soil retaining walls, water caused 63% of the failures, and 99% traced back to design or construction errors rather than the materials (Koerner & Koerner, 2018). That matches what we see on Santee hillsides: walls backfilled with native soil and no drain push over after a wet winter. Every wall we build has free-draining gravel and a perforated pipe behind it.

Tall fieldstone pillar with a mailbox beside a hillside driveway.

Fire

Hills that have burned

The 2003 Cedar Fire burned in the hills just above Santee. The City adopted its first Very High Fire Hazard Severity Zone map in 2009 and received the State’s updated map in March 2025; in a Very High zone, new buildings need at least 100 feet of defensible space and California’s Chapter 7A ignition-resistant construction. Block, stone, concrete and pavers don’t burn, which is why masonry walls and hardscape belong closest to the house. Check your parcel on the City’s map — we can help.

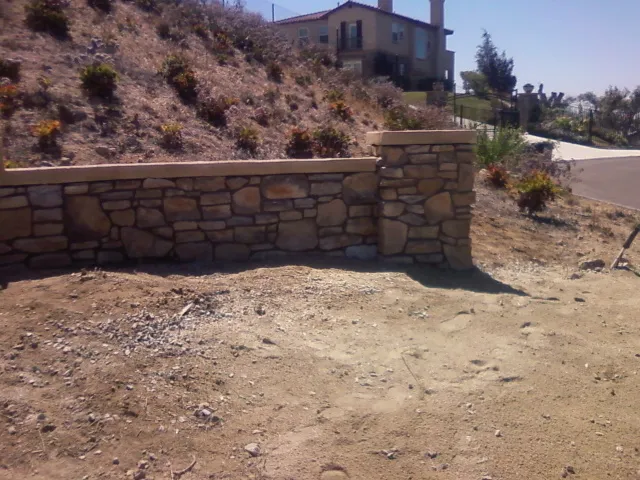
Finished natural stone wall ending in a stone pillar at a driveway.

New development

Hillside overlay and Fanita Ranch

Lots zoned HL, R-1 or R-1A sit in Santee’s hillside overlay, where any retaining wall needs a grading permit. The largest new hillside project is Fanita Ranch — about 2,638 acres planned for roughly 2,950 to 3,000 homes, designed to very-high fire hazard standards with about 63% kept as habitat preserve. New hillside homes mean terrace walls, pavers and pool surrounds, all inside those rules.

Santee Permits Turn on the Ground, Not Just the Height

Santee is an incorporated city, so walls are permitted by the City of Santee, not the County. Its Engineering Department requires a grading permit for a retaining wall that is more than 3 feet tall, holds back a slope steeper than 2:1, sits in the hillside overlay district (HL, R-1 and R-1A zones), a floodway or floodplain, or a mapped high-geologic-risk zone (C or D), or affects open space, a waterway or a sensitive, historical or archaeological site.

If none of that applies, a building permit is still required when the wall supports any surcharge. The City’s own example is useful: “A three foot wall installed within three foot of a structure such as a house will have a surcharge from that structure.” Fence and freestanding-wall heights are set by Santee’s zoning code; we confirm the limits for your lot before anything is drawn.

One more rule protects you: since 1 January 2025, California only lets an unlicensed person take jobs under $1,000 that need no permit and no employees. Any permitted Santee wall needs a licensed contractor — look ours up before you sign.

City of Santee issues

  • Grading permits — Engineering Department
  • Building permits — Building Division
  • Fire zone maps — Fire Prevention

Not County PDS

  • Santee incorporated in 1980
  • Lakeside, to the east, follows County rules
Retaining wall over 3 ft
Grading permit
City of Santee Engineering Department.City grading page
Steeper than 2:1, hillside overlay, floodplain
Grading permit at any height
Also geologic-risk zones C and D, open space and waterways.City grading page
Any surcharge
Building permit
Example: a 3-ft wall within 3 ft of a house.City grading page
Very High fire zone, new buildings
100 ft defensible space
Plus Chapter 7A ignition-resistant construction.Santee FHSZ page
Unlicensed work allowed
Under $1,000 only
And only with no permit and no employees (AB 2622, 2025).CSLB

Masonry Work We Do in Santee

What Santee properties call for most — from the 1970s tract streets to the newest hillside lots — each quoted in writing after a site visit.

Retaining walls

CMU, poured concrete, segmental and stone walls for claystone hillsides and river-bottom lots, with gravel backfill and a drain behind every one. Engineered and permitted wherever the City’s grading triggers apply.

Concrete

Footings, slabs, walkways and replacement driveways for half-century-old flatwork, with the right base, steel and joint spacing for alluvial and claystone ground.

Brick and stone repair

Repointing in matched mortar, cracked brick and block replaced, planters, steps and garden walls rebuilt, and stone veneer reset over a drained backing.

Fire-safe walls and hardscape

Noncombustible block walls, stone and paver bands closest to the house for owners hardening a property in or near Santee’s fire hazard zones.

Not sure which of these your property needs? Shaun will look at it with you — free, on site, no obligation.

(619) 581-2492

What Masonry Costs in Santee

The 2026 ranges we quote across San Diego County. In Santee, the biggest swing is whether a wall triggers a grading permit and an engineered design, or can be built as a simple garden wall.

What Masonry Costs in Santee
ProjectTypical 2026 range
Retaining wall, CMU block, under 4 ft$35–$55 per sq. face ft.
Retaining wall, engineered, 4–8 ft$45–$120 per sq. face ft.
Natural stone retaining wall$80–$250 per sq. face ft.
Block wall, CMU with stucco or veneer$250–$400 per linear ft.
Patio or pavers$18–$40 per sq. ft.
Masonry chimney repair$1,500–$8,000+ by scope

Ranges are for comparison, not a quote. Engineering, soils reports and City grading or building permit fees are priced separately and shown on the proposal.

Santee Neighbourhoods We Work In

From the original Carlton tracts to the river corridor and the hills — what usually drives masonry work in each part of town.

  • Carlton Hills & Carlton OaksNamed for the Carlton Company, which bought 4,300 acres in 1958. Original block walls, patios and driveways from the 1960s–70s building boom.
  • Mast Boulevard corridorNamed for Carlton president Bill Mast. Tract homes due for wall replacement and flatwork.
  • San Diego River corridorAlluvial, liquefaction-prone ground along the river’s 4.2 miles through town; floodplain walls need a grading permit.
  • Santee Lakes areaAround the 190-acre, seven-lake preserve run by Padre Dam Municipal Water District. Patios, pavers and garden walls.
  • Town CenterAround Town Center Community Park and Wooglen Vista Creek. Newer homes and commercial hardscape.
  • North & west hillsFriars Formation claystone and the hillside overlay (HL, R-1, R-1A): engineered retaining walls and drainage.
  • Fanita RanchThe planned hillside community in northern Santee, designed to very-high fire hazard standards. Terrace walls and hardscape.
  • Gillespie Field borderSantee’s southern edge, shared with El Cajon around the County airport.

Santee Masonry Questions

Straight answers to what Santee homeowners ask before they hire. Anything else — call, and Shaun answers it himself.

(619) 581-2492

Do I need a permit for a retaining wall in Santee?

Yes if it is more than 3 feet tall, and at any height if it holds back a slope steeper than 2:1 or sits in the hillside overlay (HL, R-1, R-1A), a floodway or floodplain, or a geologic-risk zone C or D — those need a City grading permit. If none apply, a building permit is still required when the wall carries a surcharge. Source: City of Santee Engineering, grading permits.

Why does a short wall next to my house need a permit?

Because the house loads it. The City’s example is a 3-foot wall within 3 feet of a house: the structure puts a surcharge on the wall, and surcharged walls need a building permit even when they’re under the 3-foot grading threshold.

Should I repair or replace my 1970s block wall?

It depends on the footing and the steel. Surface cracks and a lost cap can be repaired; a wall that leans, has no grout or rebar in its cells, or has cracked at the footing usually needs rebuilding. A third of Santee’s homes were built in the 1970s, so we see both often — we’ll tell you which after looking.

My lot is near the San Diego River. Does that change anything?

Yes. Santee’s Safety Element study says liquefaction typically occurs in the river’s alluvial deposits, and walls in a floodway or floodplain need a grading permit regardless of height. Footings and slabs on river-bottom ground need compacted base and drainage designed for it.

How much does a block wall cost in Santee?

Most reinforced CMU walls with a stucco or veneer finish run $250–$400 per linear foot in 2026, and retaining walls $35–$120 per square foot of face. Engineering, soils reports and permit fees are extra where the City requires them. You get an itemised written proposal after a free site visit.

Is a masonry wall worth it in a fire hazard zone?

Yes. Block, stone and concrete don’t burn, so a masonry wall or paver band next to the house doesn’t feed embers the way wood can. In a Very High zone, Santee requires 100 feet of defensible space and Chapter 7A construction for new buildings. Zones are set per parcel — check the City’s map.

Why do retaining walls fail?

Mostly water. In a study of 320 failed reinforced-soil walls, water caused 63% of failures and 99% came from design or construction errors (Koerner & Koerner, 2018). Gravel backfill, a perforated drain and a footing sized for the soil prevent most of it.

How do I check that you’re licensed?

Shaun Bagwell Masonry holds California C-29 Masonry licence #979389, issued 14 December 2012, with a $25,000 contractor bond. Look it up at cslb.ca.gov → “Check a License”. Since 2025, any job of $1,000 or more, or any job needing a permit, requires a licensed contractor.

Get Your Santee Wall or Patio Priced

Call Shaun at (619) 581-2492 or send the form. He’ll look at the ground and the old work, tell you which City permits apply, and put a written, itemised price in your hands.

(619) 581-2492

Call Now(619) 581-2492Estimate