
Patios
Paver patios
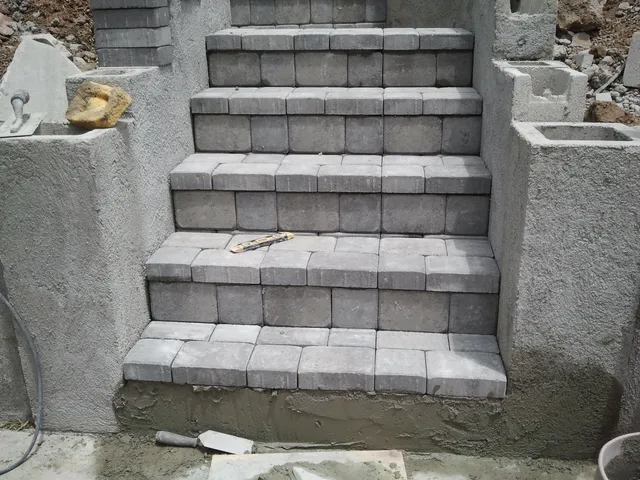
Interlocking concrete pavers on a compacted base with a restrained edge, sloped away from the house. On expansive clay the units can flex where a single slab would crack, and any that settle lift out and relay.
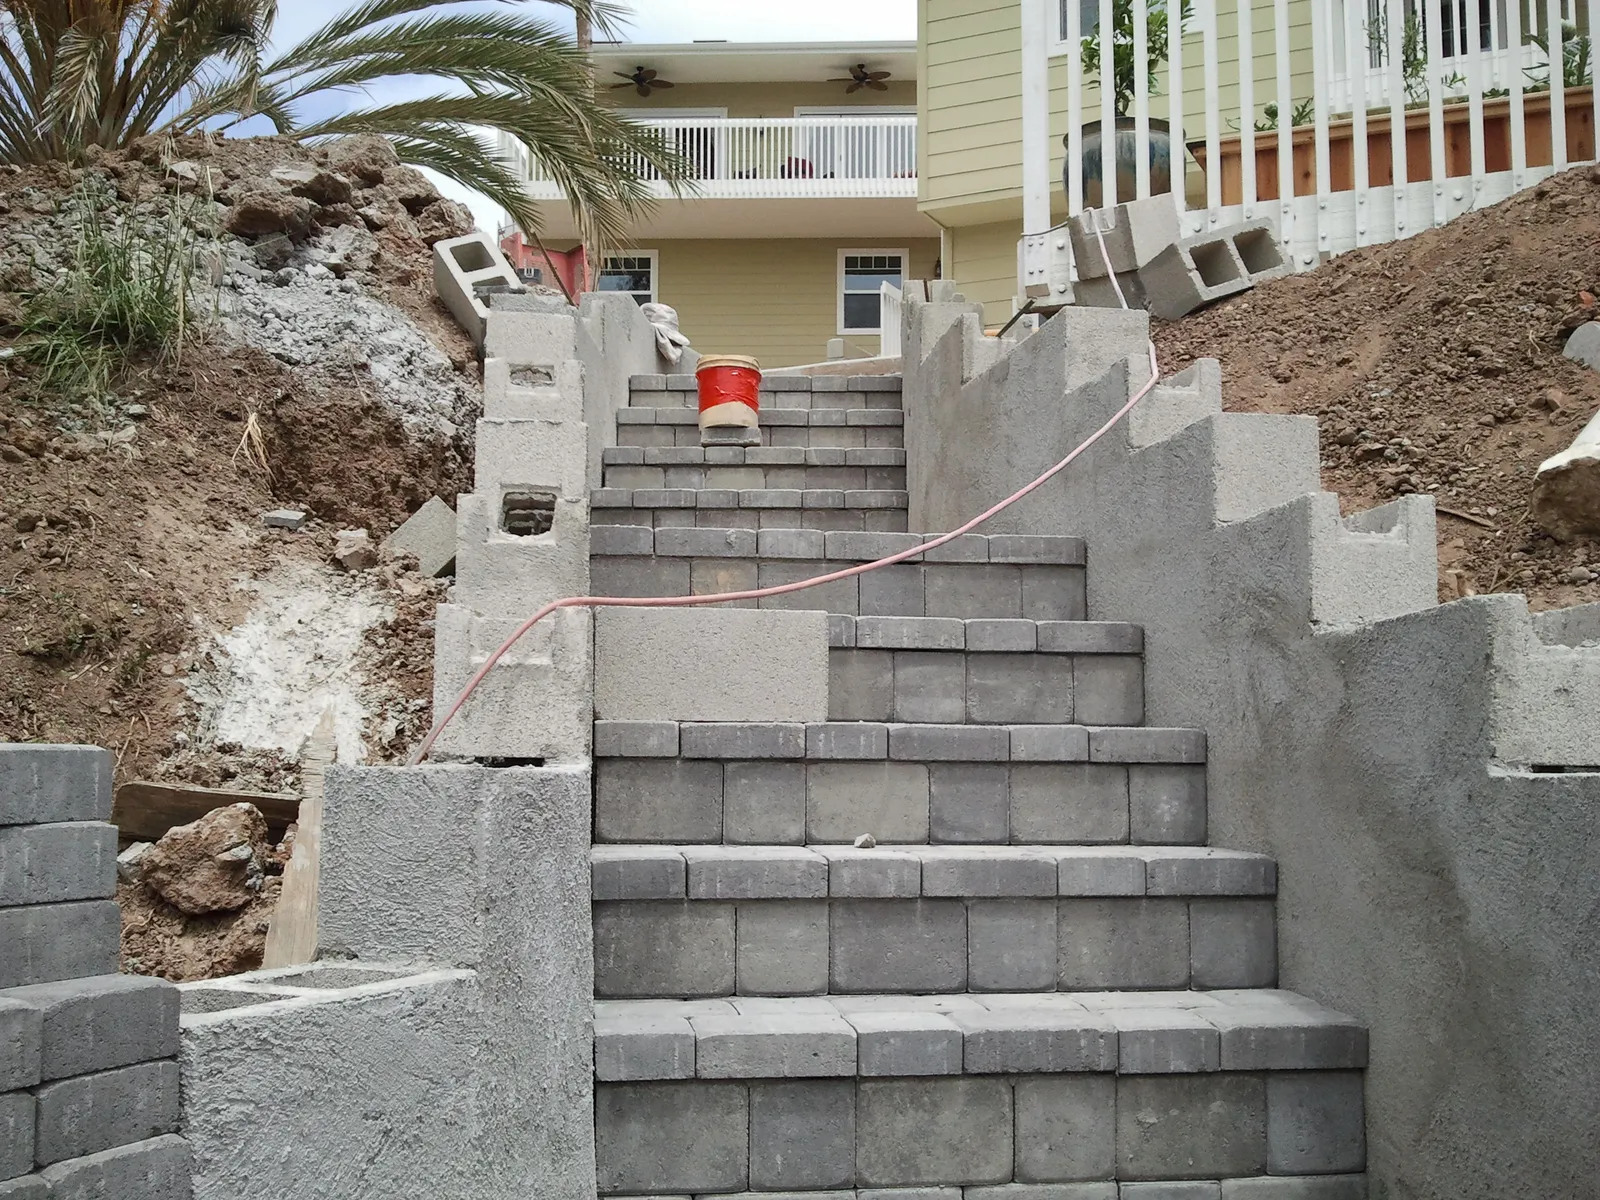
Paver driveways, flagstone patios and pool decks laid on a compacted base for Santee’s clay and river-sand lots — plus the enclosure walls and gates the City inspects before a pool can be plastered. Licensed C-29 mason; your price in writing after a free visit.
CSLB #979389 · C-29 Licensed · Bonded $25,000 · Free on-site estimates
Santee hardscape by the numbers
Santee’s Building Division rewrote its pool rules in December 2023, and they reach well past the water. The enclosure, gates and door alarms must be installed and inspected before the pool is plastered or filled, and the final inspection happens only when “the pool and its hardscape are complete” — with the inspector checking that deck runoff goes to on-site retention and that drainage across the property line is “not changed in velocity, volume, or location.” The deck, in other words, is inspected work.
Away from the pool, most paver work is permit-free: Santee exempts patios, walks and driveways that sit no more than 30 inches above grade, with sign-off from Padre Dam Municipal Water District. The rules that matter there are where your property ends — the apron and sidewalk belong to the City — and what the ground does. Pool plans in Santee are drawn for expansive soil unless a soils report says otherwise; we build paver bases with the same assumption.
Everything flat and outdoors that’s built from units — concrete pavers, natural stone, brick and travertine. Poured slabs are on our Santee concrete page.
Patios
Interlocking concrete pavers on a compacted base with a restrained edge, sloped away from the house. On expansive clay the units can flex where a single slab would crack, and any that settle lift out and relay.
Driveways
Thicker base and vehicle-rated pavers for the driveway on your side of the property line. The apron and sidewalk are City right-of-way and need an encroachment permit that only a Class A contractor can pull — we coordinate that part when the job needs it.
Pool decks
Paver, travertine and stone decks with bullnose or flagstone coping, falling away from the water to on-site drainage the way Santee’s final inspection checks, with deck steel bonding coordinated with your pool builder.
Pool barriers
Block walls and pilasters that double as the required pool enclosure: at least 60 inches on the outside, with no ledges, caps or open joints a small child could climb. A decorative cap on the wrong side can fail it.
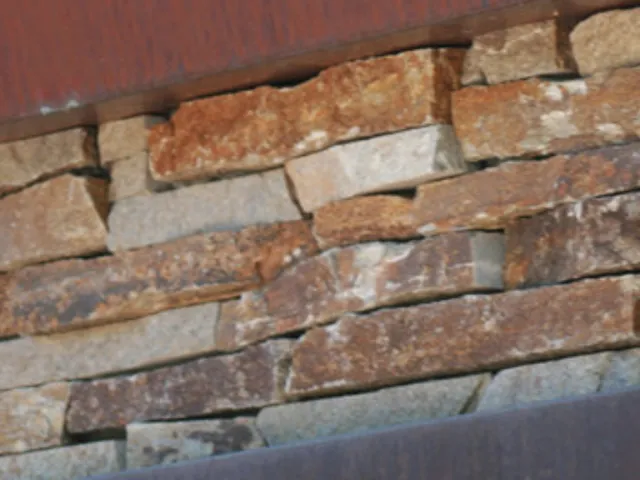
Natural stone
Dry-laid flagstone on sand for planted, water-wise yards, or mortared flagstone on a slab for a dead-flat dining area. Only the dry-laid kind fits a turf-rebate project — grouted stone is disqualified.
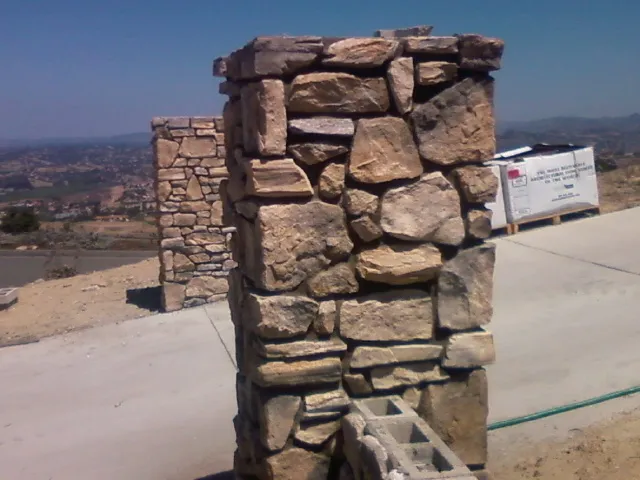
Walks & steps
Side-yard paths, garden steps and permeable paver areas that soak rain in instead of shedding it — useful on Santee lots where the pool or patio has to keep its runoff on site.
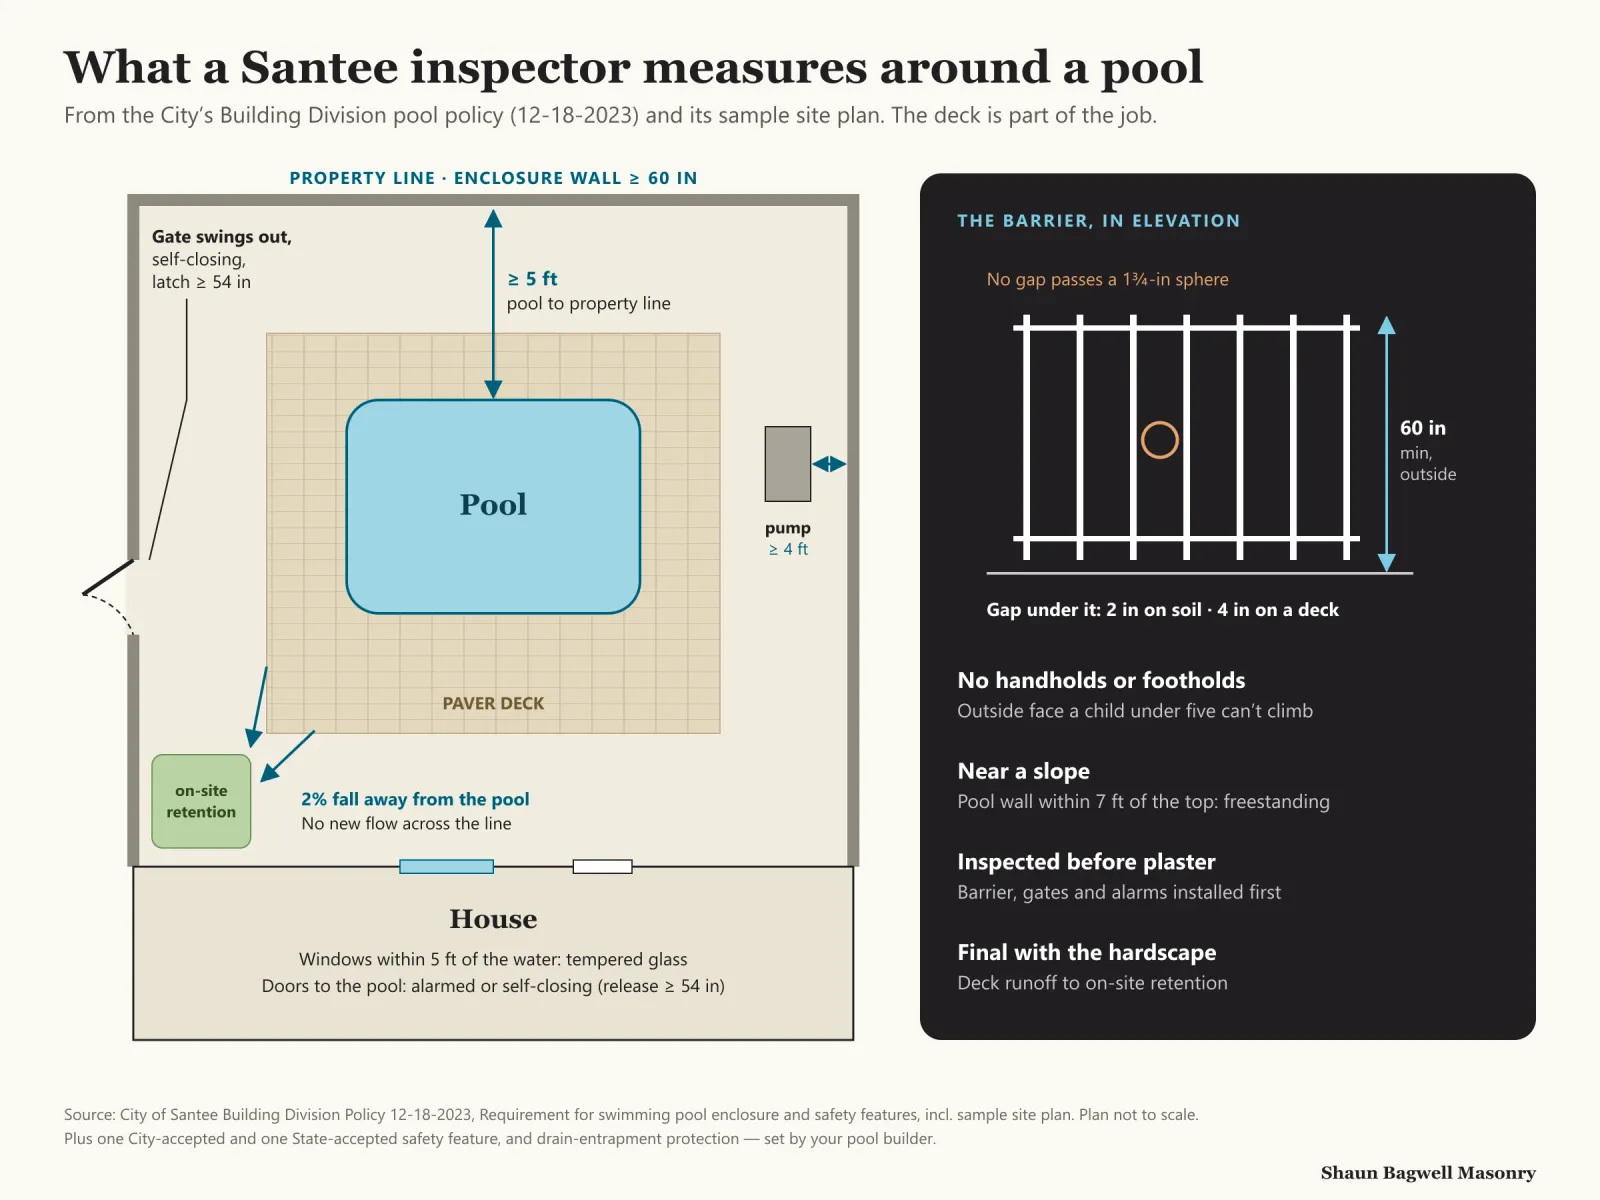
Santee’s pool policy lists four layers of protection — an enclosure separating the pool from neighbours, one City-accepted safety feature, one non-redundant State feature, and drain-entrapment protection. The masonry and the deck touch three of them: the enclosure walls, the gate hardware set into our pilasters, and the gap between the barrier and the deck surface.
The sample site plan adds the geometry: the pool 5 feet from the property line, equipment 4 feet, and the yard graded at 2% to drain. Where a pool sits near a slope, any pool wall within 7 feet of the top of that slope is designed to stand without soil support — so the deck and coping above it have to be built to suit.
A patio or paver driveway that stays within 30 inches of grade, isn’t over a basement and isn’t part of an accessible route needs no Santee building permit — but the City’s exemption list says Padre Dam approval is required, so we check with the water district before we dig near meters, laterals or easements. A pool or spa is a permitted Residential Alteration, submitted through the City portal, and its deck is inspected with it.
Anything past your property line is the City’s. Replacing or widening a driveway apron, the sidewalk or a curb-core drain needs an Engineering encroachment permit, issued only to a Class A General Engineering contractor and taking 10 to 15 working days. Our C-29 licence covers the paving on your side; we line up a Class A partner for the apron so the two meet cleanly.
The same flagstone can be laid two ways, and the choice changes the rebate, the drainage and how it handles moving ground.
| Pavers or stone on sand | Stone mortared on a slab | |
|---|---|---|
| Water | Joints let rain through; permeable pavers infiltrate far more | Sheds all of it — runoff has to be routed to retention |
| Turf-rebate eligible | Yes, if joints aren’t grouted | No — grouted surfaces are disqualified |
| On expansive clay | Units flex and can be relaid | Slab can crack; joints must be planned |
| Best for | Paths, garden patios, driveways, pool decks | Formal dining patios, raised hearths, steps |
| Repair | Lift, re-level, relay the same units | Cut out and re-set; colour match harder |
Sources: SoCal WaterSmart eligibility rules; U.S. EPA permeable pavement fact sheet; City of Santee pool policy (drainage to retention).
Levels, drainage paths and the property line — plus, for pools, where the enclosure and gates need to go to meet the City policy.
Padre Dam check for exempt flatwork, City portal for pool work, and a Class A partner booked for any apron or sidewalk.
Native clay dug out, compacted aggregate base placed in lifts, and slopes set to carry water away from the house and pool.
Concrete or block edge restraint, coping set, and enclosure walls and pilasters built to the barrier rules.
Pavers or stone laid to pattern, cut clean at edges, compacted and joint-sanded or polymeric-locked.
For pools, the deck is ready for the City’s final inspection with drainage to retention; for everything else, a walk-through and care notes.
Planning one? Shaun will walk the site with you and tell you what it needs — free, no obligation.
Call (619) 581-2492Our 2026 county-wide ranges per square foot, installed. Base depth, access for equipment and how much clay comes out make most of the difference on a Santee job.
| Project | Typical range |
|---|---|
| Walkways and paths | $18–$28 per sq. ft. |
| Patio pavers (concrete) | $15–$30 per sq. ft. |
| Driveway pavers (standard) | $18–$40 per sq. ft. |
| Pool deck pavers | $28–$52 per sq. ft. |
| Permeable pavers (patio) | $26–$45 per sq. ft. |
| Permeable pavers (driveway) | $32–$50 per sq. ft. |
Ranges for comparison, not a quote. Pool enclosure walls, coping and any Class A apron work are priced as separate lines.
What tends to drive the job in each part of town.
The Santee page covers the ground, permits and neighbourhoods across every kind of job. The county-wide pages go deeper on the build itself.
Straight answers before you hire. Anything else — call, and Shaun answers it himself.
Call (619) 581-2492Not a building permit if it sits no more than 30 inches above grade, isn’t over a basement and isn’t part of an accessible route — but Santee requires Padre Dam approval. Any work on the apron or sidewalk needs a separate encroachment permit.
That part is City right-of-way. Santee issues encroachment permits only to Class A General Engineering contractors, and our licence is C-29 masonry. We pave everything on your side and coordinate a Class A contractor for the apron so the work meets cleanly.
At least 60 inches, measured on the side away from the pool, with no openings that pass a 1¾-inch sphere, nothing a small child can climb, and self-closing, self-latching gates with the latch at least 54 inches up (City policy 12-18-2023).
Yes, if it meets the same rules: 60 inches outside, no handholds or footholds, and a gap at the bottom of no more than 2 inches over soil or 4 inches over a solid deck. Decorative ledges and open caps on the outside can fail it.
The barrier and safety features are inspected before plaster; the deck is checked at final, when “the pool and its hardscape are complete,” including drainage to on-site retention without changing the flow across your property line.
Only as part of a planted turf conversion, and only with ungrouted joints — SoCal WaterSmart disqualifies concrete and grouted surfaces. The County’s pavement rebate is for unincorporated areas, so it doesn’t apply inside Santee.
Our 2026 range is $28–$52 per square foot installed, depending on the paver, coping and base. Enclosure walls are priced separately. You get an itemised written proposal after a free site visit.
Call Shaun at (619) 581-2492 or send the form. He’ll check the levels, the property line and — for pools — the enclosure rules, and give you a written, itemised price.