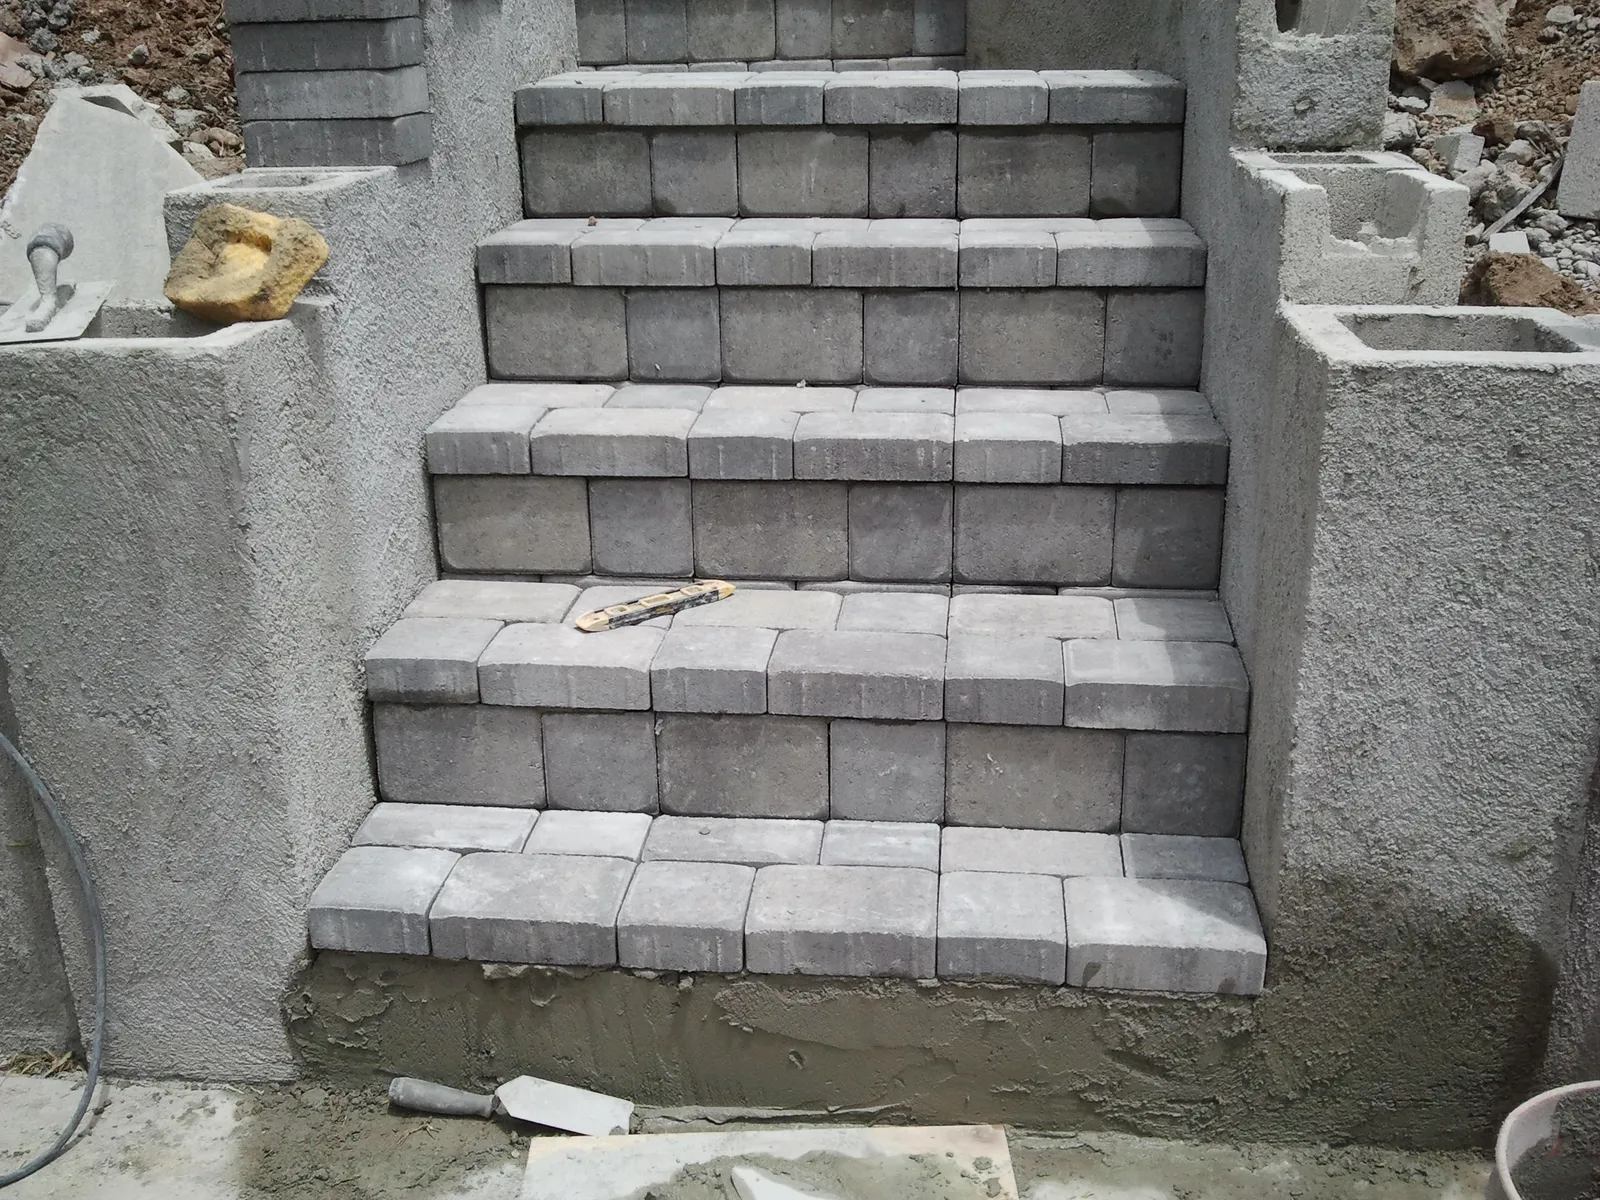
Close-up of paver stair treads set between plastered concrete-block walls at the Bay Park job in San Diego.

Pavers, Patios & Pool Decks in the City of San Diego

Paver driveways, flagstone patios and new decks and coping around the pool, from Point Loma to San Carlos — laid on a compacted base, sloped away from the house, and checked against the City’s exemptions, right-of-way and pool-barrier rules first. Free on-site estimate.

CSLB #979389 · C-29 Licensed · Bonded $25,000 · Free on-site estimates

Hardscape by the numbers

Most Patios Need No Permit — the Things Around Them Often Do

The City exempts sidewalks, driveways and flatwork 30 inches or less above adjacent grade from a building permit (SDMC §129.0203), so a ground-level paver patio, flagstone terrace or pool deck usually goes straight to work. What changes that is everything attached to it: a pool barrier, an apron at the curb, a retaining edge over 3 feet, or a gas line to a fire table.

Pool decks carry the heaviest rule. The fence exemption in the same code section specifically excludes swimming-pool barriers, and state law sets the enclosure at 60 inches minimum with nothing a small child can climb. The reason is in the federal numbers: an average of 376 children under 15 drowned in pools or spas each year from 2021 to 2023, nearly 80% of them under five.

  • 30 inHeight under which flatwork needs no City permitSDMC §129.0203
  • 60 inMinimum pool enclosure height, CaliforniaH&SC §115923
  • 376U.S. child pool/spa drownings a year, 2021–23CPSC 2026
  • 2%Minimum fall away from the house within 10 ftCRC R401.3
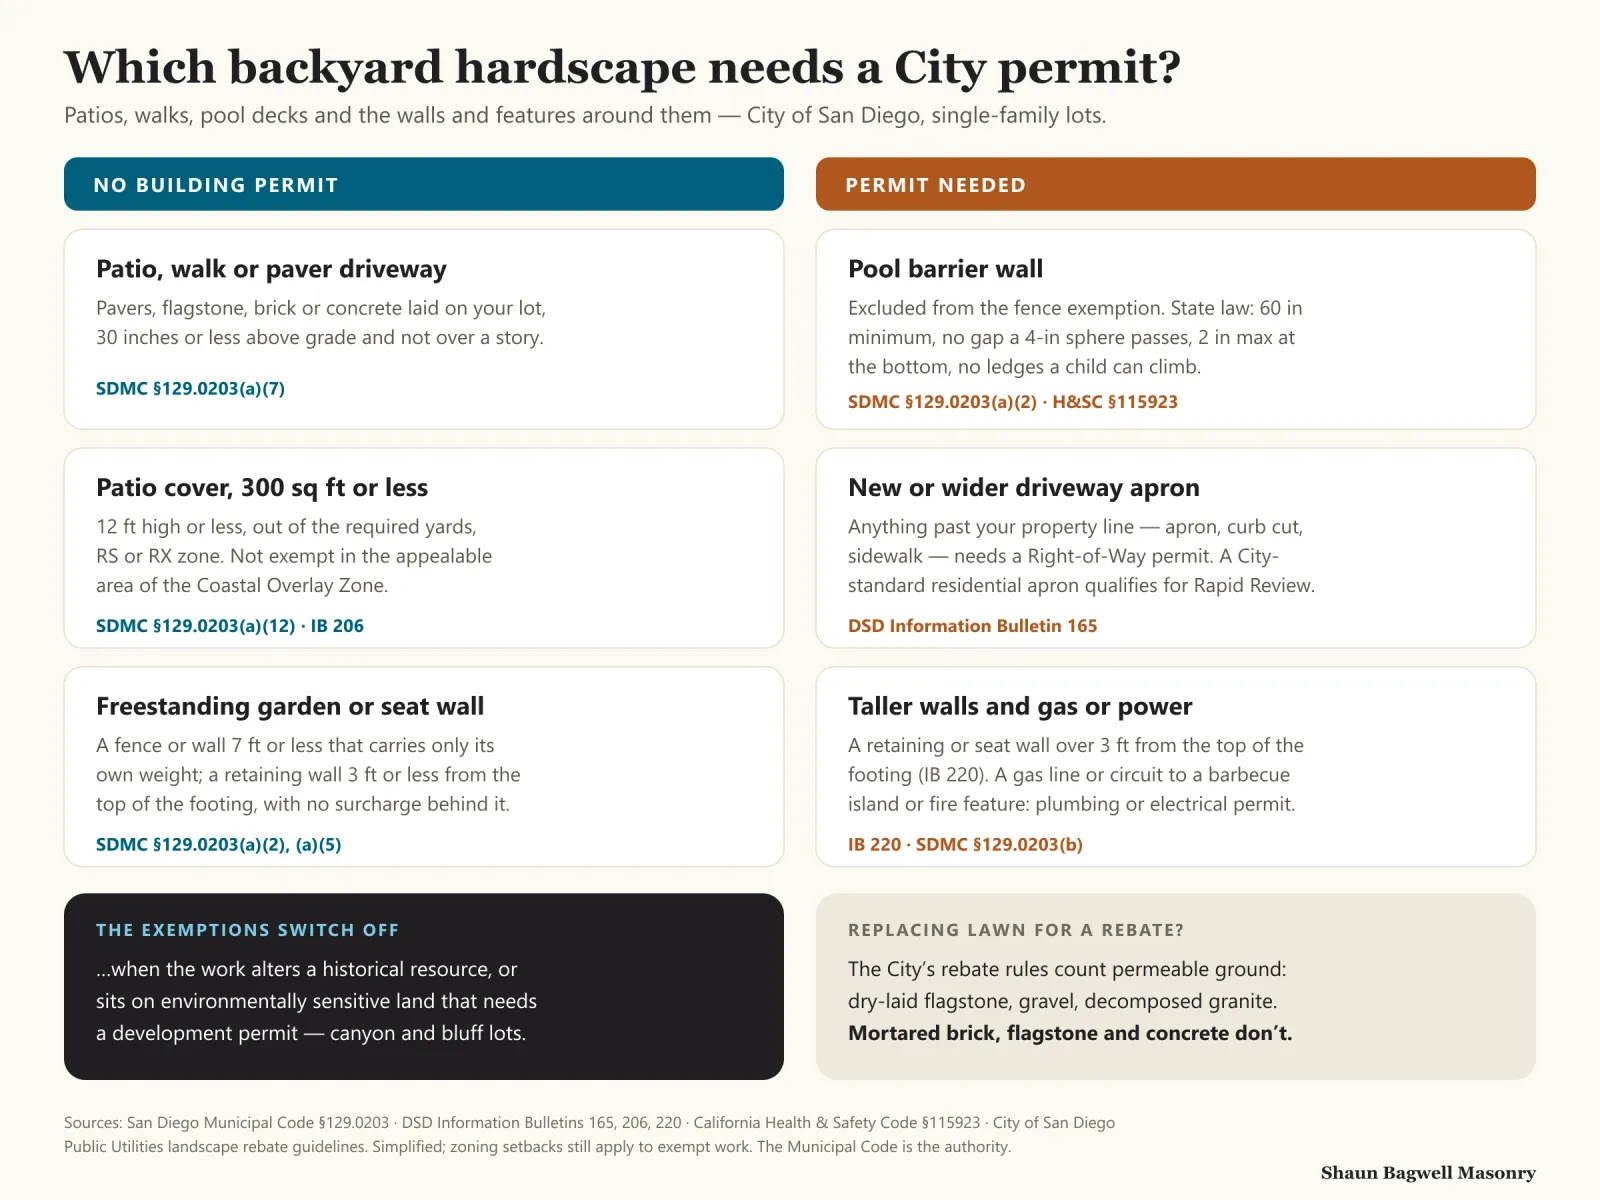
Infographic titled Which backyard hardscape needs a City permit? No building permit: a patio, walk or paver driveway 30 inches or less above grade; a patio cover of 300 square feet or less, 12 feet high or less and out of the required yards in an RS or RX zone, except in the appealable area of the Coastal Overlay Zone; a freestanding garden or seat wall 7 feet or less, or a retaining wall 3 feet or less with no surcharge. Permit needed: a pool barrier wall, at least 60 inches high with no gap a 4-inch sphere can pass, 2 inches maximum at the bottom and no climbable ledges; a new or wider driveway apron past the property line, which needs a Right-of-Way permit; walls over 3 feet and any gas line or circuit to a barbecue island or fire feature. The exemptions switch off for historical resources and environmentally sensitive land. For lawn-replacement rebates, dry-laid flagstone, gravel and decomposed granite count; mortared brick, flagstone and concrete do not.
The patio is rarely the permit — the pool barrier, the apron and the gas line are. Sorting out which is which before design is what keeps the schedule honest.Sources: SDMC §129.0203; IB 165; IB 206; H&SC §115923.

Hardscape We Build Inside City Limits

Interlocking pavers, natural stone and brick, dry-laid or mortared. The county-wide detail on bases and materials is on our paver, patio and pool deck pages.

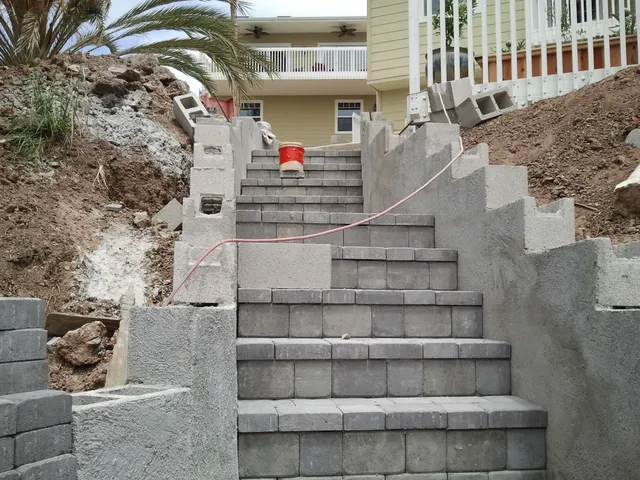
Paver stairway climbing between stepped, plastered block walls at the Bay Park job.

Paver driveways

Paver driveways to the property line

Vehicle-rated pavers on a deeper compacted base, with an edge restraint at every side. On your lot no permit is needed; the apron and curb cut beyond the property line follow the City’s standard drawings and a Right-of-Way permit (IB 165).

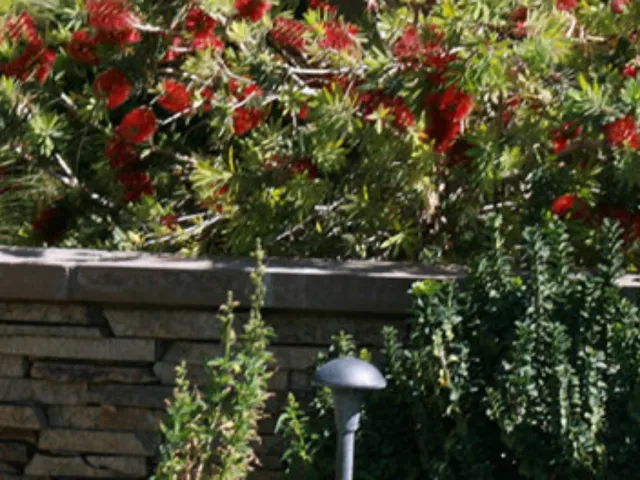
A stacked natural-stone garden wall with a flat stone cap.

Patios

Flagstone, stone and brick patios

Dry-laid on a compacted base where you want the ground to drain — and to keep a lawn-replacement rebate in play — or mortared on a slab for a formal, tight-jointed terrace.

Pool decks

Pool decks and coping

Paver, travertine and textured-stone decks sloped away from the pool and the house, with a flexible joint where coping meets deck so movement doesn’t crack the bond beam. Coatings-only resurfacing is a different trade — we’ll say so.

Pool barriers

Block and stone pool-barrier walls

A masonry wall can be the enclosure if it’s 60 inches tall, leaves no gap a 4-inch sphere passes and has no ledges, stepped caps or veneer lips a child could climb on the outside face.

Steps & walks

Paver steps, walks and stair treads

Hillside entries like the Bay Park stair in our photos: treads set on block risers, a slip-resistant finish and drainage at every landing.

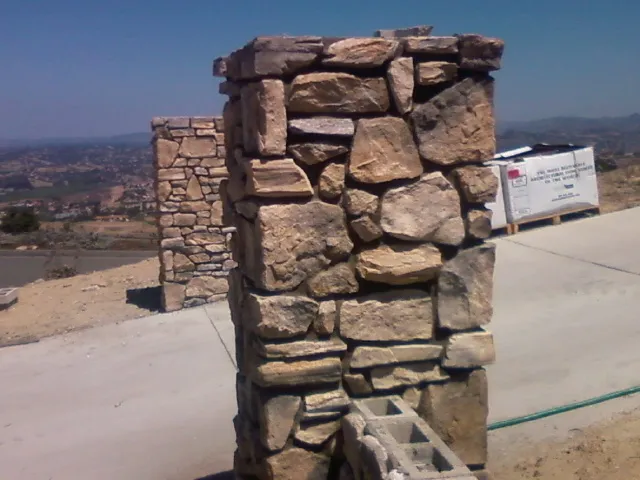
Close-up of a fieldstone pillar with a flat stone cap showing the stone and mortar joints.

Outdoor living

Seat walls, BBQ islands and fire features

Block-cored, stone- or stucco-faced, built into the patio. A gas line or circuit means a plumbing or electrical permit even when the masonry itself is exempt.

Built for City Lots — Coastal Fog to Inland Canyon

San Diego’s coast is mild — Lindbergh Field averages a 70.9°F daily high and under 10 inches of rain a year — but the rain that does fall comes in a few hard storms, and a patio that sheds it toward the house is the most common hardscape mistake we fix. Hard surfaces within 10 feet of the foundation have to fall at least 2% (about ¼ inch per foot) away from it.

Pavers bring their own strength: interlocking concrete units have historically been required to average 8,000 psi under ASTM C936. Inland, in San Carlos and Tierrasanta, colour matters more — conventional paving can reach 120–150°F in summer sun, so for pool decks we steer toward lighter, textured stone. On salt-chlorinated pools, porous coping gets a penetrating sealer and a resealing schedule.

Fall away from the house
2% minimum
Impervious surfaces within 10 ft of the foundation.CRC R401.3
Paver strength
8,000 psi average
The ASTM C936 benchmark for interlocking concrete pavers.ASTM
Pool enclosure
60 in · 4-in sphere · 2 in
Height, largest opening, clearance at the bottom; gate self-closing, latch 60 in up.H&SC §115923
Drowning-prevention features
2 of 7
Required when a permit is issued for a new or remodelled home pool or spa.H&SC §115922
Summer surface temperature
120–150°F
Conventional paving in full sun; finish and colour change it.EPA

City of San Diego Hardscape Rules

Ground-level patios, walks and paver driveways are exempt from a building permit under SDMC §129.0203(a)(7). A patio cover of 300 square feet or less, 12 feet high or less and outside the required yards is exempt too — except in the appealable area of the Coastal Overlay Zone and in Planned Developments, which can catch beach-side lots (IB 206). None of the exemptions apply to work on a historical resource, or on environmentally sensitive land that needs a development permit.

Anything past your property line is the City’s: a new, wider or replaced apron, curb cut or sidewalk needs a Right-of-Way permit, and a City-standard residential driveway qualifies for Rapid Review (IB 165). Driveways crossing the sidewalk keep the sidewalk’s scoring pattern and colour. Replacing lawn for a rebate? The City’s rules count dry-laid, permeable surfaces — mortared brick, flagstone and concrete don’t qualify.

Patio, walk or paver driveway
Exempt to 30 in
Above adjacent grade; not over a basement or story.SDMC §129.0203(a)(7)
Pool barrier
Not exempt
The 7-ft fence exemption excludes swimming-pool barriers.SDMC §129.0203(a)(2)
Patio cover
300 sq ft · 12 ft
Exempt in RS/RX zones out of required yards; not in the appealable Coastal Overlay.IB 206
Apron, curb cut, sidewalk
Right-of-Way permit
Rapid Review for a City-standard residential driveway.IB 165
Driveway width (lots over 50 ft)
12–25 ft
12–20 ft on lots 50 ft or narrower.SDMC §142.0560

Dry-Laid or Mortared — What It Means in the City

The same flagstone can go down two ways. The City treats them identically for the building permit; the differences show up in drainage, rebates and repairs.

Dry-Laid or Mortared — What It Means in the City
Dry-laid (sand or gravel joints)Mortared on a slab
City building permit at gradeExempt to 30 inExempt to 30 in
Lawn-replacement rebateCan count as permeableDoes not qualify
RainwaterSoaks through the jointsRuns off — needs slope and drains
Tree roots or settlementLift and relay the stonesSaw-cut and patch
Best forGarden patios, paths, paver drivewaysFormal terraces, pool decks with tight joints

Rebate eligibility depends on the program in force when you apply; we check it before design. Pool decks are usually mortared or set on a slab around the coping.

How a City Hardscape Job Runs

  1. Site visit

    Measure the area, shoot the grades, and note what’s attached — a pool, a curb cut, a wall edge, a gas line — because those decide the permits.

  2. Rules check

    Exemption or permit; Coastal Overlay or not; historical screening if a structure on the lot is 45 or more years old; rebate eligibility if you’re replacing lawn.

  3. Design and material

    Pavers, travertine, flagstone or brick; dry-laid or mortared; a light, textured finish for bare feet; coping style for a pool.

  4. Excavation and base

    Dig to depth, compact the base in lifts, set edge restraints and the 2% fall away from the house.

  5. Lay and finish

    Lay, cut and compact; sand or grout the joints; set coping with its expansion joint; seal where the material needs it.

  6. Inspections and handover

    Pool-barrier and right-of-way inspections where they apply, then care instructions for joint sand and sealer.

Planning one? Shaun will walk the site with you and tell you what it needs — free, no obligation.

(619) 581-2492

What Hardscape Costs in San Diego

Access, base depth and how much old concrete comes out drive the price as much as the material does. Published figures to start from — not our quote:

What Hardscape Costs in San Diego
ItemPublished range
Paver patio, national (Fixr, 2022)$10–$25 per sq ft
Flagstone patio, national (Fixr, 2022)$16–$30 per sq ft
Paver driveway, installed, national (Fixr, 2025)$8–$25 per sq ft
Pool coping, national (Fixr, 2025)$40–$50 per linear ft
Travertine pool deck, San Diego competitor’s published range$25–$42 per sq ft

Sources: Fixr cost guides (national; years as shown) and Install-It-Direct’s San Diego pool-deck page. Hillside access and demolition of existing slabs add to any range.

Where the Rules and the Ground Change

Neighbourhood notes for hardscape inside City limits. ZIP figures are Census ACS 2020–2024 estimates.

  • Pacific BeachZIP 92109About 60% of the community is in the Coastal Zone and about 97% of land is already developed, so most work is replacing old patios on tight lots. Patio covers in the appealable coastal area need a permit, and salt air is a reason to seal porous stone.
  • Point LomaZIP 92106The City’s oldest housing of these areas — median 1958 — so historical screening comes up whenever the work needs a permit, and view-lot patios sit on slopes that need a retained edge.
  • Mission ValleyZIP 92108Median home built 1998 and only 28% owner-occupied: much of the work is HOA and condo common areas — pool decks, coping and paver walks on river-valley fill.
  • San Carlos & Del CerroZIP 921191960s ranch homes with original concrete patios and pools due for a new deck and coping. Inland summers make lighter, textured stone worth the choice.
  • TierrasantaZIP 92124Canyon-edge lots in one of the two City communities the 2003 Cedar Fire hit hardest. Noncombustible pavers and stone are a sensible ground surface next to the brush line.
  • Bay Park & ClairemontZIP 92110Hillside streets above Mission Bay — the paver stair treads in our photos are from a Bay Park corner lot at Gardena Avenue and Illion Street.

More Masonry in San Diego

The San Diego page covers the ground, permits and neighbourhoods across every kind of job. The county-wide pages go deeper on the build itself.

Paver, Patio & Pool Deck Questions

Straight answers before you hire. Anything else — call, and Shaun answers it himself.

(619) 581-2492

Do I need a permit for a paver patio in San Diego?

Not from the City, if it’s 30 inches or less above adjacent grade and not over a basement or story (SDMC §129.0203(a)(7)). Zoning setbacks still apply, and the exemption doesn’t cover work on a historical resource or on environmentally sensitive land that needs a development permit.

Can I put pavers on my driveway apron at the curb?

Your driveway on your own lot can be pavers with no permit. The apron and curb cut beyond the property line are in the City right-of-way: they follow the City’s standard drawings and need a Right-of-Way permit (IB 165), with Rapid Review for a City-standard residential driveway.

What does a pool barrier wall need in California?

At least 60 inches tall, no opening a 4-inch sphere can pass, no more than 2 inches between the ground and the bottom, and no handholds or footholds on the outside face. Gates open away from the pool and self-close and self-latch with the latch at least 60 inches up (H&SC §115923). A new or remodelled pool also needs two of seven drowning-prevention features.

Does a pool deck replacement need a permit?

The deck itself is usually exempt at grade. If the work is part of a permitted pool remodel, the state drowning-prevention features are checked before final, and any new barrier wall needs its own permit because the fence exemption excludes pool barriers.

Will a flagstone patio qualify for a lawn-replacement rebate?

Only if it stays permeable. The City’s rebate rules accept surfaces like dry-laid flagstone, gravel and decomposed granite and exclude mortared brick, flagstone and concrete. Programs and amounts change, so we check the current terms before you commit.

Which pool deck material stays coolest?

There’s no reliable published temperature table for stone versus pavers, so we don’t quote one. Lighter colours and textured finishes run cooler than dark, smooth ones; we’ll bring samples and check them with an infrared thermometer in your own yard.

How long does a patio take?

It depends on size, access and how much old concrete comes out. A ground-level patio needs no City permit, so it can start as soon as materials arrive; pool decks with new coping, and anything needing a Right-of-Way permit, take longer. You get the schedule in writing with the estimate.

Sources for the figures on this page

  1. San Diego Municipal Code §129.0203 — Exemptions from a building permit (gocodebook mirror)
  2. San Diego Municipal Code Ch. 12 Art. 9 Div. 2 (official PDF)
  3. City of San Diego DSD Information Bulletin 206 — Patio covers
  4. City of San Diego DSD Information Bulletin 165 — Public Right-of-Way permits (Dec 2025)
  5. San Diego Municipal Code Ch. 14 Art. 2 Div. 5 — Driveway and access regulations (§142.0560)
  6. San Diego Municipal Code Ch. 14 Art. 2 Div. 3 — Fence regulations (§142.0310)
  7. California Health & Safety Code §115922 — Drowning-prevention features (Justia)
  8. California Health & Safety Code §115923 — Pool enclosure requirements (FindLaw)
  9. U.S. CPSC — Report highlights persistent risk of childhood drowning (June 2026)
  10. City of San Diego Public Utilities — Sustainable landscape rebate guidelines (permeability rules)
  11. CRC §R401.3 drainage slope, as quoted in a California city building handout (Albany)
  12. U.S. EPA — Using cool pavements to reduce heat islands
  13. ASTM STP — Compressive strength testing of concrete paving units (C936, 8,000 psi)
  14. NOAA NCEI 1991–2020 normals, San Diego Lindbergh Field
  15. Pacific Beach Community Plan & LCP Land Use Plan — Planning context
  16. U.S. Census Bureau ACS 2020–2024 5-year by ZIP (Census Reporter)
  17. City of San Diego Fire-Rescue — 2003 Cedar Fire
  18. Concrete Decor — The pool water pro (salt pools and coping, 2014)
  19. Fixr — Cost to build a patio (national, 2022)
  20. Fixr — Paver driveway cost (national, Aug 2025)
  21. Fixr — Pool deck and coping cost (national, Jan 2025)
  22. Install-It-Direct — San Diego travertine pool deck pricing (competitor’s published range)

Plan Your City of San Diego Patio or Pool Deck

One visit sorts the permit questions, the slope and the material. Shaun quotes it himself — call or send a few photos.

(619) 581-2492

Call Now(619) 581-2492Estimate