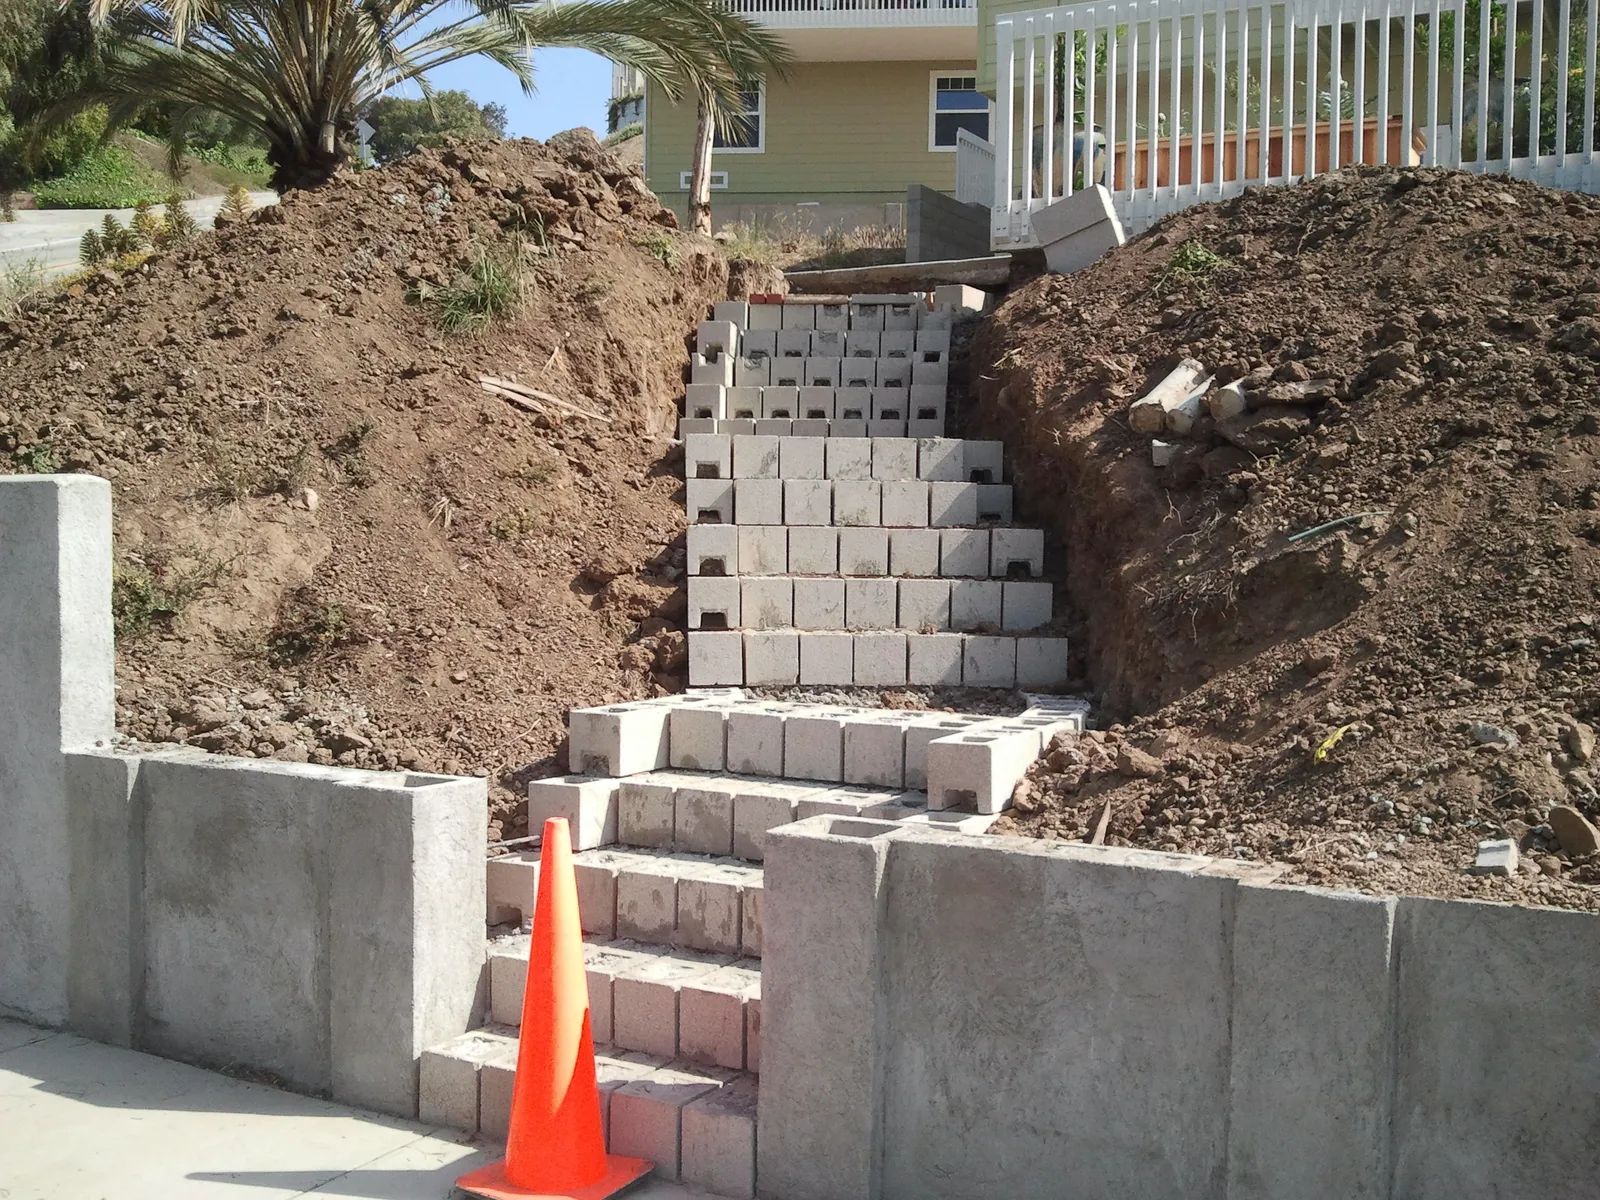
Concrete block stair and stepped retaining walls rising up a freshly cut slope between new block walls.

Poway Masonry Contractor for Retaining Walls, Block Walls and Gate Pilasters

Retaining walls, block walls, pilasters and pavers for Poway homes and rural estates — built to the City’s own retaining-wall bulletin and wall-height code, and noncombustible for fire country. Licensed C-29 since 2012. Call for a free on-site estimate.

CSLB #979389 · C-29 Licensed · Bonded $25,000 · Free on-site estimates

Poway by the numbers

“The City in the Country” — Built in the 1970s, Hardened by 2007

Poway incorporated on 1 December 1980 and still prints “The City in the Country” on its seal. It is home to about 48,700 people on 39 square miles, three in four homes are owner-occupied, and the median house was built in 1978 — more than a third of the city’s housing went up in the 1970s alone. That makes Poway a city of original block walls, chimneys and retaining walls now approaching fifty.

It is also a city that has been through fire. In the 2007 Witch Creek Fire, the City reports, 90 homes were destroyed, 7,247 acres burned inside Poway and more than 7,000 homes — roughly half the city — were evacuated, with embers carried up to half a mile ahead of the front. Today the City says over 90% of its land is in a Fire Hazard Severity Zone — which makes noncombustible walls and hardscape next to the house worth building now.

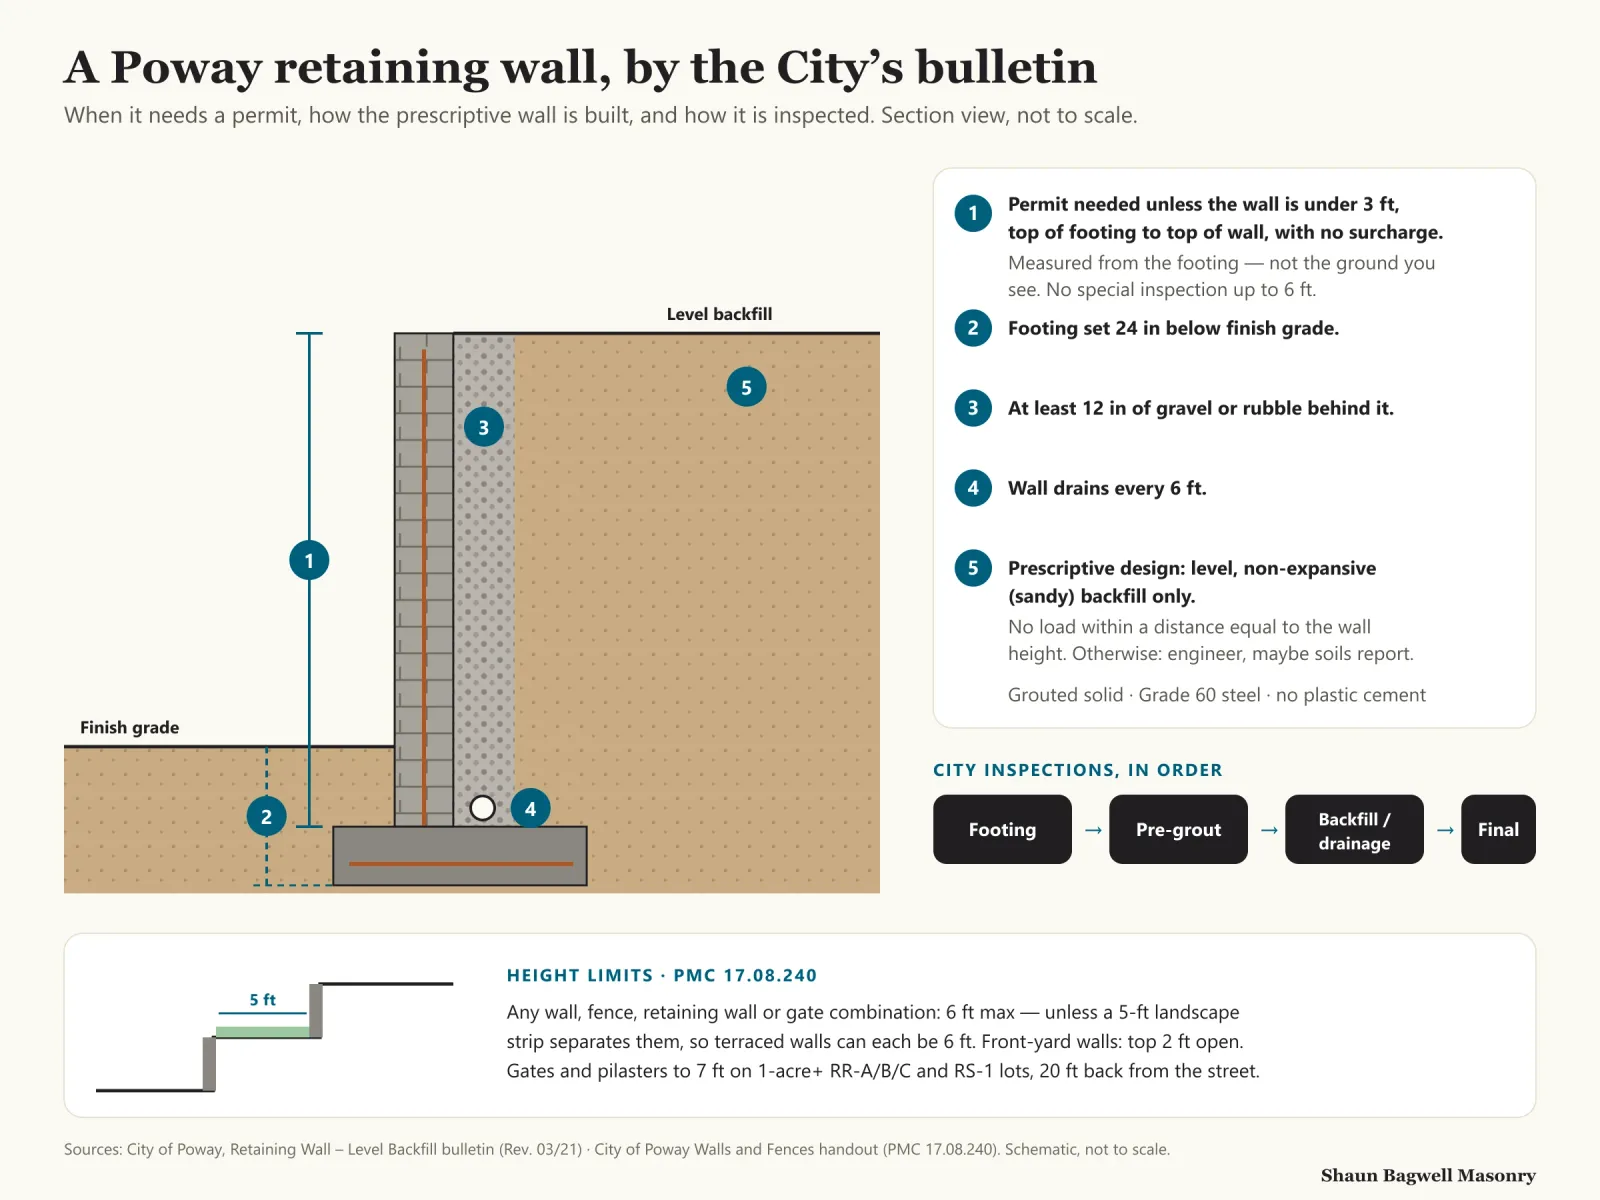
Infographic: section drawing of a Poway retaining wall from the City bulletin. 1: a permit is needed unless the wall is under 3 feet from the top of the footing to the top of the wall with no surcharge; no special inspection up to 6 feet. 2: footing set 24 inches below finish grade. 3: at least 12 inches of gravel or rubble behind the wall. 4: wall drains every 6 feet. 5: the prescriptive design is for level, non-expansive sandy backfill with no load within a distance equal to the wall height; otherwise an engineer and possibly a soils report. Walls are grouted solid with Grade 60 steel and no plastic cement. City inspections in order: footing, pre-grout, backfill and drainage, final. Height limits under PMC 17.08.240: any wall, fence, retaining wall or gate combination 6 feet maximum unless a 5-foot landscape strip separates them; front-yard walls open on the top 2 feet; gates and pilasters to 7 feet on 1-acre-plus RR-A, RR-B, RR-C and RS-1 lots, 20 feet back from the street.
The City’s bulletin, drawn out. The 3-foot permit test is measured from the top of the footing, not the ground you see, and the prescriptive design only fits level, sandy backfill — anything else is engineered. Schematic, not to scale.Sources: City of Poway retaining wall bulletin; PMC 17.08.240 handout.

Fire Country, Steep Hillsides and Rural Estates

Six local conditions decide how masonry is built in Poway — every one from the City’s own documents or the Census, not a generic county spec.

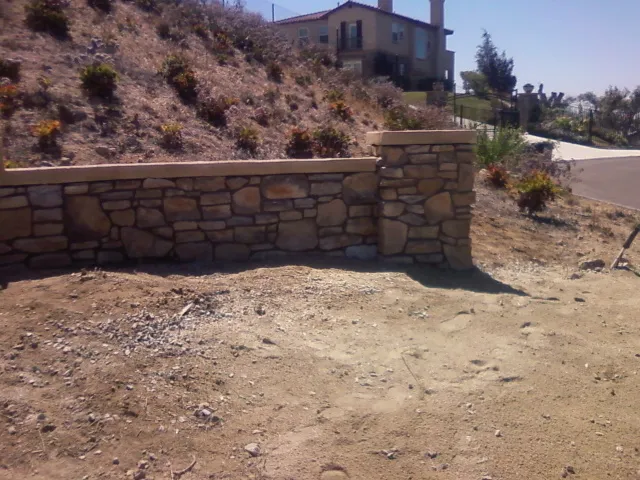
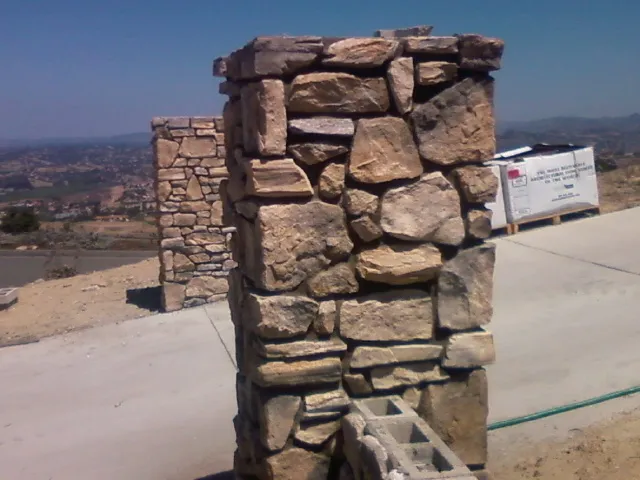
Finished natural stone wall ending in a stone pillar at a driveway.

2007 Witch Creek Fire

Ninety homes, half the city evacuated

The City’s own account of the 2007 Witch Creek Fire: 90 homes destroyed, 7,247 acres burned in Poway, more than 7,000 homes evacuated, and 60 mph Santa Ana winds carrying “flaming log-sized embers up to a half mile ahead.” Lake Poway Park and the Blue Sky Ecological Reserve “suffered greatly.” Embers are why we build walls next to houses in block and stone, not wood.

Fire zones

Zone 0 arrives in Poway in 2030

The City says over 90% of Poway is in a Fire Hazard Severity Zone, on a map adopted 1 July 2025. New homes in the High zone follow ignition-resistant construction rules from January 2026, chaparral must be managed within 100 feet of structures, and the City states that “Zone 0 requirements will be effective January 2030” for Very High properties. Pavers, concrete and masonry in the first five feet around the house get ahead of that date.

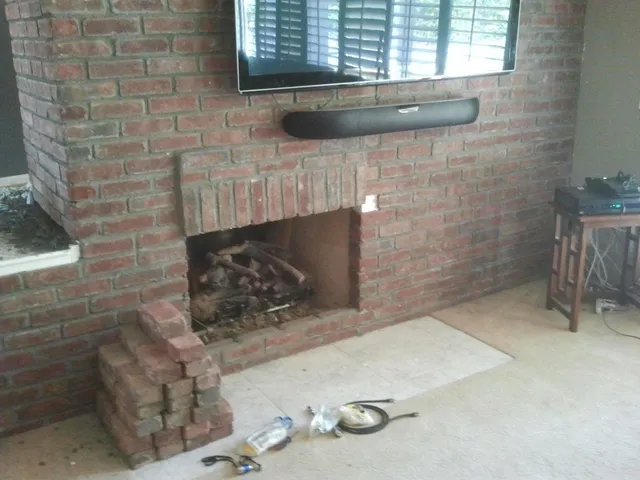
An older painted brick fireplace with worn mortar joints, before refinishing.

Housing age

A 1970s city, now fifty years old

Of Poway’s 16,936 homes, 6,192 — 36.6% — were built in the 1970s, and 55.6% before 1980. The original chimneys, property-line block walls and slabs from that decade are what we’re called to repair or rebuild most: eroded mortar, cracked crowns, and walls leaning under water pressure with no drainage behind them.

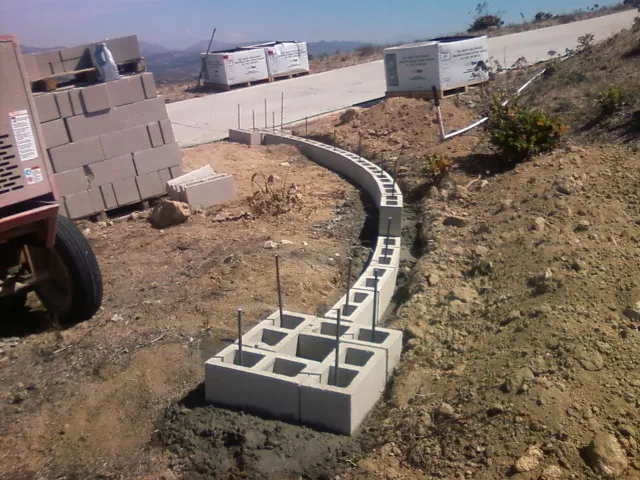
Concrete block wall core laid on a new footing along a hillside driveway, cells open for grout and steel.

Hillsides

Steep slopes, and walls that need engineering

The City describes “steep, rugged hillsides surrounding Poway.” Its prescriptive retaining wall design applies only to level, non-expansive (sandy) backfill with no load nearby; if the soil doesn’t meet that or is unknown, the bulletin says the wall should be designed by a licensed engineer or architect and a soils report may be required. On a hillside lot, plan for the engineered version.

Close-up of a fieldstone pillar with a flat stone cap.

Rural estates

Seven-foot gates on equestrian lots

Poway’s wall code makes room for its rural zones: on lots of an acre or more zoned RR-A, RR-B, RR-C or RS-1, driveway gates and pilasters can reach 7 feet, set back at least 20 feet from the street. Everywhere else a wall, fence, retaining wall or gate — or any combination — stops at 6 feet. A pilaster carrying a 7-foot gate needs a footing sized for that gate, not a fence post’s.

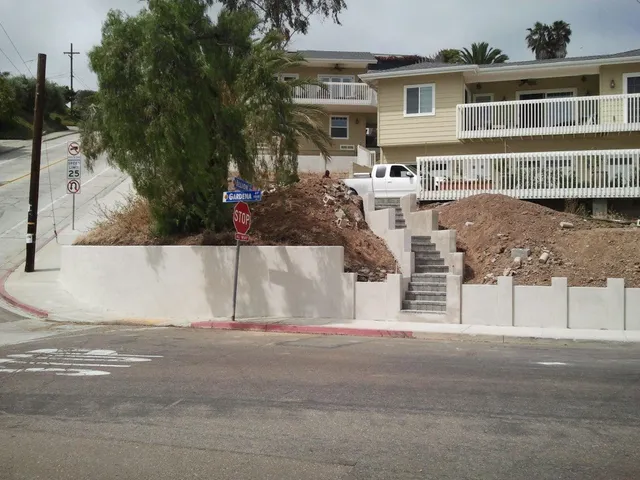
Finished stucco-faced concrete block retaining wall and paver stairway on a corner lot.

City water

Meters, easements and the City utility

The City of Poway runs its own water system, and its code keeps 2 feet clear around every water meter and bars walls, fences and gates from utility easements without written City authorization. We locate meters and easements before laying out a wall, so it isn’t built where it has to come out.

Poway’s Wall Rules: a Bulletin and a Code Section

Poway issues its own permits through the Development Services Department’s Building Division at 13325 Civic Center Drive. Its retaining-wall bulletin is direct: construction of retaining walls requires a permit, except those less than three feet high, measured from the top of the footing to the top of the wall, and not supporting surcharge. No special inspection is needed up to 6 feet, but the City inspects in four stages — footing, masonry pre-grout, backfill and drainage, and final — and trenches 5 feet or deeper that a person enters need a Cal/OSHA permit.

Height is set by PMC 17.08.240. A wall, fence, retaining wall or gate with pilasters — or any combination — is capped at 6 feet, unless a 5-foot landscape area separates a retaining wall from the fence or wall above it; terraced walls can then each be 6 feet. In front yards the top 2 feet of a 6-foot wall must be open fencing, nothing over 3 feet is allowed within 15 feet of where a driveway meets the street, and noise walls can reach 8 feet with Director approval. The City’s handout dates from 2011, so we confirm the current code for every job.

City of Poway issues

  • Building permits and inspections (Development Services)
  • Fire zones and defensible space (Poway Fire)
  • Water meters and easements (City utility)

Also required

  • Cal/OSHA permit for trenches 5 ft+ that workers enter
  • Railing on retaining walls with a walkway on top
Retaining wall
Permit unless under 3 ft
Measured from the top of the footing, with no surcharge. No special inspection up to 6 ft.City bulletin
Wall + fence or any combination
6 ft maximum
Unless a 5-ft landscape strip separates them; terraced walls each up to 6 ft.PMC 17.08.240(A)(1)
Front-yard wall
Top 2 ft open
On a 6-ft fence or wall. Not retaining walls, gates or pilasters.PMC 17.08.240(A)(2)
Gates and pilasters, rural lots
Up to 7 ft
1 acre+ in RR-A, RR-B, RR-C or RS-1; set back 20 ft from the street.PMC 17.08.240(A)(3)
Near a driveway or street
3 ft within 15 ft
Of where a driveway meets the street right-of-way.PMC 17.08.240(C)

Masonry Work We Do in Poway

For 1970s tract homes, hillside lots and rural estates — every job quoted in writing after a site visit.

Retaining walls

Walls built and inspected to the City’s bulletin — 24-inch footing, grouted solid, 12 inches of gravel and drains every 6 feet — and engineered on hillside or expansive ground. Terraced walls laid out with the 5-foot landscape strip.

Block walls

Replacing leaning 1970s property-line walls with reinforced, grouted CMU to the 6-foot limit, with the open top 2 feet in front yards and stucco, split-face or stone finishes.

Gate pilasters and stone entries

Stone and block pilasters up to 7 feet for driveway gates on rural RR and RS-1 lots, footed for the gate they carry and set the required 20 feet back.

Stone veneer and walls

Natural and manufactured stone on walls, columns and house fronts — the material that suits Poway’s “City in the Country” estates and doesn’t burn.

Not sure which of these your property needs? Shaun will look at it with you — free, on site, no obligation.

(619) 581-2492

What Masonry Costs in Poway

These are the 2026 ranges we quote across San Diego County. In Poway the big swing is whether a retaining wall fits the City’s prescriptive design or needs an engineer and soils report on a hillside lot.

What Masonry Costs in Poway
ProjectTypical 2026 range
Retaining wall, CMU block, under 4 ft$35–$55 per sq. face ft.
Retaining wall, engineered, 4–8 ft$45–$120 per sq. face ft.
Natural stone retaining wall$80–$250 per sq. face ft.
Block wall, CMU with stucco or veneer$250–$400 per linear ft.
Patio or pavers$18–$40 per sq. ft.
Masonry chimney repair$1,500–$8,000+ by scope

Ranges are for comparison, not a quote. Engineering, soils reports and City permit and inspection fees are priced separately and shown on the proposal.

Where We Work in Poway

All of Poway is permitted by the City. What changes across town is the slope, the lot size and how close the brush is.

  • Old Poway Park & Midland RoadThe historic heart of town, home to the Train Barn. Older homes with original brick, chimneys and garden walls.
  • Lake Poway & Mount WoodsonTrailhead country below Woodson Mountain (2,894 ft). Hillside lots where retaining walls are engineered and Zone 0 hardscape matters.
  • Blue Sky Reserve edgeHomes beside the ecological reserve the City says “suffered greatly” in 2007. Noncombustible walls and hardscape near the house.
  • Rural RR & RS-1 estatesOne-acre-plus equestrian lots where gates and pilasters can reach 7 ft. Stone entries, corral walls, long driveways.
  • Poway Road corridorThe commercial spine of the city. Storefront masonry, screen walls and site walls.
  • Silver Lake DriveBy the Kumeyaay-Ipai Interpretive Center, an ancient stone milling site — “Pauwai” gave Poway its name. Neighbourhood block walls and patios.

Poway Masonry Questions

Straight answers to what Poway homeowners ask before they hire. Anything else — call, and Shaun answers it himself.

(619) 581-2492

Do I need a permit for a retaining wall in Poway?

Yes, unless the wall is less than 3 feet measured from the top of the footing to the top of the wall and holds back no surcharge such as a driveway, slope or structure (City of Poway retaining-wall bulletin). Permitted walls are inspected at the footing, pre-grout, backfill/drainage and final stages; no special inspection is needed up to 6 feet.

How tall can a wall or fence be in Poway?

Six feet for any wall, fence, retaining wall or gate — or any combination of them — under PMC 17.08.240. In front yards the top 2 feet of a 6-foot wall must be open, and nothing over 3 feet is allowed within 15 feet of where a driveway meets the street. Noise walls can go to 8 feet with Director approval.

Can I put a fence on top of a retaining wall in Poway?

Only within the 6-foot combined limit — unless a 5-foot landscape area separates the retaining wall from the fence or wall above it. With that strip, terraced walls can each be up to 6 feet. Walkable retaining walls may also need an open metal railing.

How tall can gate pilasters be on my Poway property?

On lots of an acre or more zoned RR-A, RR-B, RR-C or RS-1, driveway gates and pilasters can be up to 7 feet, set back at least 20 feet from the street edge. Elsewhere they fall under the 6-foot limit.

What does Zone 0 mean for my Poway home?

The City says Zone 0 requirements take effect in January 2030 for properties in the Very High Fire Hazard Severity Zone — the first five feet around the house. Pavers, concrete and masonry are noncombustible, so hardscape built now gets ahead of it. Over 90% of Poway is in a fire hazard zone; check your parcel on the City map.

Why does my old block wall lean?

Most often it’s water pressure behind a wall with no drainage, or a wall without enough grout and steel for the load. We check which before quoting. A rebuild follows today’s City bulletin: grouted solid block, Grade 60 steel, 12 inches of gravel and drains every 6 feet.

How much does a retaining wall cost in Poway?

Most CMU retaining walls run $35–$120 per square foot of face in 2026, depending on height and engineering; natural stone runs $80–$250. On Poway hillside lots the biggest variable is whether the wall needs an engineer and soils report. You get an itemised written proposal after a free site visit.

How do I check that you’re licensed?

Shaun Bagwell Masonry holds California C-29 Masonry licence #979389, issued 14 December 2012, with a $25,000 contractor bond. Look it up at cslb.ca.gov → “Check a License”.

Get Your Poway Wall or Pilaster Job Priced

Call Shaun at (619) 581-2492 or send the form. He’ll look at the slope and the old work, tell you what the City’s bulletin and wall code require, and put a written, itemised price in your hands.

(619) 581-2492

Call Now(619) 581-2492Estimate