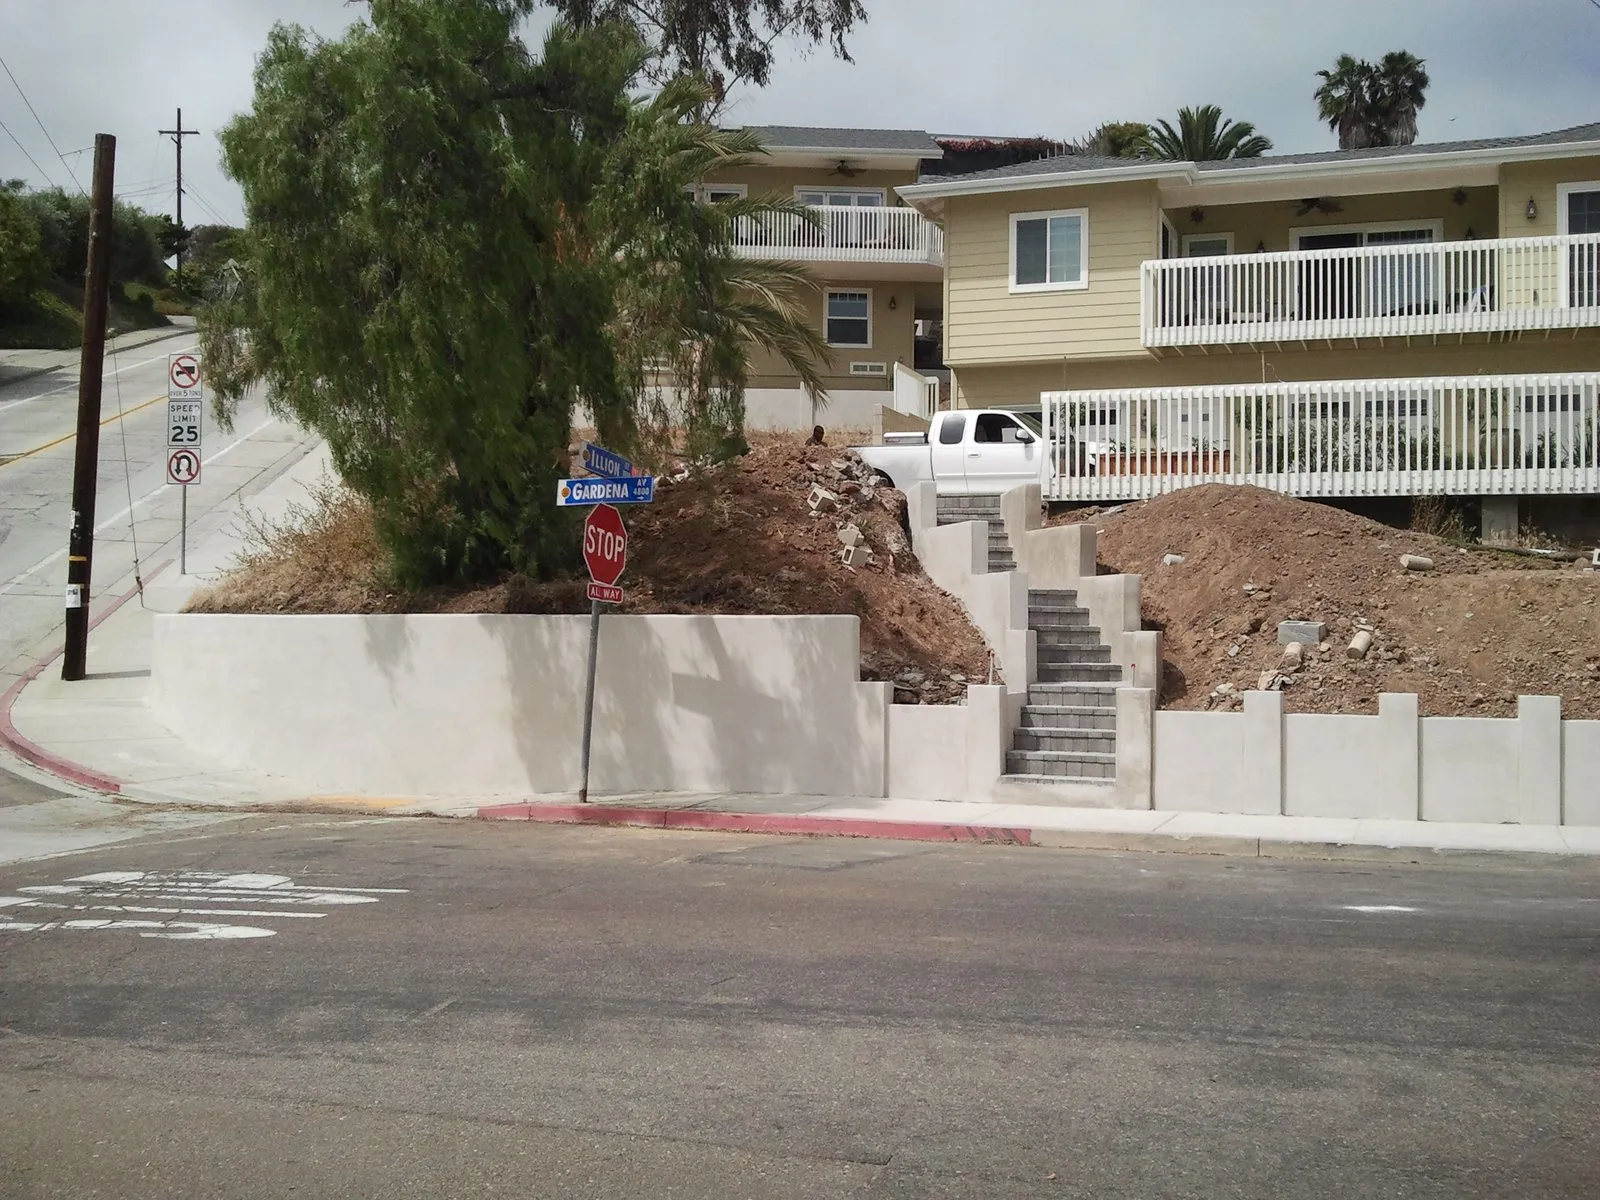
Finished stucco-faced concrete block retaining wall stepping along a street corner beside a paver stairway.

Retaining Walls & Block Walls in Poway

Hillside retaining walls, 1970s property-line walls rebuilt, and 7-foot gate pilasters on rural lots — permitted with the City of Poway, inspected in its four stages, and drawn around your water meter and easements before we dig. Licensed C-29 mason; call for a free site visit.

CSLB #979389 · C-29 Licensed · Bonded $25,000 · Free on-site estimates

Poway walls by the numbers

Six Heights, Four Inspections and One Fire Code

Poway regulates walls more finely than most of the county. Its building code exempts a fence or non-retaining wall up to 6 feet and a retaining wall 3 feet or less from the top of the footing with no surcharge — everything else is permitted and inspected at the footing, pre-grout, backfill-and-drainage and final stages. Its zoning code then sets a 6-foot cap on any wall-and-fence combination, a 4-foot limit for solid walls in the front setback, 7 feet for gates on rural lots and 8 feet for approved noise walls.

Poway sits among what the City calls “steep, rugged hillsides,” so a lot of its walls hold real ground. Water is what brings those walls down. In a study of 320 failed reinforced-soil walls, 63% of failures were caused by water — which is why Poway’s prescriptive wall puts drains every 6 feet behind 12 inches of gravel, and why we build that way whether a wall is permitted or not. Over a third of Poway’s homes went up in the 1970s; many of their walls were built without either.

  • 3 ftRetaining height before a City permit — from the top of the footingCity of Poway
  • 6 ftCap on any wall, fence and retaining wall combinedPMC 17.08.240
  • 50 yd³Earth moved before a grading permit is neededCity of Poway
  • 63%Of 320 failed reinforced-soil walls brought down by waterKoerner 2018
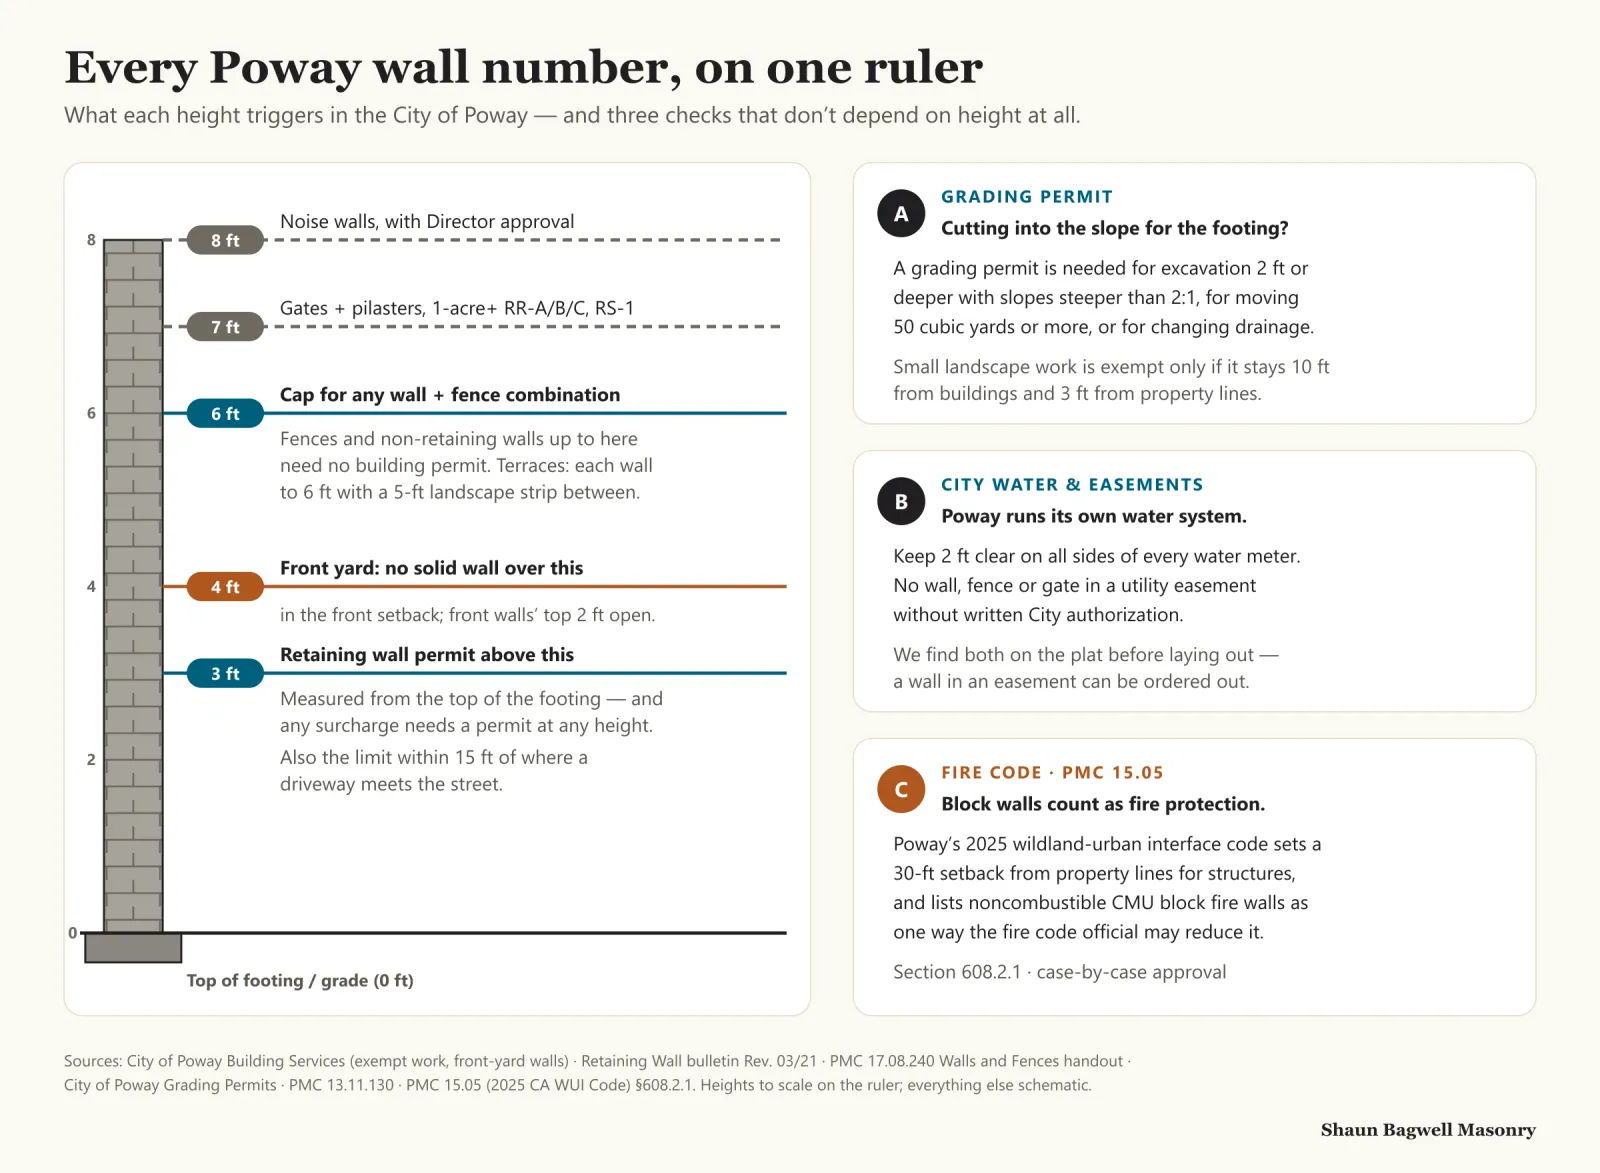
Infographic: a block wall drawn to scale against a ruler from 0 to 8 feet, with Poway’s thresholds marked. 3 ft: a retaining wall needs a permit above this, measured from the top of the footing, and any surcharge needs a permit at any height; it is also the limit within 15 feet of where a driveway meets the street. 4 ft: no solid wall over this in the front setback, and front walls’ top 2 feet open. 6 ft: cap for any wall and fence combination; fences and non-retaining walls up to here need no building permit; terraced walls each to 6 feet with a 5-foot landscape strip. 7 ft: gates and pilasters on 1-acre-plus RR-A, RR-B, RR-C and RS-1 lots. 8 ft: noise walls with Director approval. Three side panels: A, a grading permit for excavation 2 feet or deeper with slopes steeper than 2:1, 50 cubic yards or more, or drainage changes; B, keep 2 feet clear around water meters and build no wall in a utility easement without written City authorization; C, Poway’s 2025 wildland-urban interface code sets a 30-foot setback from property lines for structures and lists noncombustible CMU block fire walls as one way to reduce it.
One wall, five Poway thresholds. The permit line is measured from the top of the footing, the 6-foot cap counts the fence on top, and the front setback has its own 4-foot rule. Heights to scale; the rest schematic.Sources: City of Poway Building Services; PMC 17.08.240 handout; City of Poway Grading Permits; PMC 15.05 WUI code.

The Walls We Build in Poway

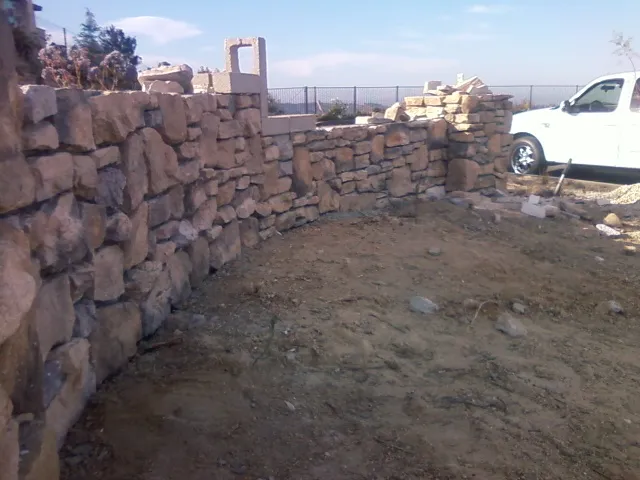
Reinforced masonry for hillside lots, tract-home property lines and rural estates. County-wide detail is on our retaining wall and block wall pages; this page is what changes inside Poway.

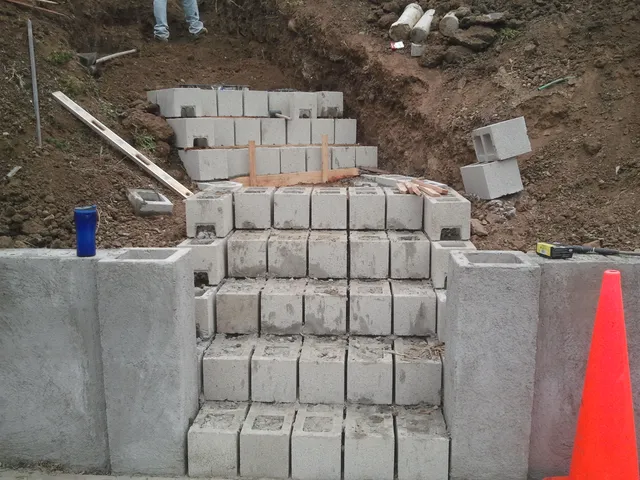
Concrete block courses laid on new footings in an excavated slope, cells open for steel and grout.

Retaining

Hillside retaining walls

Grouted-solid CMU on a footing 24 inches below finish grade, Grade 60 steel, 12 inches of gravel and drains every 6 feet — the City’s prescriptive wall, up to its 6-foot table height on level, sandy backfill. On clay, a slope above or a driveway behind, we bring in an engineer and a soils report as the bulletin requires.
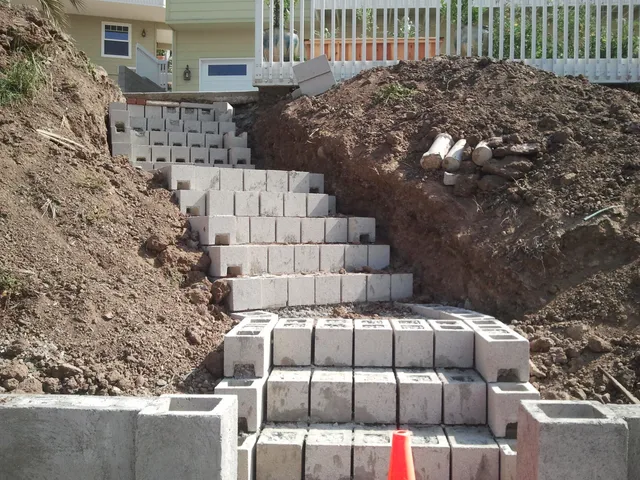
Stepped concrete block stair walls set into a freshly cut hillside.

Terraces

Terraced walls with the 5-ft strip

Where one 9-foot wall would break the 6-foot rule, Poway allows a series of walls each up to 6 feet if a 5-foot landscape area separates them. We lay out the terrace, the planting shelf and the drainage between tiers as one design, so the upper wall’s water doesn’t load the lower one.

Block walls

Property-line and privacy walls

Replacing leaning 1970s walls along rear and side lines with reinforced, grouted CMU up to 6 feet — the height Poway exempts from a building permit for a non-retaining wall. Stucco, split-face, slump stone or stone veneer, with control joints at the 25-foot maximum the City’s wall bulletin uses.

Front yards

Front-yard walls that pass zoning

Solid walls over 4 feet can’t sit in Poway’s front setback, a 6-foot front wall must be open on its top 2 feet, and nothing over 3 feet is allowed within 15 feet of where your driveway meets the street. We design the low wall, pilasters and iron to fit all three.

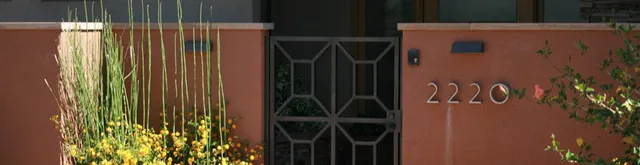
Stucco masonry pilasters framing a wrought-iron entry gate.

Rural estates

Gate pilasters to 7 feet

On lots of an acre or more zoned RR-A, RR-B, RR-C or RS-1, Poway allows driveway gates and pilasters to 7 feet, set at least 20 feet back from the street. We size the pilaster footing and steel to carry the gate leaf, not just the masonry.

Natural stone veneer being laid onto a curved hillside block wall.

Fire-country finish

Stone-faced walls that don’t burn

Natural or manufactured stone over a reinforced block core — the look Poway’s estates favour, and noncombustible. The City’s 2025 wildland-urban interface code lists CMU block fire walls among the measures that can justify a reduced property-line setback.

How the City’s Prescriptive Wall Is Built

Poway’s “Retaining Wall – Level Backfill” bulletin is a complete design for walls from 3 feet 4 inches to 6 feet high, on one condition: the retained soil is level and not expansive — sandy, granular backfill at 30 pcf active pressure on 1,500 psf bearing, with no foundation, driveway, fence or other load within a distance equal to the wall’s height. Meet that and the wall can be built straight from the City’s table, with no special inspection up to 6 feet.

Miss it — clay, a slope above, a pool or a parking pad behind — and the bulletin says the wall “should be designed by a State of California licensed civil engineer or architect,” and a soils report may be required. On Poway’s hillside lots that’s common, so we tell you at the site visit which version you’re paying for.

Footing
24 in below finish grade
Concrete 2,500 psi; Grade 60 reinforcing.City bulletin
Block and grout
Grouted solid
ASTM C90 CMU, f′m 1,500 psi, mortar 1,900 psi, grout 2,000 psi; no plastic cement (Seismic Design Category D).City bulletin
Drainage
Drains every 6 ft
Behind at least 12 in of gravel or rubble backfill.City bulletin
Joints and cleanouts
Control joints ≤ 25 ft
Cleanouts required for grout pours over 5 ft.City bulletin
Walkable top
Open metal railing
Where the Building Official requires it; it doesn’t count toward wall height.PMC 17.08.240(J)

Which Poway Permits Your Wall Needs

Building permit. Poway amended the 2025 California Building Code so a fence is exempt to 6 feet, and the City lists “fences and non-retaining walls not more than 6 feet tall” and retaining walls 3 feet or less from the top of the footing with no surcharge as exempt work. Anything taller — or any retaining wall holding up a driveway, slope or structure — goes through the Building Division at 13325 Civic Center Drive. The City quotes up to 10–12 business days for a first building review, and up to 28 calendar days where planning and engineering also review.

Grading permit. Separate from the wall: excavation 2 feet or deeper with slopes steeper than 2:1, moving 50 cubic yards or more, or changing drainage needs one. Utilities. Poway is its own water purveyor — PMC 13.11.130 keeps 2 feet clear around every meter and bars walls, fences and gates from utility easements without written City authorization. A wall built in an easement is a wall that can be ordered out.

Retaining wall, no permit
3 ft or less
Top of footing to top of wall, with no surcharge.City of Poway
Fence or non-retaining wall
Exempt to 6 ft
PMC 15.04.040 amends CBC 105.2.PMC 15.04
Solid wall in front setback
4 ft maximum
And a 6-ft front-yard wall must be open on its top 2 ft.City of Poway
Grading permit
50 cu yd or 2-ft cut
Excavation 2 ft+ with slopes steeper than 2:1, or any drainage change.City of Poway
Water meters / easements
2 ft clear · no walls
Easement walls only with written City authorization.PMC 13.11.130

Block, Stone-Faced or Engineered: Which Poway Wall?

The right wall depends on the soil behind it, what sits above it and how close the brush is. How the options compare on a Poway lot:

Block, Stone-Faced or Engineered: Which Poway Wall?
Prescriptive CMU (City table)Engineered CMUStone-faced CMU
When it fitsLevel, sandy backfill; no load within the wall’s heightClay, slopes above, driveways, pools or walls over 6 ftEither of the others, where looks matter
DesignStraight from the City bulletinLicensed engineer; soils report may be requiredSame core as the left two, veneer added
Special inspectionNone up to 6 ftAs the engineer specifiesAs the core requires
FireNoncombustibleNoncombustibleNoncombustible — natural stone or manufactured
Typical use in PowayGarden terraces, low yard wallsHillside pads, cut slopes, estate drivesRural entries, front walls, pilasters

Sources: City of Poway Retaining Wall bulletin (Rev. 03/21); PMC 15.05 §608.2.1. Final design is confirmed at plan check.

How a Poway Wall Gets Built

  1. Site visit and plat check

    Shaun measures the height you need, looks at what’s above and below, and finds the water meter, easements and front setback on the plat.

  2. Prescriptive or engineered

    If the backfill is level and sandy, we build from the City table. If not, an engineer designs it and, where needed, a soils report is ordered.

  3. Permits

    Building permit, plus a grading permit if the cut or the earth moved crosses the City’s thresholds. Trenches 5 ft or deeper that a worker enters need a Cal/OSHA permit too.

  4. Footing inspection

    Footing dug 24 inches below finish grade, steel tied, and inspected before concrete.

  5. Block, grout and drainage

    Coursing laid and pre-grout inspected, cells grouted solid, then gravel, drains and backfill inspected before soil goes back.

  6. Finish and final

    Stucco, split-face or stone veneer, caps and any railing — then the City’s final inspection.

Planning one? Shaun will walk the site with you and tell you what it needs — free, no obligation.

(619) 581-2492

What a Retaining Wall Costs

National cost-guide figures, for comparison only — not our price. In Poway the biggest swing is whether the wall fits the City’s prescriptive table or needs an engineer and soils report.

What a Retaining Wall Costs
Wall type (Fixr, 2025, national)Installed, per sq ft of face
Concrete block$10–$50
Poured concrete$30–$40
Natural stone$20–$100
Typical 25 ft × 4 ft block wall with footing$3,500–$10,000 (avg. $5,463)

Source: Fixr retaining wall cost guide, updated 31 January 2025. Engineering, soils reports and City permit fees are extra and shown separately on our written proposal.

Where Walls Get Hard in Poway

Every Poway address is permitted by the City; what changes is the slope, the lot and what the wall is holding.

  • Lake Poway & Mount Woodson slopesZIP 92064Cut-and-fill pads below Woodson Mountain (2,894 ft). Expect engineered walls, terraces with the 5-ft strip, and grading permits.
  • Rural RR-A, RR-B, RR-C & RS-1 lotsOne-acre-plus estates where gates and pilasters can reach 7 ft. Long driveway retaining walls carry a vehicle surcharge — always permitted.
  • 1970s tract neighbourhoodsOver a third of Poway’s homes date from the 1970s. Original block walls leaning on rear and side lines are rebuilt to 6 ft without a building permit when they don’t retain soil.
  • Old Poway & Midland RoadOlder lots with stone and brick garden walls; front-yard rules (4-ft solid, open top 2 ft) shape any replacement.
  • Blue Sky & canyon edgesLots against open space. Noncombustible block walls and easement checks matter most here.
  • South Poway business parkSites under the City’s South Poway Specific Plan. Screen walls and site retaining walls are planned with the City.

More Masonry in Poway

The Poway page covers the ground, permits and neighbourhoods across every kind of job. The county-wide pages go deeper on the build itself.

Retaining & Block Wall Questions

Straight answers before you hire. Anything else — call, and Shaun answers it himself.

(619) 581-2492

Do I need a permit for a retaining wall in Poway?

Yes, unless it is 3 feet or less measured from the top of the footing to the top of the wall and supports no surcharge — no driveway, slope, structure or fence load behind it. Permitted walls are inspected at the footing, pre-grout, backfill/drainage and final stages; there’s no special inspection up to 6 feet.

Do I need a permit for a block wall or fence in Poway?

Not a building permit if it’s a fence or a non-retaining wall no more than 6 feet tall — Poway amended the building code to say so. Zoning still applies: 6 feet is also the cap, solid walls over 4 feet can’t sit in the front setback, and nothing over 3 feet is allowed within 15 feet of where a driveway meets the street.

Can I build a 6-foot block wall on top of a retaining wall?

Not in one stack. Poway caps any wall, fence or retaining wall combination at 6 feet. With a 5-foot landscape area between them, each wall in a terraced series can be up to 6 feet — so a tall grade change becomes two walls with a planted shelf.

When do I need an engineer for a wall in Poway?

When the City’s prescriptive design doesn’t fit: expansive (clay) or unknown soil, sloping backfill, or a load within a distance equal to the wall’s height. The bulletin then says the wall should be designed by a licensed civil engineer or architect, and a soils report may be required.

Do I need a grading permit to build a retaining wall in Poway?

Sometimes, in addition to the building permit. Poway requires a grading permit for excavation 2 feet or deeper with slopes steeper than 2:1, for moving 50 cubic yards or more, or for changing drainage patterns. Big hillside walls usually cross one of those.

Can I build a wall near my water meter or in an easement?

Keep 2 feet clear on all sides of a City water meter, and don’t build walls, fences or gates in a utility easement without written City authorization (PMC 13.11.130). We check both before the layout is staked.

Are block walls better in Poway’s fire zones?

They don’t burn, and the City’s 2025 wildland-urban interface code names noncombustible CMU block fire walls among the measures the fire code official can accept to reduce the 30-foot property-line setback for structures. A wood fence next to the house is the opposite.

How do I check that you’re licensed?

Shaun Bagwell Masonry holds California C-29 Masonry licence #979389, issued 14 December 2012, with a $25,000 contractor bond. Look it up at cslb.ca.gov → “Check a License”.

Get Your Poway Wall Priced

Call Shaun at (619) 581-2492 or send the form. He’ll measure the grade, find the meter and easements, tell you whether the City’s table or an engineer applies, and hand you a written, itemised price.

(619) 581-2492

Call Now(619) 581-2492Estimate