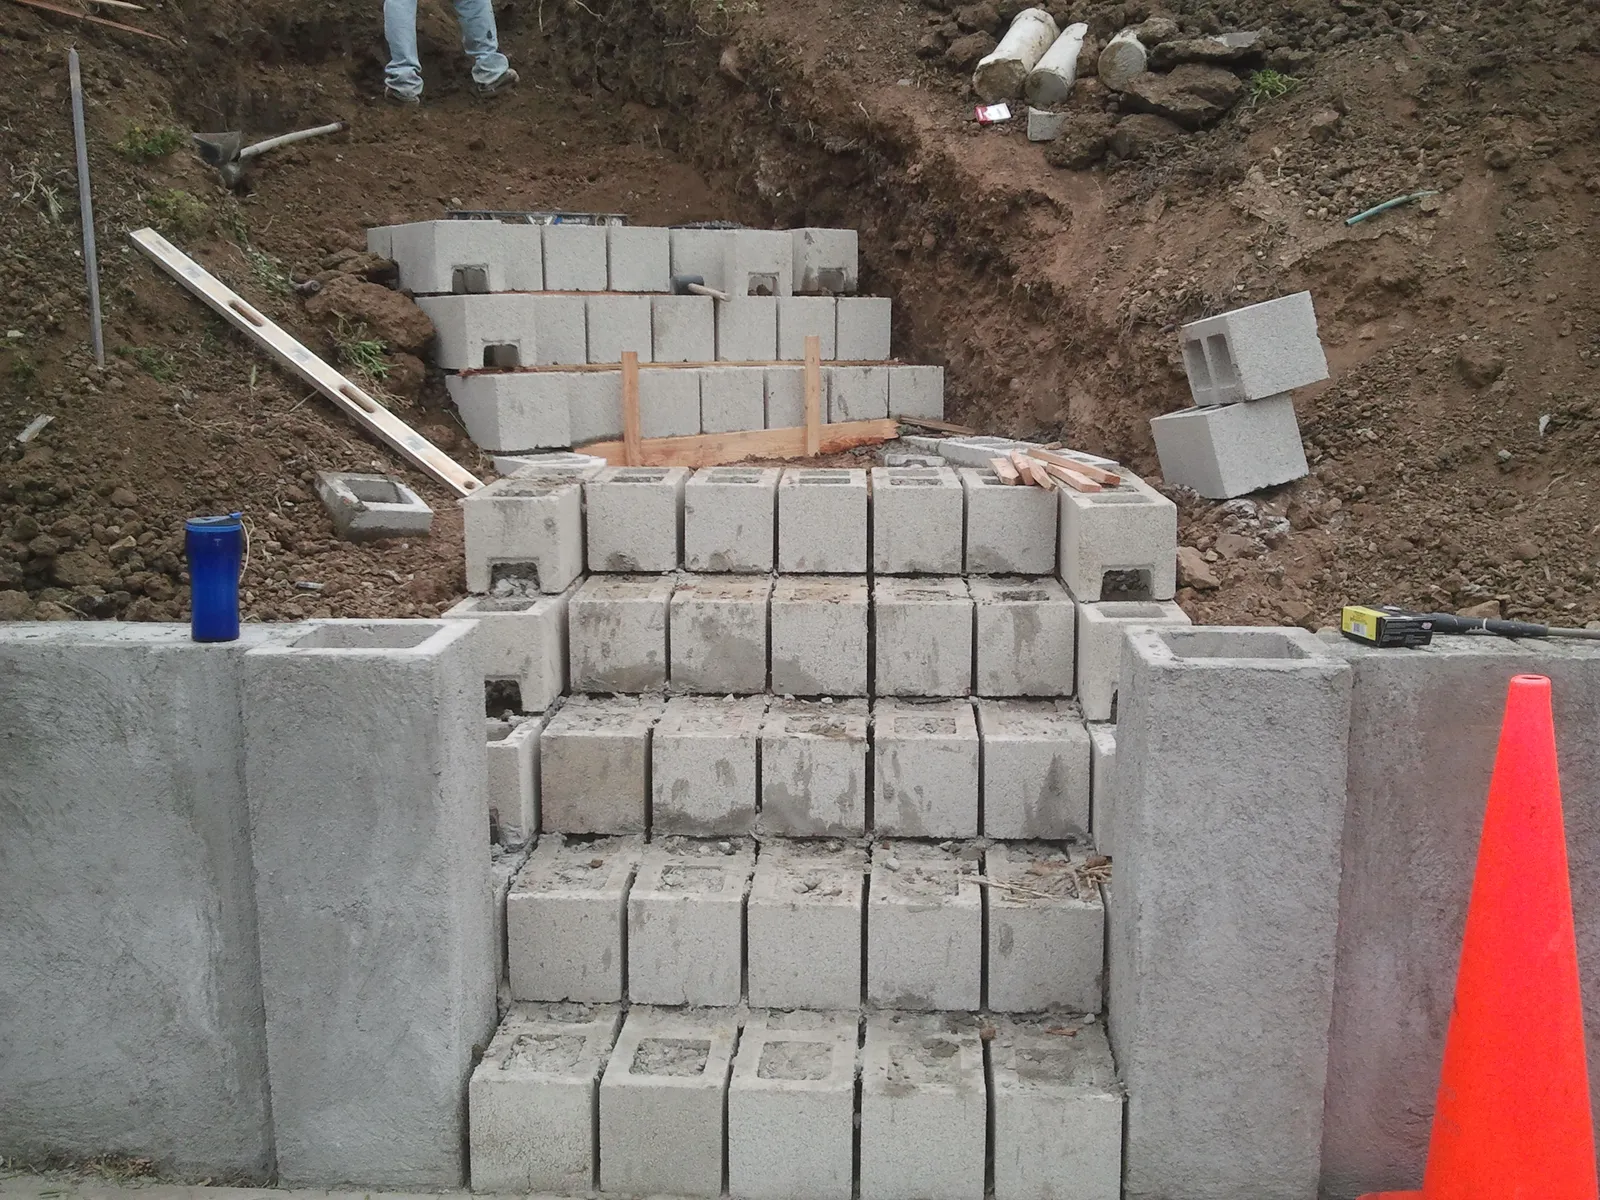
Concrete block stairway courses climbing a freshly excavated slope between plastered block retaining walls, with blocks and tools staged on the bank.

Retaining Walls & Stone Walls in Julian, CA

Hold a cut slope, level a cabin pad or face a wall in the stone the Historic District expects — and have it stay plumb through a mountain winter. You get a licensed mason who checks the County exemption and the Review Board’s view before the price, not after.

CSLB #979389 · C-29 Licensed · Bonded $25,000 · Free on-site estimates

Julian walls by the numbers

Freezing Backfill, Scarce Stone and a Review Board

Three things make a Julian wall different from one in the foothills. First, the cold: the Julian Wynola weather station averaged 67.2 nights a year at or below 32°F, and the Julian station about 27.6 inches of precipitation, most of it in winter storms. Water that soaks the soil behind a wall and then freezes pushes on it from inside; in one study of 320 failed reinforced-soil walls, water was behind 63% of the failures.

Second, the ground and the stone. The County’s Community Plan describes granitic rock under most of the area and says outright that “usable building materials are scarce” — though “Julian schist might be used as a decorative stone.” Third, the rules: inside the 758-acre Julian Historic District, retaining walls and fences are part of what the Architectural Review Board looks at, and it has asked for Julian schist by name.

  • 67.2Nights a year at or below freezing, Julian Wynola stationWRCC 044418
  • 63%Of 320 failed reinforced-soil walls brought down by waterKoerner 2018
  • 3 ftMost a County-exempt retaining wall may hold, from top of footingPDS-110
  • 758 acresHistoric District where walls go to design reviewJulian Community Plan
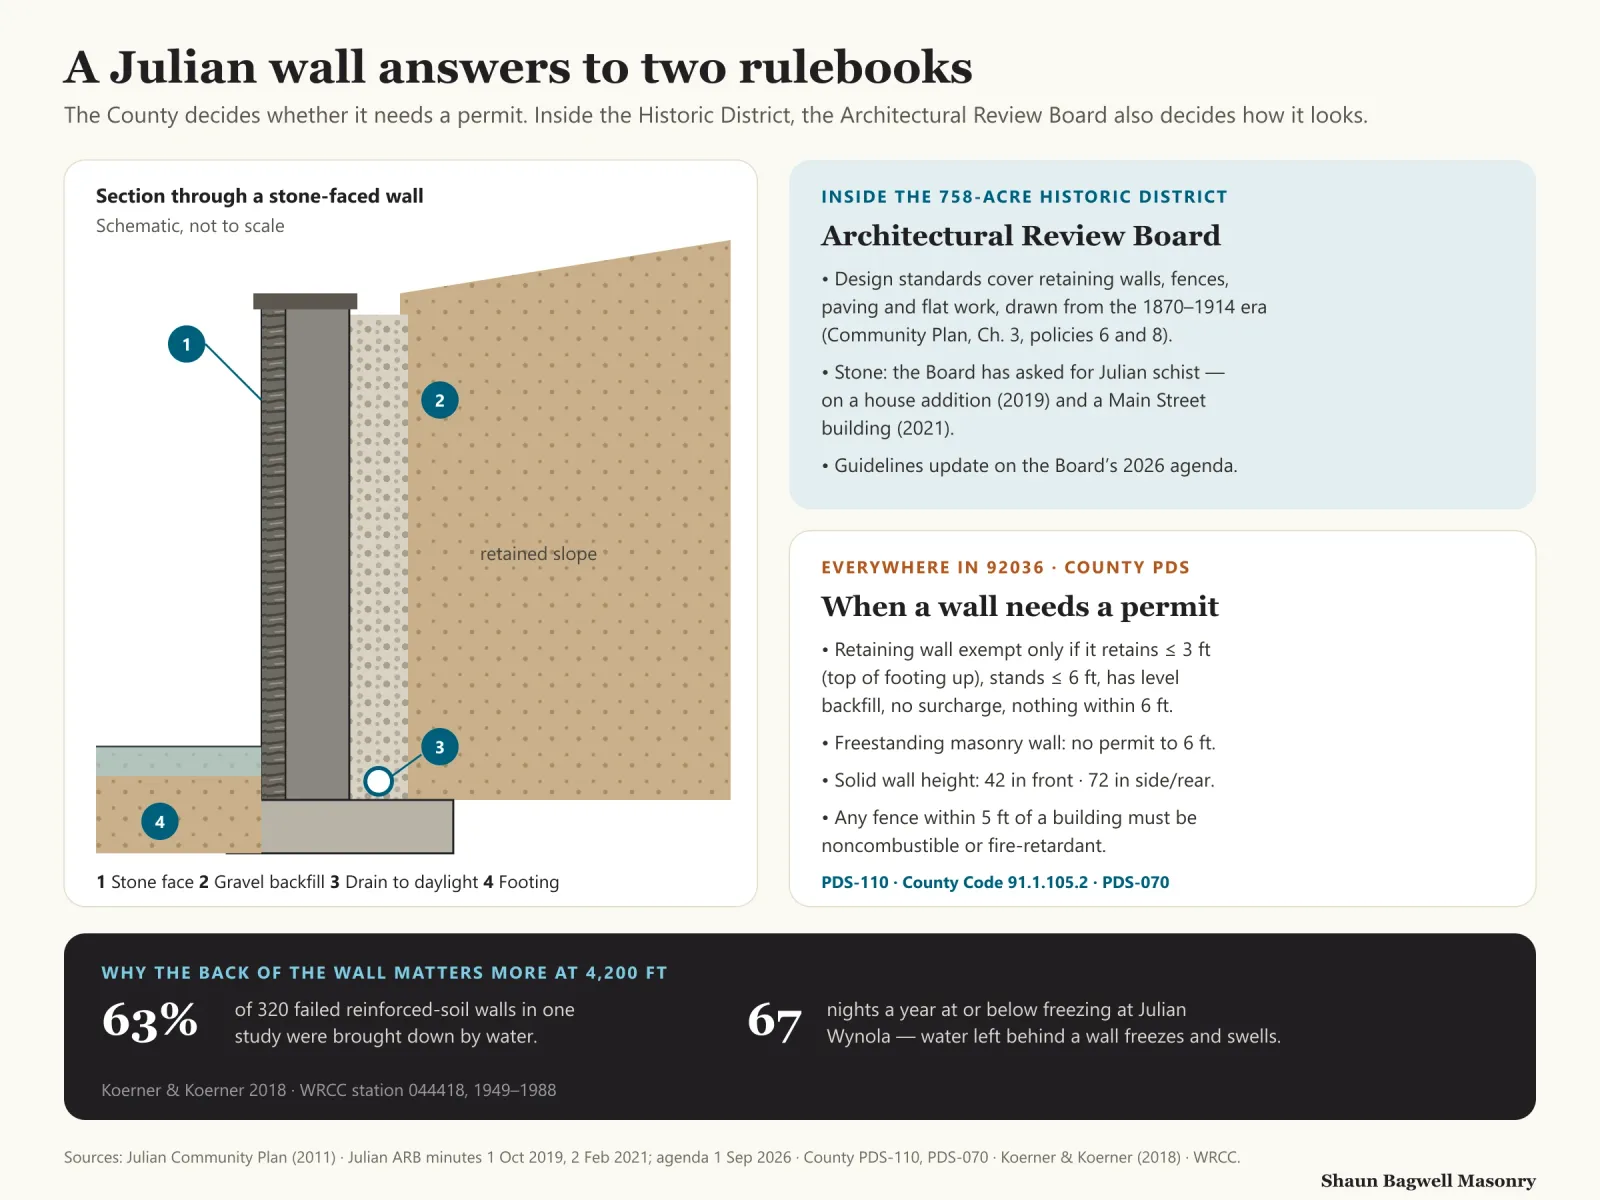
Infographic: A Julian wall answers to two rulebooks. Left, a schematic section of a stone-faced retaining wall: 1 stone face over a block core, 2 gravel backfill against the retained slope, 3 a perforated drain at the base running to daylight, 4 a concrete footing. Upper right, inside the 758-acre Historic District, the Architectural Review Board: design standards cover retaining walls, fences, paving and flat work drawn from the 1870 to 1914 era (Community Plan chapter 3, policies 6 and 8); the Board has asked for Julian schist on a house addition in 2019 and a Main Street building in 2021; a guidelines update is on its 2026 agenda. Lower right, everywhere in 92036, County PDS: a retaining wall is exempt only if it retains 3 feet or less from the top of the footing, stands 6 feet or less, has level backfill, no surcharge and nothing within 6 feet; freestanding masonry walls need no permit to 6 feet; solid walls 42 inches in front and 72 inches at side and rear; any fence within 5 feet of a building must be noncombustible or fire-retardant. Bottom strip: 63 percent of 320 failed reinforced-soil walls in one study were brought down by water; 67 nights a year at or below freezing at Julian Wynola.
Permit and appearance are two separate questions in Julian. The County decides the first everywhere in 92036; inside the Historic District the Review Board weighs in on the second. Schematic, not to scale.Sources: Julian Community Plan; ARB minutes 2019; ARB minutes 2021; County PDS-110; County PDS-070; Koerner 2018.

Walls We Build on Julian Properties

From a 3-foot garden wall in Wynola to an engineered pad wall in the Pines. How we build retaining and freestanding walls county-wide is on the retaining wall and block wall pages; the Julian overview covers the town as a whole.

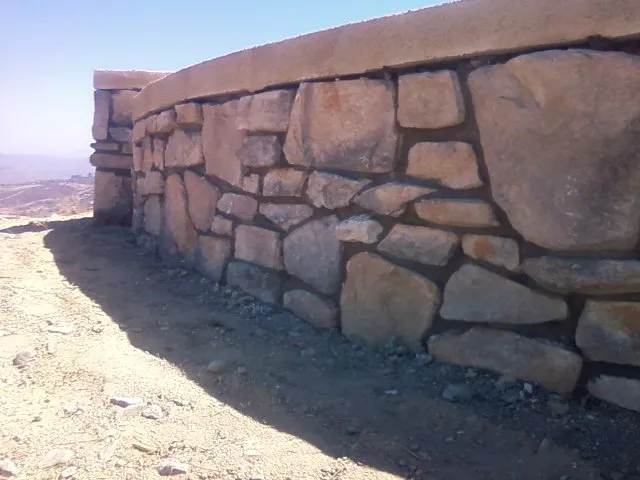
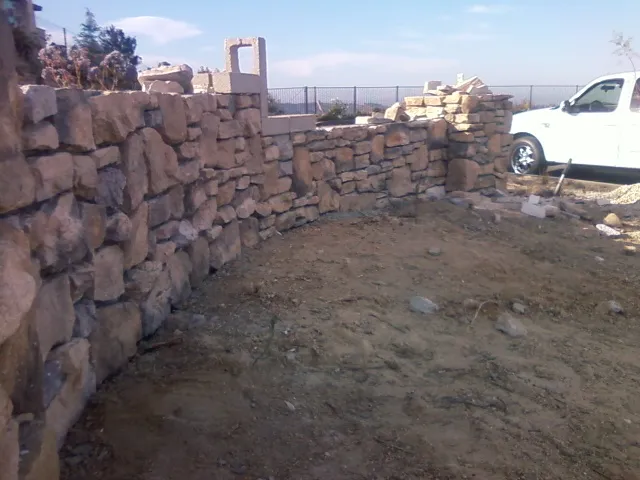
Natural stone veneer going onto a curved block wall, with stone staged on site.

Historic District

Schist-faced walls for the townsite

Natural stone laid over a grouted, reinforced block core, so the face reads as old Julian rock work and the structure behind it meets today’s code. We source and sample the stone before the Review Board meeting rather than after.
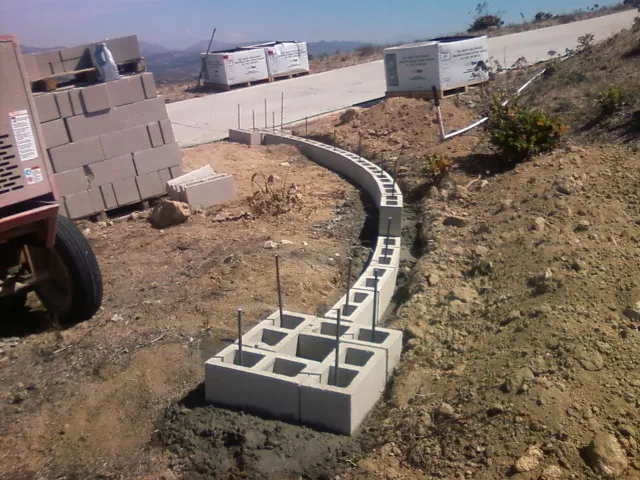
A concrete-block wall core laid on a poured footing beside a hillside driveway.

Retaining

Cabin pads and driveway cuts

The wall that makes a flat spot for the house, the garage or the parking on a slope. With a building or a car above it, the wall carries a surcharge — which takes it out of the County exemption and into an engineered, permitted design.

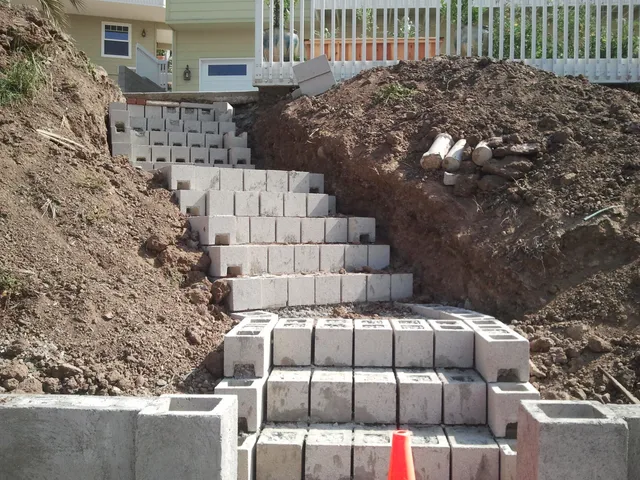
Stepped concrete-block stair walls set into a freshly cut earth slope, with perforated drain pipe staged on the bank.

Retaining

Orchard and garden terraces

Several low walls stepped up a hillside instead of one tall one, each set back so it doesn’t load the wall below. A good fit for the orchard ground around Wynola, and the approach that keeps grading modest — something the Community Plan asks of every project.

Block

Noncombustible wall where the fence meets the house

County fence rules make any part of a fence within 5 feet of a building noncombustible, and the 2026 County wildfire code keeps that 5-foot ring as hardscape. A short grouted block or stone wall there, with the wood fence starting beyond it, settles both.

Hand-set natural rock wall with mortared joints.

Repair

Rebuilding old rock walls

Dry-stacked and lightly mortared rock walls that have bellied after wet, freezing winters. We take them down to sound ground, reuse the good stone, and rebuild with a footing, drainage and — where the height calls for it — a reinforced core.

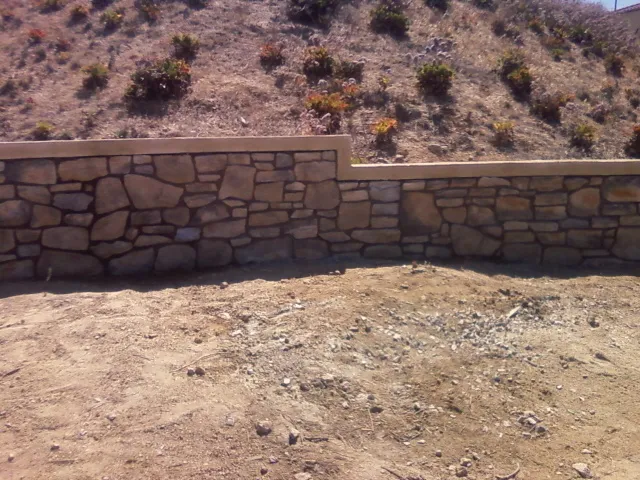
A finished natural-stone veneer wall running along a dry hillside.

Finish

Stone, split-face or stucco

Outside the Historic District the finish is your call: natural or manufactured stone, split-face block or stucco over block. We match it to the house and to what the ground and budget allow.

Built for Julian’s Freeze, Rock and Fault

The structure is the County’s; the detailing is the mountain’s. The County’s prescriptive freestanding wall uses 8-inch block with every cell grouted, a 24-inch footing and No. 4 vertical bars at 24 inches for a 6-foot height. On a retaining wall we add what Julian’s winters demand: clean gravel behind the wall, filter fabric against the native soil, and a perforated drain at the footing that runs out to daylight, so nothing is left wet to freeze.

Cold sets the calendar. Masonry industry guidance treats anything below 40°F as cold-weather work, protects grouted walls for their first 48 hours, and says masonry “should never be placed on a snow or ice-covered surface.” Julian Wynola’s average lows sit in the mid-30s from December through March, so winter walls are grouted at midday and covered overnight. And because the U.S. Geological Survey maps a Julian section of the Elsinore fault zone, we don’t build height without steel.

6-ft freestanding wall
8-in block · 24-in footing
No. 4 vertical bars at 24 in; all cells grouted (County Table A).PDS-070
Retaining backfill
Gravel + drain to daylight
Water caused 63% of failures in a 320-wall study.Koerner 2018
Cold-weather threshold
Below 40°F
Grouted masonry protected for the first 48 hours.CMHA TEK 03-01C
Never on
Snow or ice
Wet frozen units thawed before they are laid.CMHA TEK 03-01C
Seismic setting
Elsinore fault, Julian section
Class A fault with Holocene activity; reinforced, grouted walls.USGS No. 126e

County Permits, and the Review Board in Town

Every wall in 92036 is under County of San Diego PDS. The building-permit exemption for a retaining wall is narrow: no more than 3 feet of soil retained from the top of the footing, no more than 6 feet overall, level backfill, no surcharge and no structure within 6 feet. A wall below a cabin, a parking pad or a sloping yard usually breaks one of those, and then it needs a permit and an engineer’s design. Freestanding walls up to 6 feet are exempt if they meet zoning — 42 inches in a front yard, 72 at the side and rear.

Inside the Julian Historic District, the Community Plan applies the district’s design standards to retaining walls, fences and paving, using examples from 1870–1914, and the Architectural Review Board reviews them. Its minutes show what that means: in 2019 the only change it asked of one addition was that exterior stone “needs to be Julian schist”; in 2021 it suggested schist again for a Main Street building’s walls. With a guidelines update on the Board’s 2026 agenda, we confirm current expectations with the Board before we finalise a design.

Retaining wall exemption
≤ 3 ft retained, every condition
Top of footing up; ≤ 6 ft tall; level backfill; no surcharge; nothing within 6 ft.County Code §91.1.105.2
Bank-stabilising walls
No height cap · permit over 3 ft
Zoning doesn’t cap a retaining wall that holds a bank; the building code still applies.PDS-308
Freestanding wall
No permit to 6 ft
42 in in front yards, 72 in at side and rear.PDS-070
Historic District
ARB design review
Retaining walls, fences and paving judged against the 1870–1914 period.Julian Community Plan
Stone in the district
Julian schist requested
Board minutes, October 2019 and February 2021.ARB minutes

Which Wall Is Your Julian Lot Asking For?

Three jobs we see often in 92036, and how the rules land on each. The site visit decides, but this is the usual pattern.

Which Wall Is Your Julian Lot Asking For?
Garden terrace in WynolaCabin pad in the PinesFront wall in the townsite
Typical heightUnder 3 ft per step4–8 ft retained2–4 ft
County permitOften exempt if every condition holdsYes — surcharge from the cabin or parkingDepends on what it retains
Historic District reviewNoNoYes — ARB
FacingYour choiceYour choiceStone the Board accepts — it has asked for Julian schist
DrainageGravel and weepsGravel, fabric, perforated drain to daylightGravel and drain behind the stone

Sources: County PDS-110 and PDS-070; Julian Community Plan Ch. 3; Julian ARB minutes 2019 and 2021.

How a Julian Wall Gets Built

  1. Site walk

    Slope, what sits above the wall, where the water comes from, and where the well, tank and leach field are.

  2. District check

    Inside the Historic District? We sketch the wall and gather stone samples for the Review Board.

  3. Design and permit

    Exempt walls go straight to work; surcharged or taller walls get engineering and a County PDS permit.

  4. Footing and steel

    Footing cut to sound ground or rock, bars set, first course laid into it — on a day warm enough to cure.

  5. Core, drain, face

    Grouted block core, gravel and drain behind it as it rises, then the stone or finish on the front.

  6. Cap and final

    A cap that sheds water, County final where a permit applies, and a written workmanship guarantee.

Planning one? Shaun will walk the site with you and tell you what it needs — free, no obligation.

(619) 581-2492

What Retaining Walls Cost

These are national cost-guide figures, not our prices. In Julian the number moves with access on narrow mountain roads, rock in the excavation, natural stone facing and any engineering — all shown line by line on your written quote.

What Retaining Walls Cost
Wall type (national guide)Typical installed range
Concrete block retaining wall$10–$50 per sq. ft. of face
Poured concrete retaining wall$30–$40 per sq. ft. of face
Natural stone retaining wall$20–$100 per sq. ft. of face
National average projectAbout $5,463

Source: Fixr retaining wall cost guide, January 2025. County permit and engineering fees are separate.

Where Wall Work Comes Up Around Julian

The rules are the County’s across 92036; the ground and the look change from one part of the mountain to the next.

  • Julian townsiteZIP 92036Inside the Historic District: low front walls, steps and retaining walls faced in stone and reviewed by the ARB before they go up.
  • WynolaZIP 92036Orchard and commercial ground west of town, where terraces and parking-pad walls are common and the Planning Group reviews new commercial designs.
  • Whispering PinesZIP 92036Wooded cut slopes on a groundwater system; pad and driveway walls kept clear of wells and leach lines.
  • Kentwood-in-the-PinesZIP 92036Part-time cabins on slopes — walls that have to survive a winter nobody is there to watch.
  • Santa YsabelZIP 92070Ranch parcels at the junction of Highways 78 and 79: entry walls, gate pilasters and pad walls on open ground.

More Masonry in Julian

The Julian page covers the ground, permits and neighbourhoods across every kind of job. The county-wide pages go deeper on the build itself.

Julian Retaining & Stone Wall Questions

Straight answers before you hire. Anything else — call, and Shaun answers it himself.

(619) 581-2492

Does my retaining wall in Julian need a permit?

If it retains more than 3 feet from the top of the footing, or carries a surcharge, has sloping backfill, stands over 6 feet or has a structure within 6 feet, yes — from County PDS. Smaller walls on level ground can be exempt. We check every condition before quoting.

Will the Historic District let me build a block wall?

The Architectural Review Board judges exterior work, including retaining walls and fences, against Julian’s 1870–1914 character. A plain block wall may not pass; a reinforced block core faced in stone the Board accepts — it has asked for Julian schist — is the usual answer. We bring drawings and samples to the Board.

Why do Julian walls need more drainage?

Because the water behind them freezes. Julian Wynola averaged 67 nights a year at or below 32°F, and water was the cause in 63% of 320 failed reinforced-soil walls in one study. Gravel backfill and a drain to daylight keep the soil behind the wall from staying wet.

Can you build a wall in winter?

Sometimes. Below 40°F, masonry is cold-weather work: grouted walls are protected for 48 hours and nothing goes on snow or ice. We schedule mountain walls for the mildest stretch and cover them at night — or recommend spring.

Can you reuse the rock from my old wall?

Usually the sound pieces, yes. The Community Plan notes usable building stone is scarce locally, so salvaging good rock from an old wall makes sense — it goes back on as the face of a new, drained and footed wall.

How tall can a freestanding wall be in Julian?

Up to 6 feet without a building permit if it meets County zoning: 42 inches in a front yard and 72 inches at the side and rear, with an Administrative Decision for more. Within 5 feet of a building, any fence must be noncombustible or approved fire-retardant material.

Are you licensed for this work?

Yes — California C-29 Masonry licence #979389, issued 14 December 2012, bonded and insured. Check it at cslb.ca.gov.

Get Your Julian Wall Priced

Call Shaun at (619) 581-2492 or send the form. Tell him where the property is and whether it’s inside the Historic District; he’ll walk the slope, sort out the County and Board questions, and put an itemised price in writing.

(619) 581-2492

Call Now(619) 581-2492Estimate