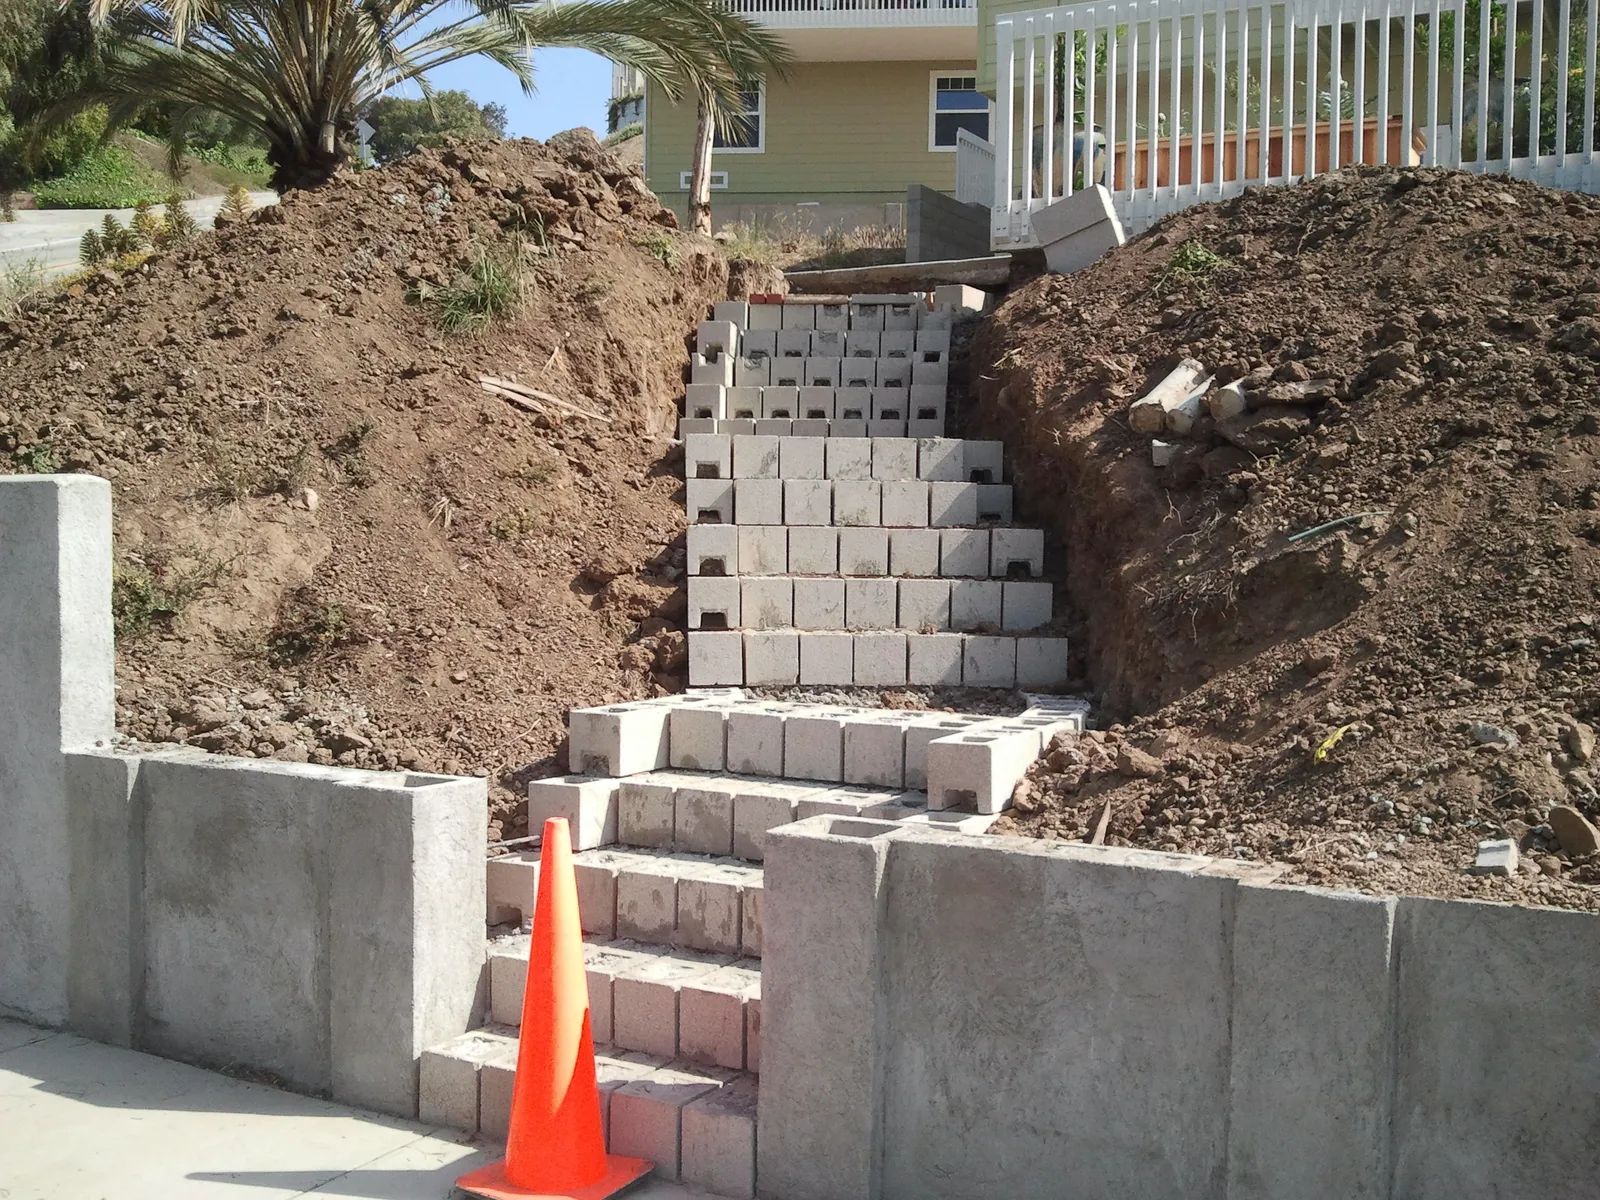
New concrete-block retaining walls stepping up a freshly cut slope beside a block stairway under construction.

Retaining Walls & Block Walls in Crest, Dehesa & Harbison Canyon

A pad that needs holding, a cut that keeps sloughing onto the drive, a wood fence you’d rather replace with block. Shaun designs the wall around the rock, the slope above and the septic field below — and tells you on the first visit whether the County will want a permit.

CSLB #979389 · C-29 Licensed · Bonded $25,000 · Free on-site estimates

Walls in the planning area by the numbers

Rock Above, Leach Lines Below

The County’s plan for this subregion is blunt about the ground: the slopes around Crest are “mostly exposed granite”, and the big formations on Suncrest (Dehesa) Mountain and Ironside Mountain drop boulders that “occasionally separate and roll down the slopes”. It even asks new subdivisions beside steep granite to keep home sites safe from falling rock. A County-reviewed fire plan for one Harbison Canyon parcel measured its slopes at 12 to 32%, and that parcel sits at the low, southern end of the canyon, not up on the ridge.

Then there’s the septic system. Crest and Harbison Canyon have no sewer, so a wall that cuts into a slope also cuts toward someone’s leach field. The County’s 2024 septic rules set leach lines back 5 feet horizontally for every foot of rise from the top of a cut slope, up to 100 feet — so a 6-foot cut wants the field 30 feet back. Add the 3-foot limit on a permit-exempt retaining wall, and most walls on these lots are engineered, permitted and drained from day one.

  • 3 ftMost a County permit-exempt wall may retain, from the top of the footingPDS 110
  • 5 : 1Horizontal setback per foot of rise from a cut slope to leach linesCounty LAMP 2024
  • 12–32%Slopes measured on one Harbison Canyon parcelTPM 21316 fire plan
  • 63%Of 320 failed reinforced-soil walls brought down by waterKoerner 2018
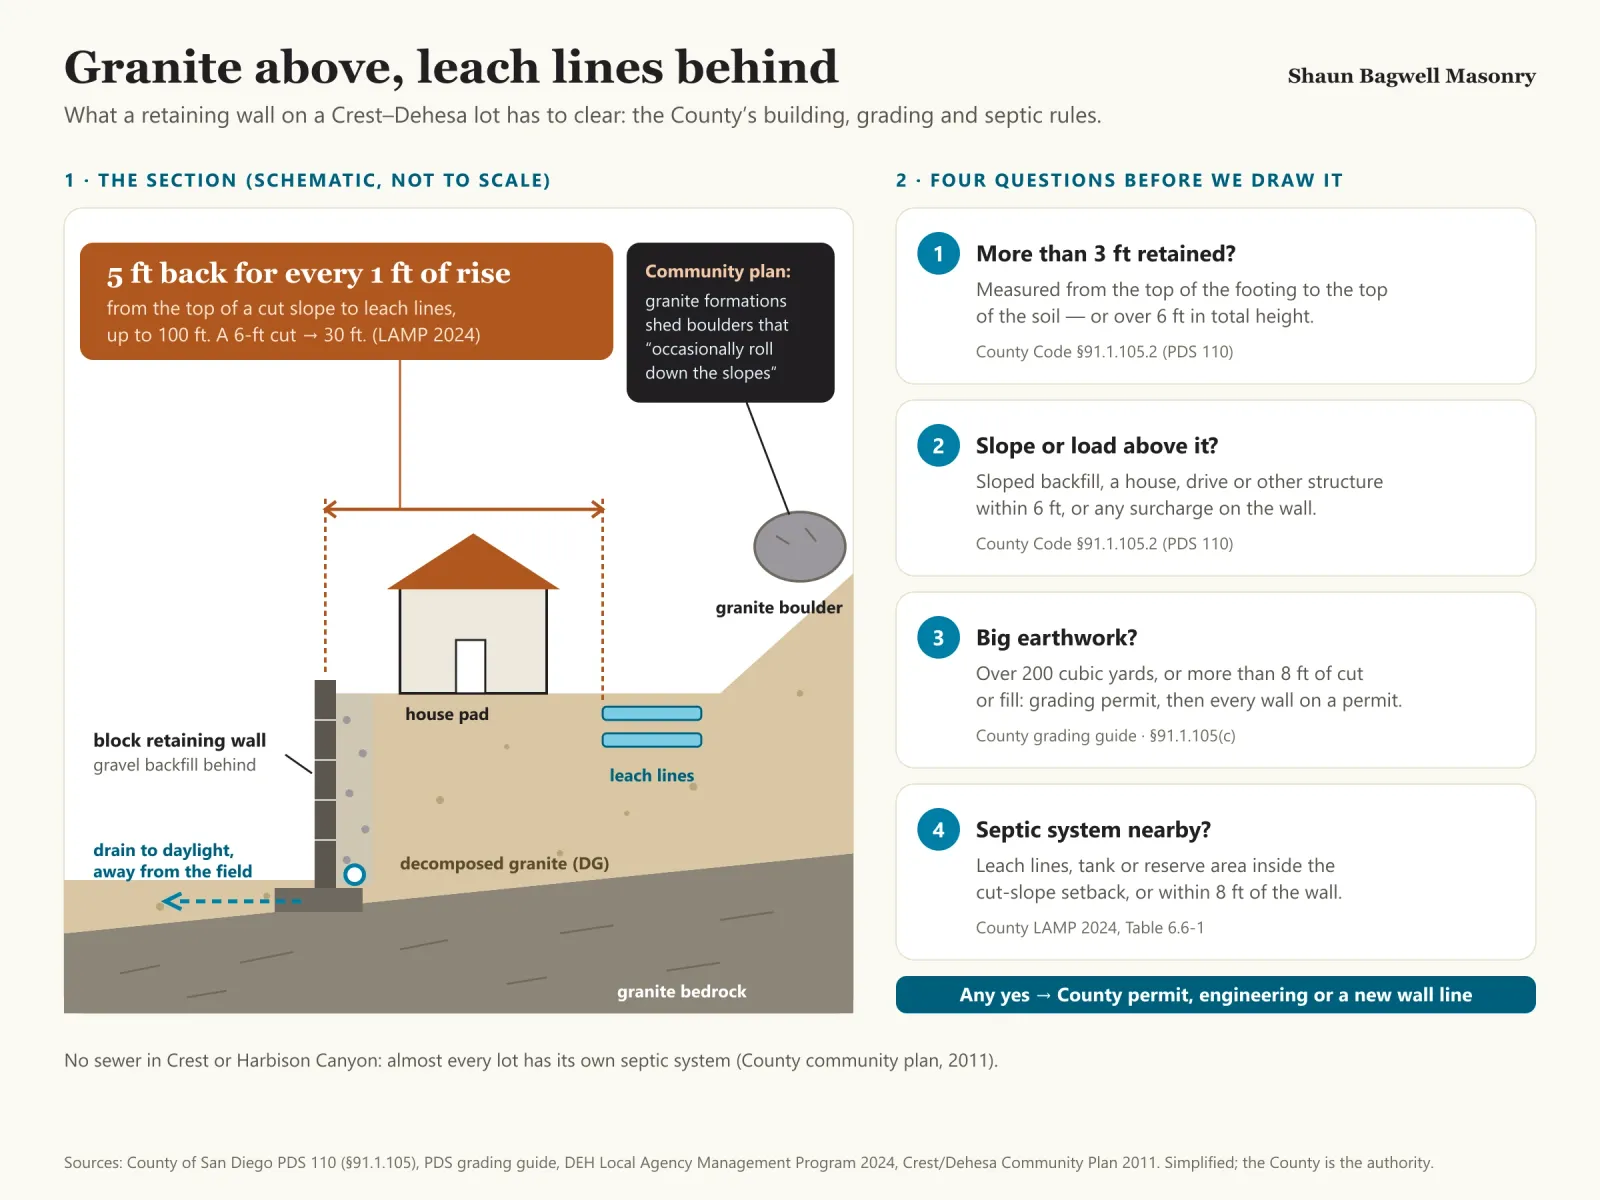
Infographic: cross-section of a sloped Crest lot. A house sits on a pad above a block retaining wall cut into decomposed granite over bedrock, with a granite boulder on the slope above and a septic leach field on the uphill side. A dimension shows the leach field set back 5 feet horizontally for every 1 foot of cut height, to a maximum of 100 feet, from the top of the cut, per the County Local Agency Management Program 2024. Gravel backfill and a perforated drain run behind the wall to daylight. A four-question checklist asks: does the wall retain more than 3 feet measured from the top of the footing; is the backfill sloped or is a house, drive or slope within 6 feet; will the job move more than 200 cubic yards or cut or fill more than 8 feet, which needs a grading permit; and is there a leach field or septic tank uphill. Any yes means a County permit or redesign.
On a Crest–Dehesa lot, the wall has two neighbours: the granite above and the septic field behind. The County’s building, grading and septic rules each set a limit; the wall has to clear all three.Sources: County PDS 110; County LAMP 2024; County grading guide; Community plan.

Walls We Build on Crest–Dehesa Lots

Retaining walls hold back ground; block walls stand on their own. The county-wide detail is on our retaining wall and block wall pages — this page is about building them on granite, beside a septic system, in fire country.

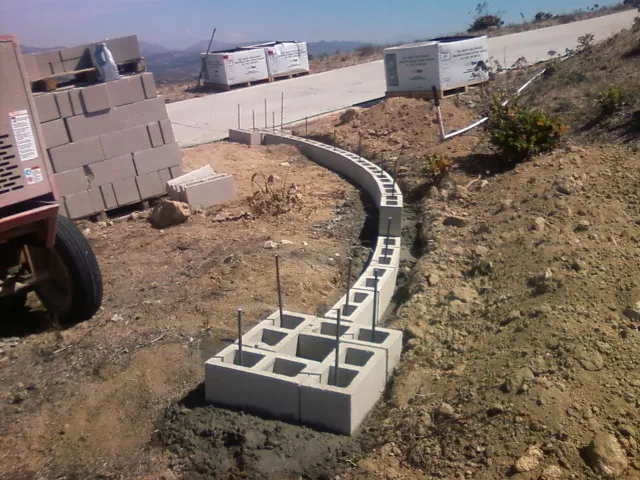
A concrete-block wall core laid on a poured footing beside a hillside driveway.

Retaining

Walls keyed into rock

Where the excavation hits granite, we step the footing into it rather than fight it, and break out only what the design needs. Sound bedrock is excellent bearing; rotten, weathered rock over it is not, so we dig until we know which we’re on.
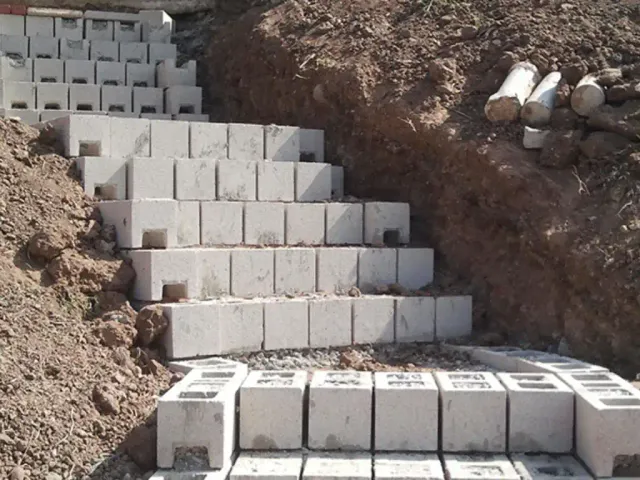
Concrete blocks laid as stepped courses up a cut in reddish-brown soil.

Retaining

Split-level pads and terraces

The community plan asks hillside building to use split-level pads instead of one big flat cut. Two or three shorter walls, each set back from the one below, do that — and keep each wall smaller and easier on the slope.

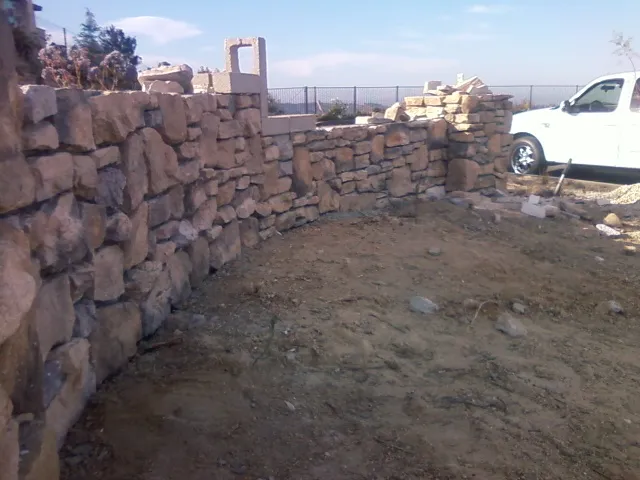
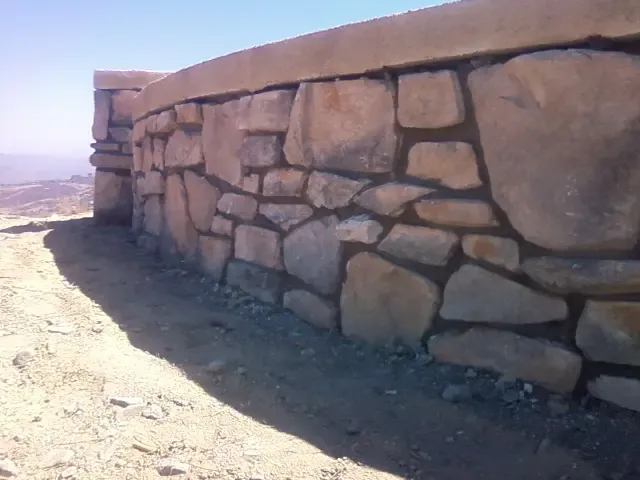
Hand-set natural rock wall with mortared joints along a dry slope.

Stone

Boulder and fieldstone walls

The granite that comes out of the trench often goes back in the face. Mortared fieldstone and stacked boulder walls suit the plan’s call to work geological formations into landscape design, and they look like they belong on Crest’s ridge.

Retaining

Catchment walls below granite faces

Where a house or yard sits under an outcrop, a reinforced wall with room behind it can catch loose material before it reaches the patio. We size it to the slope and say plainly what masonry can and can’t stop.

Block

Block where the fence meets the house

County fence rules require anything within 5 feet of a building to be noncombustible or approved fire-retardant. Swapping the last run of wood fence for grouted block or a block pilaster closes that gap for good — a small job with a big payoff here.

Stone veneer being applied over a block retaining wall, partly finished.

Finish

Stone-faced block walls

An engineered block core with natural or manufactured stone on the face, in the earth tones the plan asks for. Strength from the steel and grout, looks from the stone.

How a Wall Is Built on Granite and Septic

For a freestanding wall that fits it, the County’s prescriptive design in PDS-070 does the engineering: a 6-foot wall in 8-inch block with every cell grouted, #4 vertical bars every 24 inches, #3 horizontal bars every 16 inches, on a footing 24 inches wide and 8 inches thick. No special inspection is needed when the wall matches the table.

Retaining walls on these lots are designed for what’s above them and what’s behind them. That means gravel backfill and a perforated drain that empties somewhere other than the leach field, footings sized to the rock the excavation actually exposes, and a wall line that respects the septic setback. Where a boulder-strewn slope rises above the wall, we leave room behind the cap and tell you if an engineer should look at the slope itself.

6-ft freestanding wall
8-in block · 24-in footing
Footing 8 in thick; #4 verticals at 24 in; #3 horizontals at 16 in; all cells grouted.PDS-070 Table A
Cut slope to leach lines
5 ft per 1 ft of rise
Measured from the top of the cut, to a maximum of 100 ft.LAMP Table 6.6-1
Leach lines to structures
8 ft
Septic tank 5 ft; vertical pits 10 ft. Property line 5 ft for leach lines.LAMP Table 6.6-1
Backfill and drain
Gravel + drain to daylight
Water caused 63% of failures in a 320-wall study.Koerner 2018
Hillside pads
Split-level, not one big cut
Community plan Policy COS 1.2.2.Community plan

County Permits for Walls up Here

Crest, Dehesa, Harbison Canyon and the County side of Granite Hills all use County of San Diego rules. A retaining wall needs no building permit only when it retains no more than 3 feet of soil from the top of the footing, stands 6 feet or less overall, has level ground behind it, no structure within 6 feet and no surcharge. A sloped backfill or a driveway above the wall ends the exemption; so does a house close to the top.

Grading is the other trigger. Moving more than 200 cubic yards, or cutting or filling more than 8 feet, needs a County grading permit — and once there is one, County Code §91.1.105(c) requires a building permit for every retaining wall on the job. The septic system adds a third reviewer: if a wall or cut changes the ground near the dispersal field, the setback table decides where the wall can go. Freestanding block walls to 6 feet stay simple: 42 inches in the front yard, 72 at the rear, no building permit unless the wall is a pool barrier.

Retaining wall exemption
≤ 3 ft retained, all conditions
≤ 6 ft total; level backfill; nothing within 6 ft; no surcharge.County Code §91.1.105.2
Grading permit
> 200 cu yd or > 8 ft
Then all retaining walls need a building permit (§91.1.105(c)).County grading guide
Freestanding masonry wall
No permit to 6 ft
Except pool barriers.PDS 110
Wall height by yard
42 in front · 72 in rear
Front and street-side yards / rear and interior side yards.Zoning §6708
Fence within 5 ft of a building
Noncombustible
Or approved fire-retardant material.PDS-070

Three Typical Walls in the Planning Area

How the County treats the walls we’re asked for most often here. The site visit settles it; this is where most land.

Three Typical Walls in the Planning Area
Garden terrace, gentle slopeCut wall below a house padBlock wall at the fence line
Typical heightUnder 3 ft retained3–8 ft retained5–6 ft freestanding
County building permit?Can be exempt if every condition holdsYes — surcharge from the pad aboveNo, to 6 ft (pool barriers excepted)
Septic checkStay outside the fieldCut-slope setback to leach linesProperty-line setback only
GroundDG and bouldersRock in the footing, oftenUsually firm DG
Fire benefitNoncombustible edgeMasonry face near the houseReplaces wood within 5 ft of the building

Sources: County PDS 110 (§91.1.105.2), PDS-070, County LAMP 2024 Table 6.6-1.

How We Build a Wall Here

  1. Find the septic system

    Tank, leach lines and reserve area located first, from the County record or on site, so the wall line never lands in a setback.

  2. Read the slope

    What’s above the wall — a house, a driveway, a granite face — and where storm water comes from. That decides surcharge, permit and drainage.

  3. Dig a test hole

    Decomposed granite, rotten rock or sound granite: the answer sets the footing depth and whether we need a breaker.

  4. Design and permit

    Prescriptive walls go straight to work; surcharged, graded or tall walls get an engineer’s drawings and a County permit.

  5. Build and drain

    Footing and steel, block or stone, cells grouted, gravel and drain placed as the wall rises, outlet away from the field.

  6. Finish and sign off

    Cap, veneer or stucco, County inspection where a permit applies, and a written workmanship guarantee.

Planning one? Shaun will walk the site with you and tell you what it needs — free, no obligation.

(619) 581-2492

What a Retaining Wall Costs

Cost guides give a starting point. A Crest or Harbison Canyon wall moves with rock in the trench, a steep haul for block and gravel, and any redesign the septic layout forces. These are national cost-guide figures, not our prices.

What a Retaining Wall Costs
Wall type (national guide)Typical installed range, per sq. ft. of face
Concrete block$30–$50
Poured concrete$30–$40
Natural stone$20–$100
Average project (25 × 4 ft block wall)$5,463 total

Source: Fixr retaining wall cost guide, January 2025 (national). Engineering, County fees, rock breaking and haul-off are itemised separately on our written proposal.

Where Walls Differ Across the Planning Area

One community plan, four very different kinds of lot. What we look at first depends on where you are.

  • Crest villageZIP 92021Small 1920s lots on the ridge, many non-conforming, with septic fields squeezed in. Walls are short, close to neighbours and planned around the leach lines.
  • Slopes below Suncrest (Dehesa) MountainZIP 92021The granite formations the plan says shed boulders. Catchment space behind walls, and rock in nearly every trench.
  • Harbison CanyonZIP 92019Narrow canyon lots with rock walls on both sides of Harbison Canyon Road. Cut walls above driveways, drainage toward the creek handled with care.
  • Dehesa ValleyZIP 92019Gentler ground and bigger parcels along Dehesa Road. Corral and property-line walls, and terraces on the slopes the plan prefers over the flood-prone valley floor.
  • Granite Hills, County sideZIP 92021About one-acre lots, 79.6% of homes built before 1980. Replacing old ungrouted block and leaning garden walls is the usual job.
  • Crest estate lotsZIP 92021Larger parcels north of the village with building pads cut into the hill. Engineered walls under pads and long stone-faced entry walls.

More Masonry in Crest–Dehesa

The Crest–Dehesa page covers the ground, permits and neighbourhoods across every kind of job. The county-wide pages go deeper on the build itself.

Crest–Dehesa Retaining & Block Wall Questions

Straight answers before you hire. Anything else — call, and Shaun answers it himself.

(619) 581-2492

How close can a retaining wall be to my leach field?

It depends on the cut. The County’s 2024 septic rules keep leach lines 5 feet back horizontally for every foot of rise from the top of a cut slope, up to 100 feet, and 8 feet from structures. A short garden wall on undisturbed ground is easier than a wall that creates a new cut. We locate the system before we design anything.

Do I need a permit for a retaining wall in Harbison Canyon?

Usually. Harbison Canyon is unincorporated, so the County exemption applies: 3 feet or less retained from the top of the footing, no more than 6 feet tall, level backfill, nothing within 6 feet and no surcharge. Canyon lots rarely meet every condition.

What do you do about granite in the trench?

Use it. Sound granite is excellent footing, so we step the footing into it and break out only what the design needs. Weathered, crumbly rock is different — we dig past it to firm material. Boulders that come out often go into a stone face.

Can a wall stop boulders rolling down the slope?

A reinforced wall with catchment space behind it can stop small loose rock and soil. It isn’t a rockfall barrier for large boulders — the County plan treats falling granite as a real hazard, and for a big exposed face we’ll tell you to have a geotechnical engineer look at it.

How tall can a block wall be in Crest?

Under County zoning, 42 inches in a front or street-side yard and 72 inches in rear and interior side yards. A freestanding masonry wall up to 6 feet needs no building permit unless it’s a pool barrier.

Why do retaining walls fail?

Mostly water: it caused 63% of failures in a study of 320 reinforced-soil walls. On decomposed granite, storm water runs fast and carries fines, so every wall we build has gravel backfill and a drain that empties away from the septic field.

Are you local?

Yes — Shaun Bagwell Masonry is at 2351 Eltinge Dr in Alpine, just east of Harbison Canyon. California C-29 licence #979389, bonded and insured. More on the area on our Crest–Dehesa page.

Get Your Wall Looked At

Call Shaun at (619) 581-2492 or send the form. He’ll find the septic system, read the slope and the rock, tell you what the County will want, and give you a written, itemised price.

(619) 581-2492

Call Now(619) 581-2492Estimate