
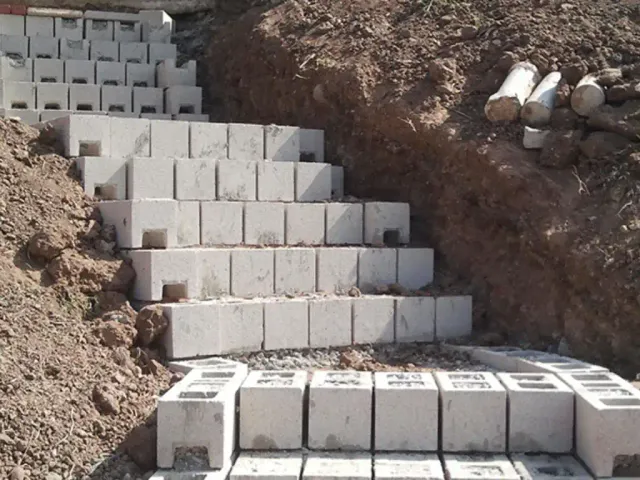
Retaining
Terraced hillside walls
Two or three shorter walls instead of one tall one, stepped up the slope so each stays manageable — set back far enough that the upper wall doesn’t load the lower one, which would make both a permit job.
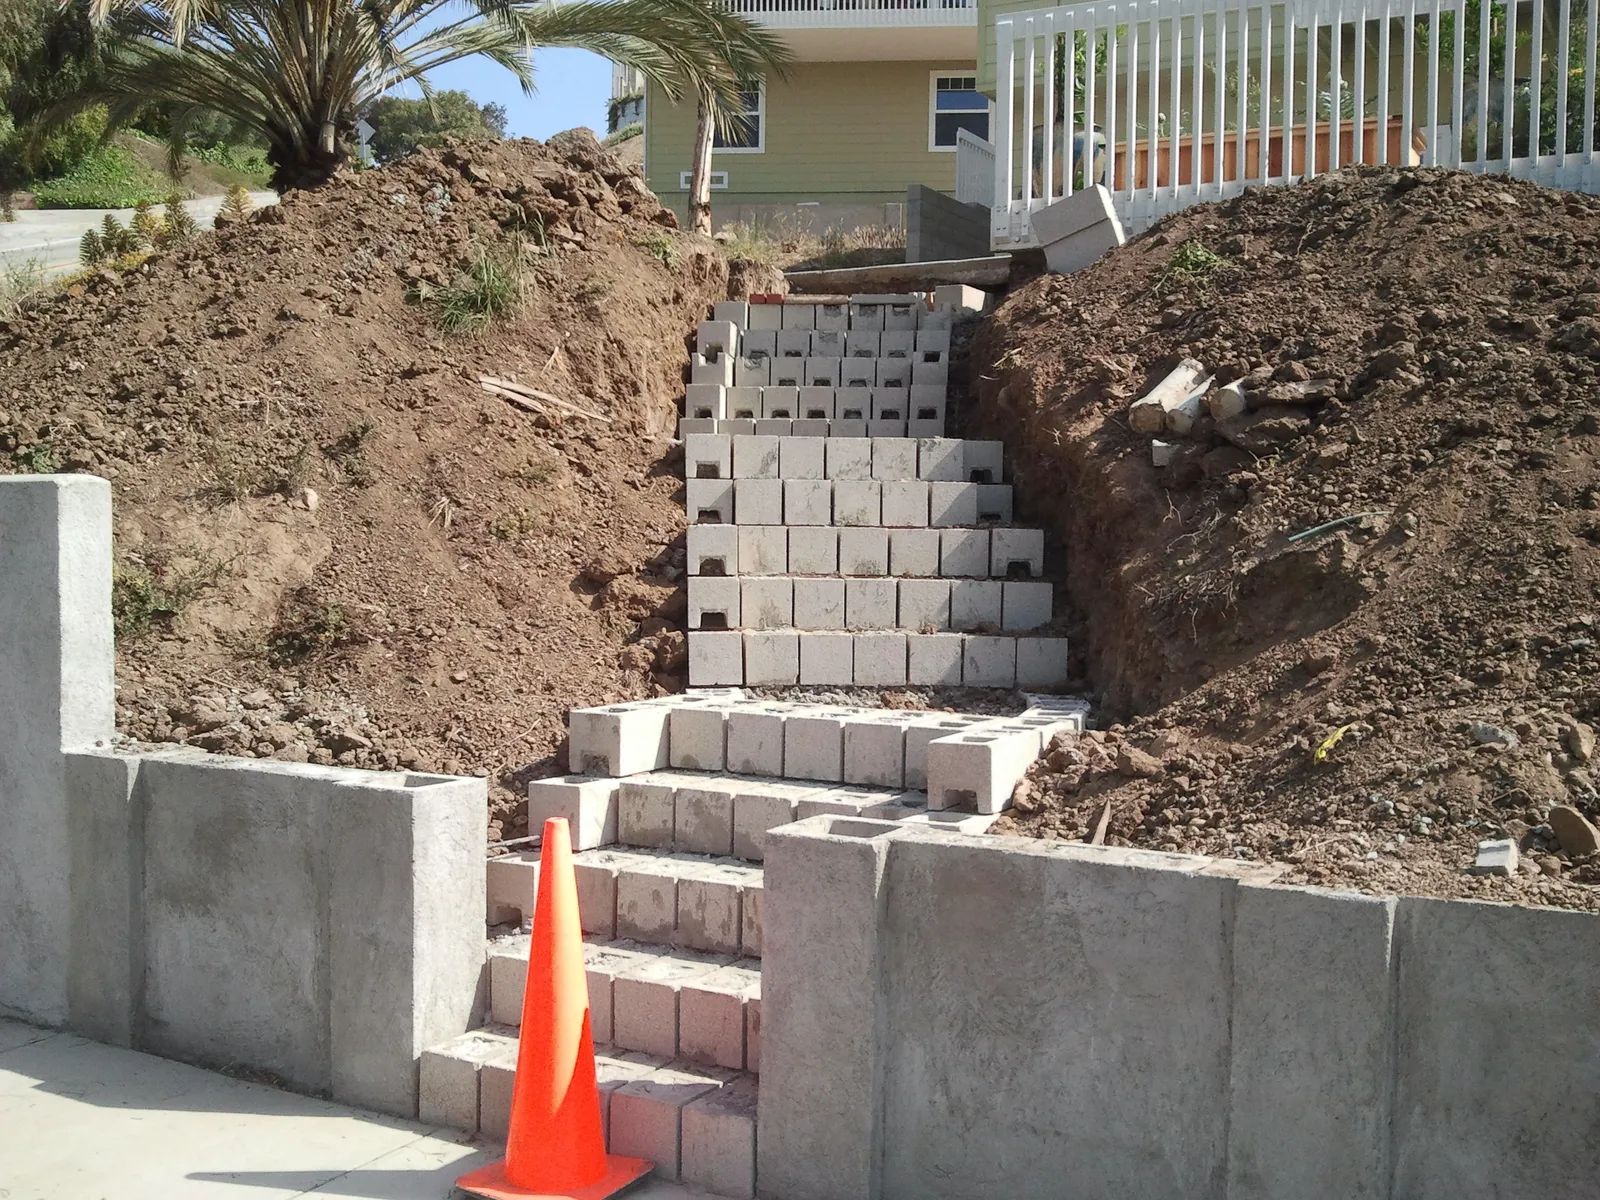
Terrace a granite hillside, hold a cut behind the house, or replace the wood fence that meets your eaves with block that won’t burn. Shaun builds them from his base in Alpine, to the County’s permit rules — and tells you on the first visit whether your wall needs one.
CSLB #979389 · C-29 Licensed · Bonded $25,000 · Free on-site estimates
Alpine walls by the numbers
Alpine is built on the granite of the Peninsular Ranges — the U.S. Geological Survey even maps a rock unit called the Tonalite of Alpine. Weathered granite makes the shallow, sandy hill soils the USDA describes in its Cieneba series: under 18% clay and only 4 to 20 inches deep before you hit rotten rock. That drains well, but it means footings are often cut into decomposed granite or rock, and the boulders that come out of the excavation have to go somewhere. Where the bedrock is darker gabbro, the story flips: soils like the Las Posas series weather to 35–45% clay, and the wall has to be designed for clay pushing against it.
Water is still what brings walls down. In a study of 320 failed reinforced-soil walls, internal or external water caused 63% of the failures. Alpine averages 15.69 inches of rain a year, most of it in January to March storms that run straight off granite and chaparral onto the back of whatever wall is downhill. And because the 2018 West Fire destroyed 48 structures in Alpine, the wall near your house is also a fire decision.
Retaining walls hold ground; block walls stand free. Most Alpine properties end up needing a bit of both. The retaining wall and block wall pages cover the construction county-wide; this page is about doing it here.
Retaining
Two or three shorter walls instead of one tall one, stepped up the slope so each stays manageable — set back far enough that the upper wall doesn’t load the lower one, which would make both a permit job.
Retaining
The wall behind the house, the garage or a new flat pad. These usually carry a surcharge — a structure or driveway above — so they are engineered and permitted through County PDS, with gravel backfill and a perforated drain to daylight.
Block
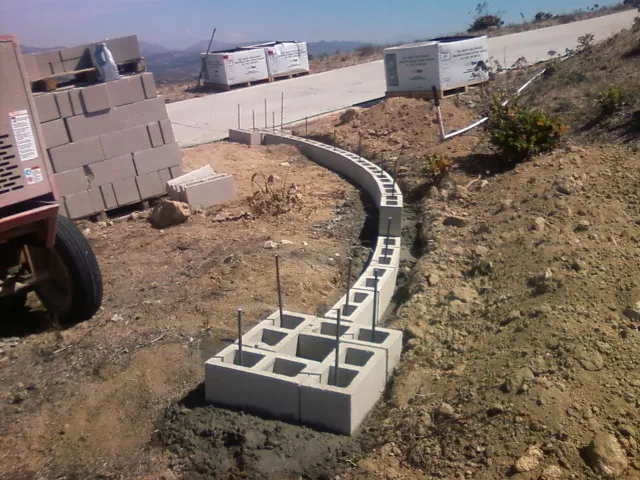
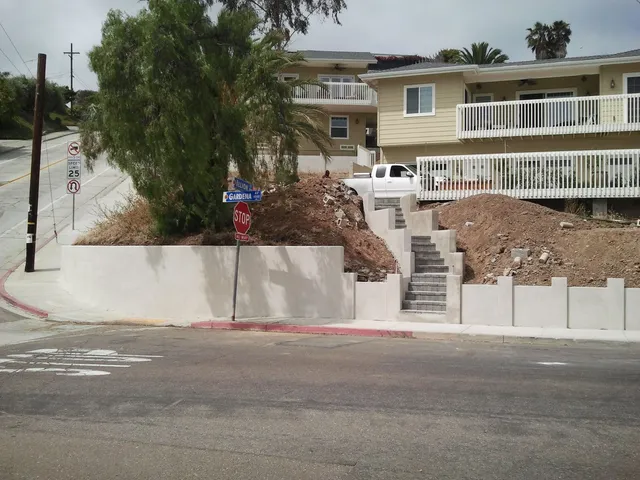
County fence rules require any part of a fence within 5 feet of a building to be noncombustible or approved fire-retardant material. A grouted block wall or a block-and-pilaster run where your wood fence meets the eaves solves that for good.
Block
Up to 72 inches along rear and interior side lines and 42 inches in the front yard under the County zoning limits, in 8-inch block grouted solid, finished in stucco, split-face or stone.
Finish
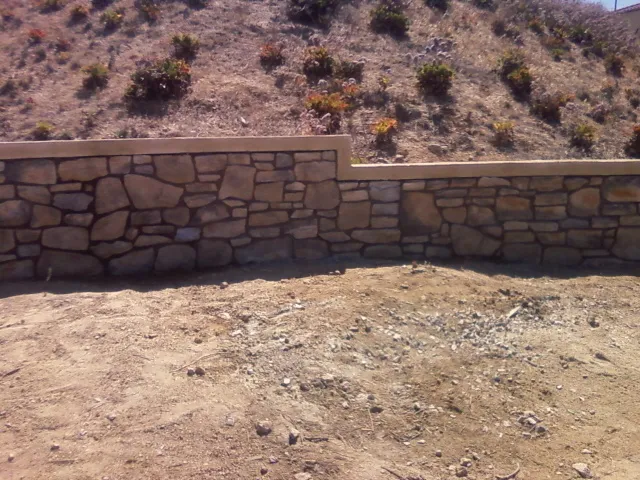
Natural or manufactured stone veneer over a reinforced block core, for the ranch-and-oak look a lot of Alpine owners want — stone face, engineered wall behind it.
Repair
Older dry-stacked or ungrouted walls that have tipped after wet winters. We find out why first — usually no drainage, native clay backfill or no steel — and tell you honestly whether to repair or rebuild.
The County publishes a prescriptive design for freestanding masonry walls in PDS-070, and when your wall fits it, no special inspection is needed. It is a real engineering table, not a rule of thumb: all cells grouted solid, 2,500 psi footing concrete, 1,800 psi mortar, 2,000 psi grout and rebar lapped 40 bar diameters with 3 inches of cover against earth.
Retaining walls have no zoning height cap when they stabilise a bank, but past the exemption they need a County building permit and, with any surcharge, an engineer’s design. On decomposed granite we size the footing to what the excavation actually exposes — and on clay we never backfill with the native soil.
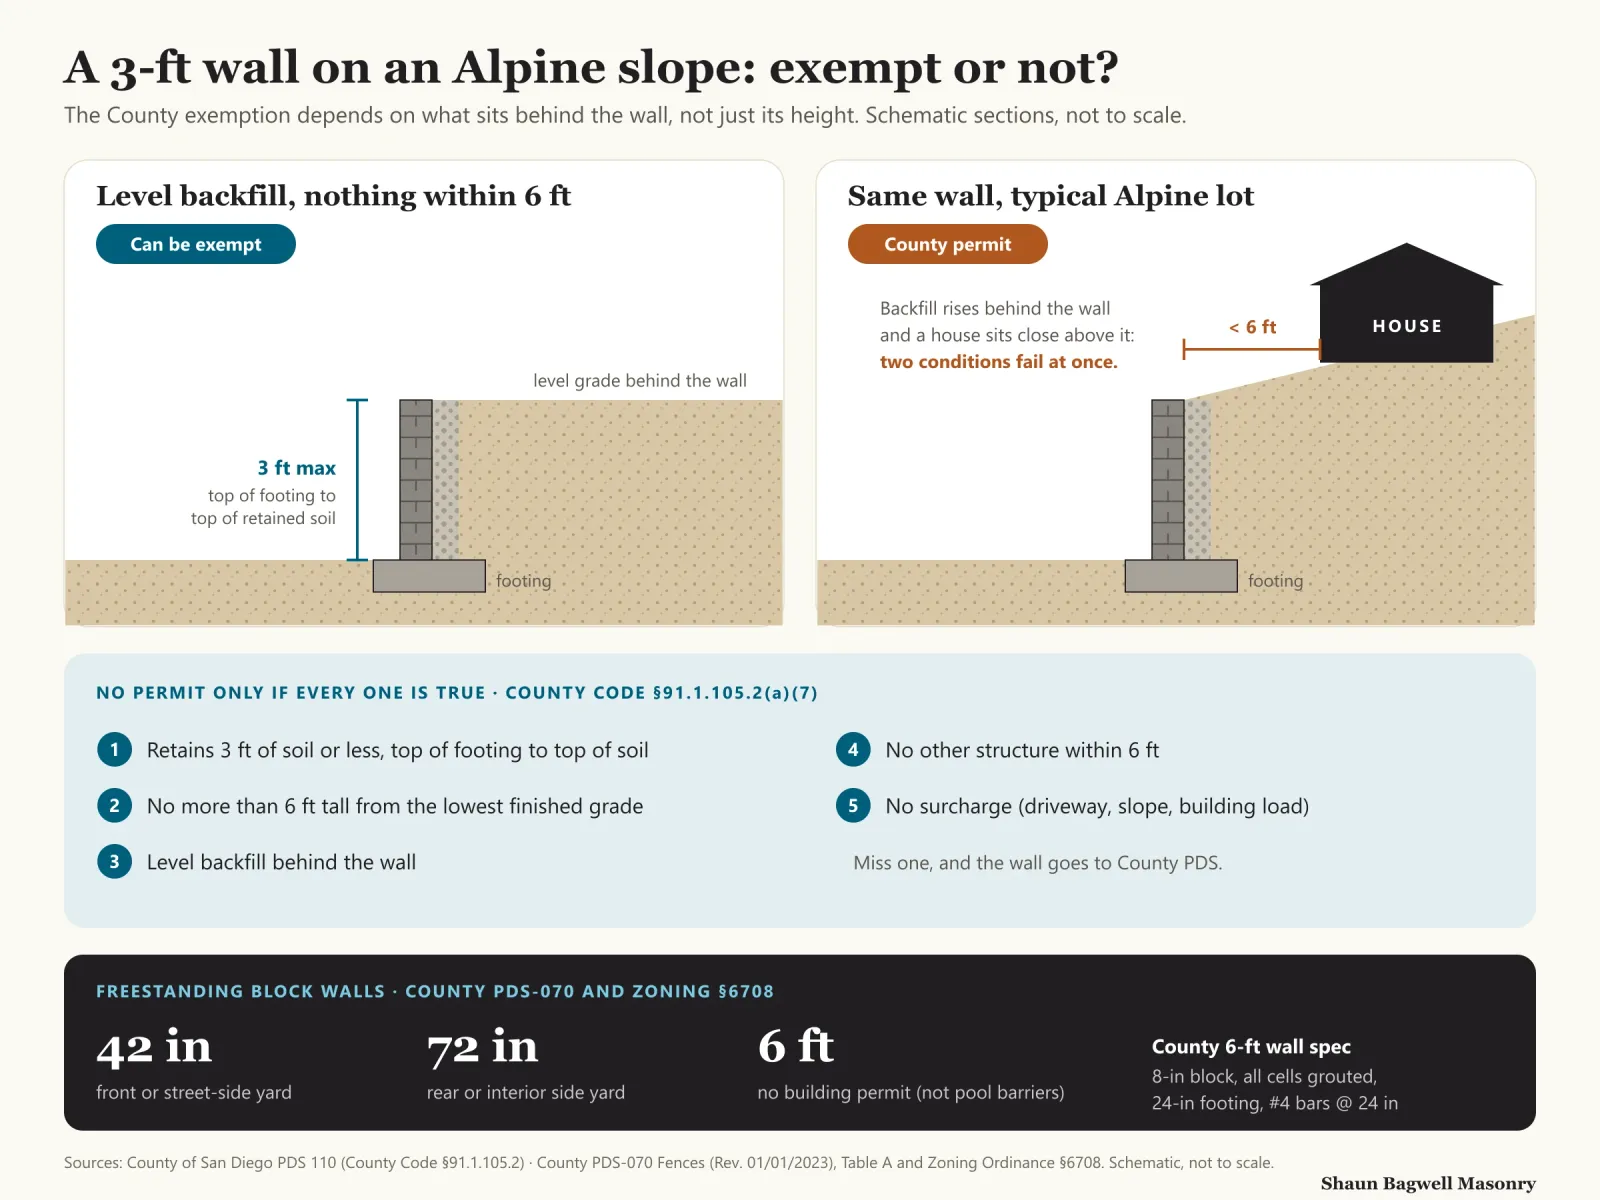
Alpine is unincorporated, so walls are permitted by County of San Diego Planning & Development Services. A retaining wall is exempt only if it retains no more than 3 feet of soil measured from the top of the footing, stands no more than 6 feet from the lowest finished grade, has level backfill, no other structure within 6 feet and no surcharge. On a sloped Alpine lot, that last group of conditions is where most walls fall out of the exemption. Freestanding masonry walls up to 6 feet are exempt — except pool barriers.
Fire rules sit on top. The Alpine Fire Protection District has adopted the 2026 County fire and wildland-urban interface codes, state law requires an ember-resistant zone within 5 feet of the house, and County fence rules make anything within 5 feet of a building noncombustible or approved fire-retardant. Masonry satisfies all three.
Three common situations on a foothill parcel, and how the County treats each. The site visit settles it, but this is where most jobs land.
| Garden wall on a gentle slope | Wall cut in behind the house | Block wall at the fence line | |
|---|---|---|---|
| Typical height | Under 3 ft retained | 3–6 ft retained | 5–6 ft freestanding |
| County building permit? | Often exempt if every condition is met | Yes — surcharge from the house or pad | No, up to 6 ft (pool barriers excepted) |
| Engineering | Prescriptive | Engineer’s design | County Table A, no special inspection |
| Drainage | Gravel and weep or drain | Gravel, filter fabric, perforated drain to daylight | Grade away from the base |
| Fire benefit | Hardscape edge | Noncombustible face near the house | Replaces a wood fence within 5 ft of the building |
Sources: County PDS 110 (§91.1.105.2); County PDS-070 Fences and Table A.
Shaun looks at what’s above the wall, where the water comes from, and whether a house, drive or slope sits within 6 feet — the things that decide the permit.
A test hole tells us whether we’re in decomposed granite, rock or clay, which sets the footing depth and the backfill.
Prescriptive walls go straight to work. Surcharged or taller walls get an engineer’s drawings and a County PDS permit.
Footings cut and poured to size, vertical bars set in the fresh concrete, first course laid into the footing.
Courses laid with horizontal steel, cells grouted, gravel and perforated drain placed behind retaining walls as they rise.
Cap, stucco, split-face or stone; final inspection where a permit applies; and a written workmanship guarantee.
Planning one? Shaun will walk the site with you and tell you what it needs — free, no obligation.
Call (619) 581-2492National cost guides give a starting point, but an Alpine wall’s price is set by access, rock in the excavation and whether it needs engineering. These are national cost-guide figures, not our prices — you get an itemised written quote after the site visit.
| Wall type (national guide) | Typical installed range |
|---|---|
| Concrete block retaining wall | $10–$50 per sq. ft. of face |
| Poured concrete retaining wall | $30–$40 per sq. ft. of face |
| Natural stone retaining wall | $20–$100 per sq. ft. of face |
| National average project | About $5,463 |
Source: Fixr retaining wall cost guide, January 2025 (national averages). Engineering, County permit fees, rock excavation and haul-off are extra on most Alpine jobs.
Alpine is one ZIP code but several kinds of ground. What we check first depends on where the lot sits.
The Alpine page covers the ground, permits and neighbourhoods across every kind of job. The county-wide pages go deeper on the build itself.
Straight answers before you hire. Anything else — call, and Shaun answers it himself.
Call (619) 581-2492Alpine is unincorporated, so County PDS decides. A wall is exempt only if it retains 3 feet of soil or less (measured from the top of the footing), is no more than 6 feet tall overall, has level backfill, no other structure within 6 feet and no surcharge. On a sloped lot or near the house, expect a permit — we tell you on the first visit and handle it.
Under the County zoning rules on PDS-070, 42 inches in a front or street-side yard and 72 inches in rear and interior side yards. A freestanding masonry wall up to 6 feet needs no building permit, except when it is a pool barrier.
Not as plain wood. County fence rules require any part of a fence within 5 feet of a building to be noncombustible or approved fire-retardant material. Swapping the last section for block, or a block pilaster at the house, is a common Alpine fix.
It drains well and usually bears well, which helps. The catches are that it erodes when water runs over it, it can be only inches deep over rotten rock, and boulders turn up in the footing trench. Where the rock is gabbro instead, you can get clay that swells — so we test before we design.
Mostly water. In a study of 320 failed reinforced-soil walls, water caused 63% of the failures. That’s why every retaining wall we build has gravel backfill and a drain that goes somewhere, and why we never backfill with clay.
Yes — Shaun Bagwell Masonry is based at 2351 Eltinge Dr in Alpine. California C-29 masonry licence #979389, issued 2012, bonded and insured. Look it up at cslb.ca.gov.
Call Shaun at (619) 581-2492 or send the form. He’ll walk the slope, tell you whether the County needs a permit, and give you a written, itemised price.