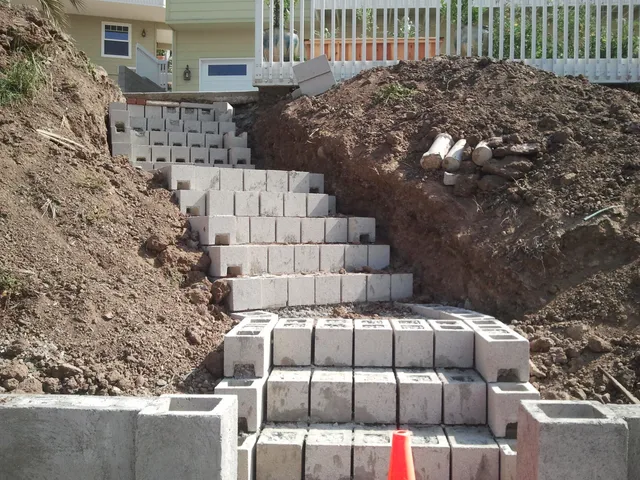
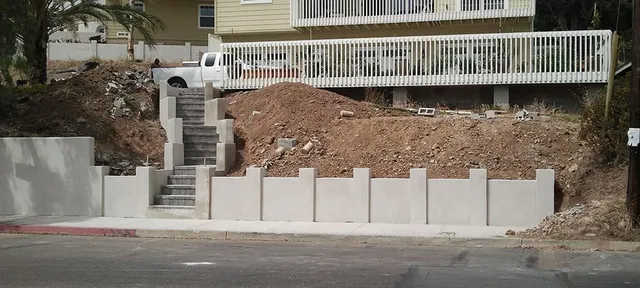
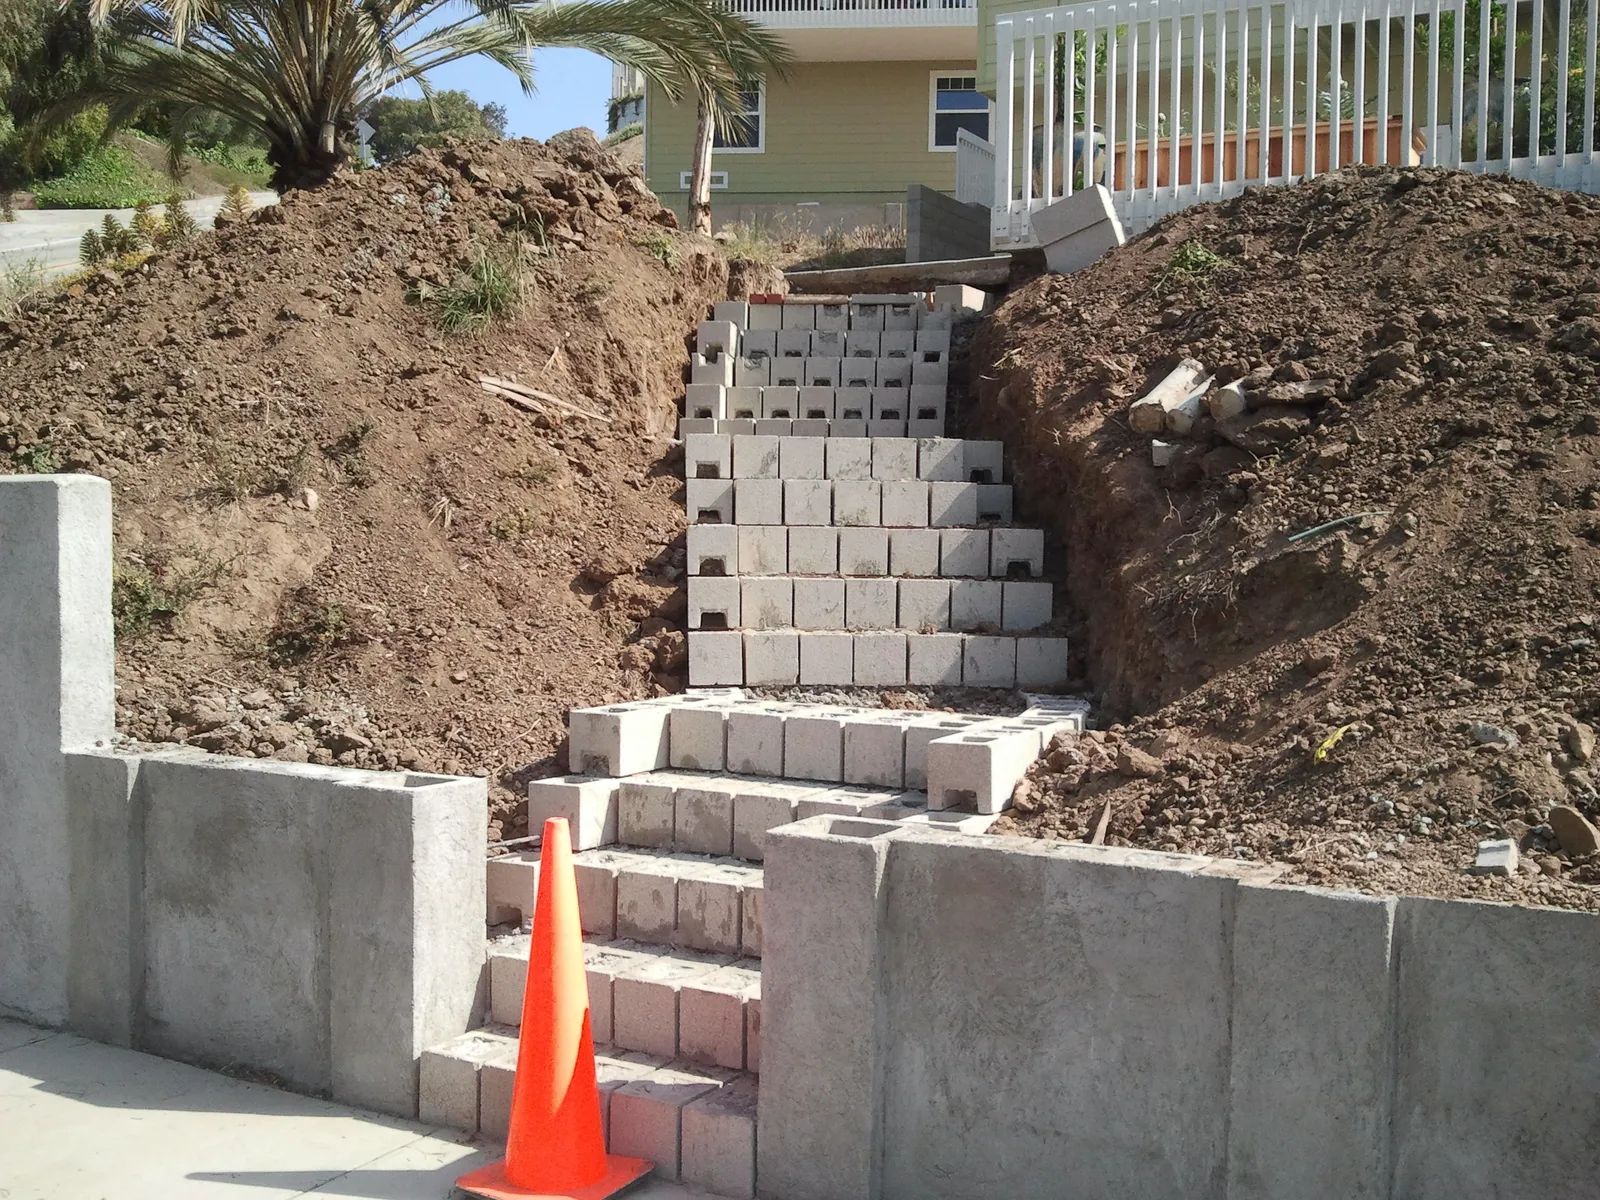
Hollow concrete block stair and stepped retaining walls being laid up a cut slope, with finished poured walls at the sidewalk below.

Retaining Walls & Block Walls in El Cajon

A wall that holds your slope, lines your property and passes the City’s height rules the first time — engineered where it has to be, drained behind every course. Shaun checks whether the City or the County has your parcel before anything is drawn. Free on-site estimate.

CSLB #979389 · C-29 Licensed · Bonded $25,000 · Free on-site estimates

El Cajon walls by the numbers

Four Numbers That Decide an El Cajon Wall

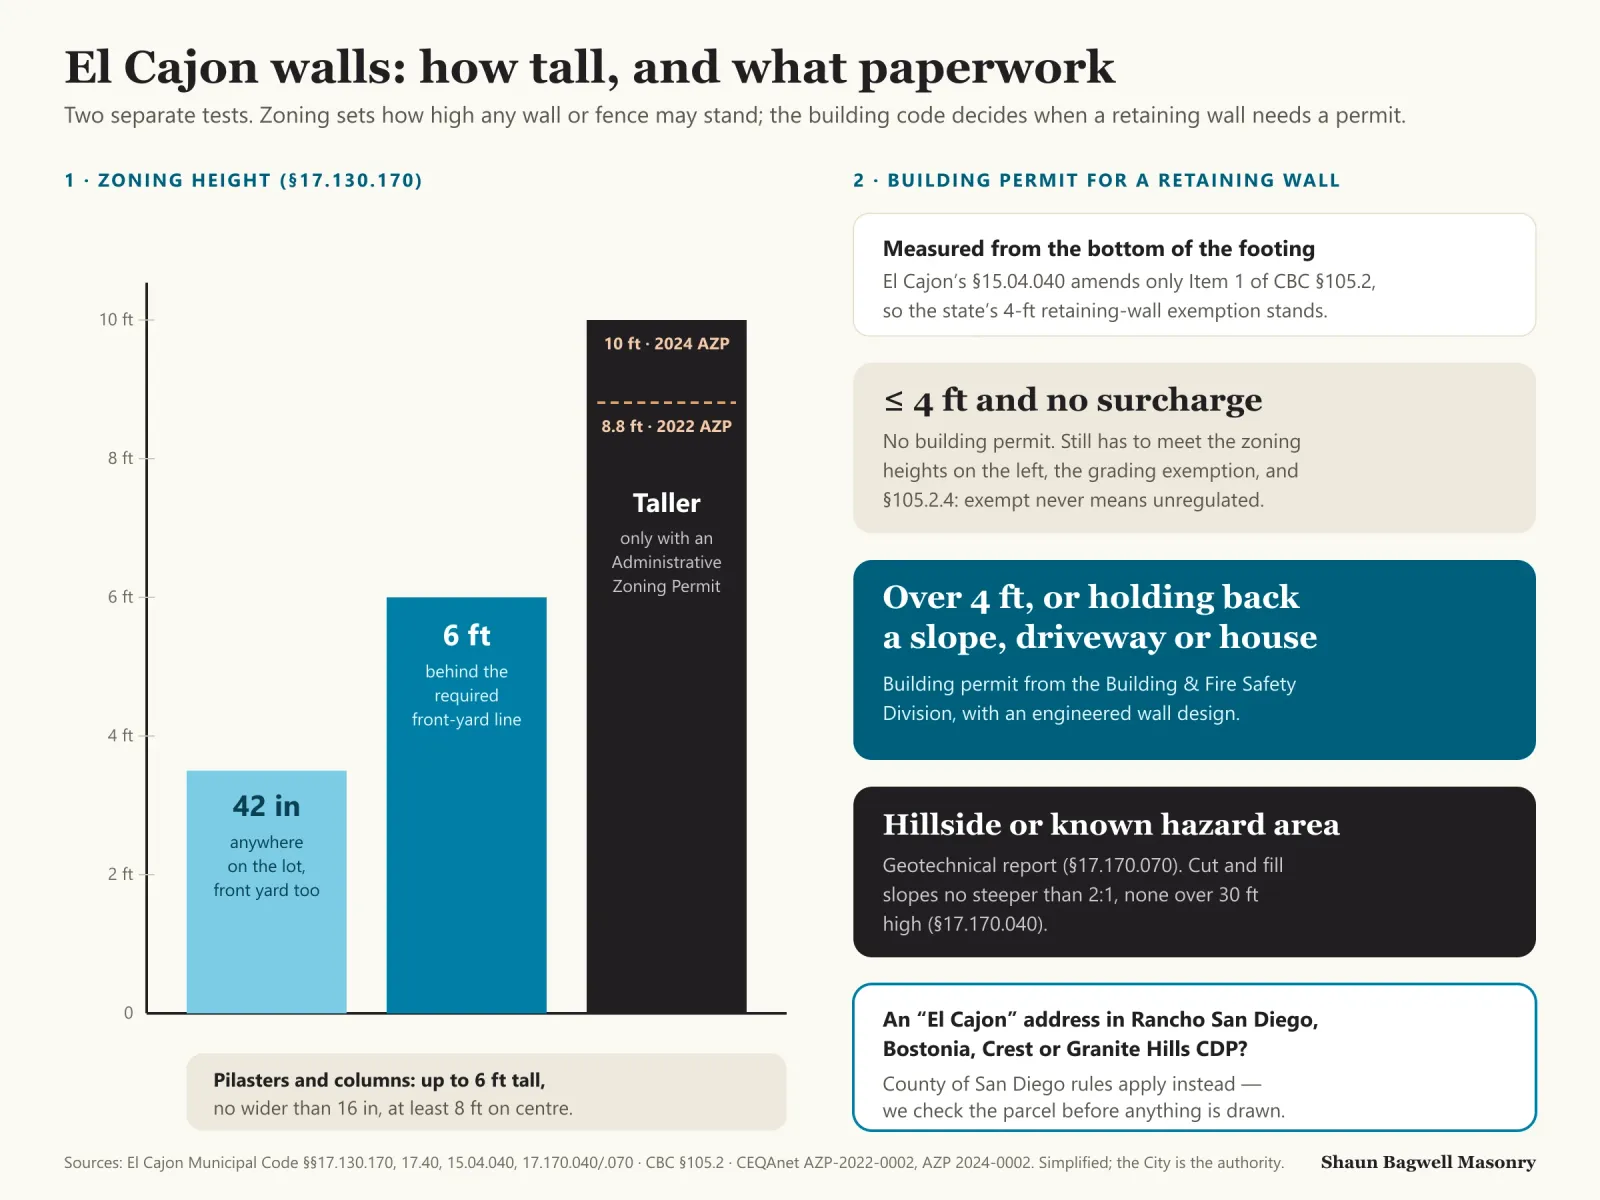
Two rulebooks meet at every El Cajon wall. The zoning code caps how tall any wall or fence may stand — 42 inches anywhere on the lot, 6 feet behind the required front-yard line — and the building code decides when a retaining wall needs engineering. El Cajon adopted the 2025 California Building Code with an amendment to its permit-exemption list, but that amendment rewrites only Item 1 (small sheds); the state’s retaining-wall exemption — 4 feet from the bottom of the footing, with nothing pushing on the wall — carries through unchanged.

Taller is possible. The Director of Community Development can approve extra height through an Administrative Zoning Permit, and the City’s environmental filings show it doing so for an 8.8-foot retaining wall on a flag-lot driveway, a 10-foot retaining and screen wall, and an over-height wall cut in for a new pool on Charles Way. What fails here is rarely the block — it’s the water behind it. In a study of 320 failed reinforced-soil walls, water caused 63% of the failures, and 73% had silt or clay backfill: exactly what the Diablo clay on El Cajon’s west hillside supplies if it goes back in behind the wall.

Infographic: El Cajon walls — how tall, and what paperwork. Left, a height scale under Zoning Code 17.130.170: 42 inches anywhere on the lot; 6 feet behind the required front-yard line; taller only with an Administrative Zoning Permit, with City approvals of 8.8 feet (2022) and 10 feet (2024) marked; pilasters up to 6 feet tall, 16 inches wide and 8 feet on centre. Right, the retaining-wall building-permit test: El Cajon’s 15.04.040 amends only Item 1 of CBC 105.2, so a wall 4 feet or less from the bottom of the footing with no surcharge needs no building permit; over 4 feet or holding back a slope, driveway or house needs a building permit and engineering; on hillsides or known hazard areas a geotechnical report is required and slopes are limited to 2:1 and 30 feet high; unincorporated El Cajon addresses follow County rules.
Zoning height and the building permit are separate tests — a 5-foot rear-yard retaining wall can pass zoning and still need engineering, and a 7-foot one needs both an AZP and a permit. Simplified from the City code; the Building & Fire Safety Division has the final word.Sources: §17.130.170; §15.04.040; CBC §105.2; Hillside §17.170.

Walls We Build and Rebuild in El Cajon

Retaining walls hold ground; block walls mark the line and stop the view, the noise and — on the east and west edges of town — the embers. Most El Cajon lots need some of each. For the county-wide detail, see retaining walls and block walls.

Stepped concrete block stair walls laid into a clay hillside cut, with drain pipe staged on the excavated soil.

Retaining

Engineered CMU retaining walls

Reinforced, grouted concrete block on a designed footing, with clean gravel and a perforated drain behind it — the default for Fletcher Hills cut slopes and anything over 4 feet or carrying a driveway. Finished in stucco, split-face or stone.

Finished street-front wall with pilasters and a paver stairway, with new sidewalk and curb below.

Block walls

Property-line and privacy walls

Freestanding CMU walls held to 42 inches in front and 6 feet behind the front-yard line, with pilasters inside the City’s 16-inch, 8-foot-spacing limit. Stucco, split-face, slump stone or veneer to match the house.

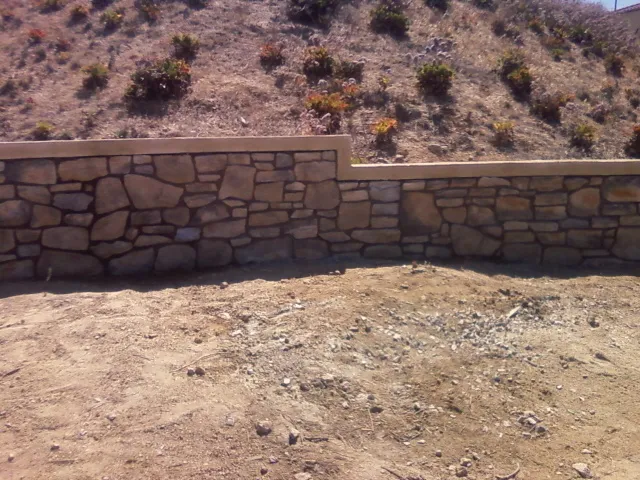
Finished stone-veneer retaining wall with a mortar cap holding back a dry, planted hillside.

Stone

Natural and veneered stone walls

A block core faced in natural stone, or dry-laid boulder walls for low terraces on Granite Hills DG — where the rock that comes out of the trench can often go back into the face.

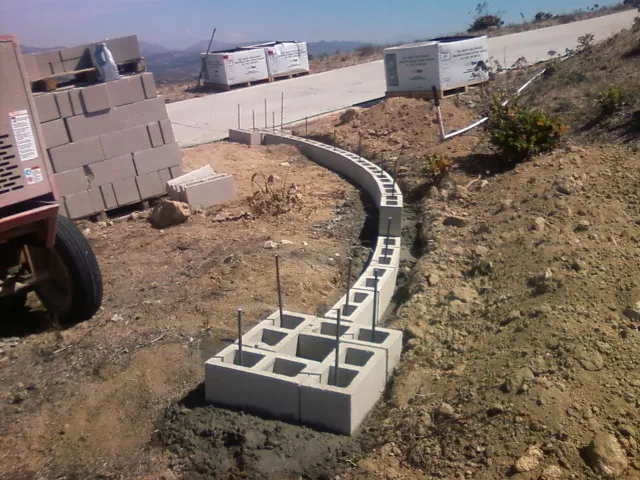
Concrete block wall core laid on a new footing along a hillside driveway, before its stone facing.

Repair & replace

Leaning 1960s–’70s walls replaced

Ungrouted block walls that have rotated, cracked at the footing or lost their cap, plus failed timber and railroad-tie walls. We tell you honestly whether a wall can be saved or has to come down to a new footing.

Drainage

Drain retrofits behind existing walls

Weep outlets, a gravel chimney and a perforated pipe to daylight behind walls that hold water — the fix for a sound wall that is weeping, staining or starting to bow after the November–March rains.

Cut walls

Walls for pools, pads and driveways

Over-height cut walls that make room for a pool, a flat yard or a flag-lot driveway — the kind the City approves by Administrative Zoning Permit, with the engineering and the AZP filed together.

How an El Cajon Wall Gets Built to Last

Three grounds, three wall details. On the west hillside, Diablo clay runs 45–60% clay and opens cracks ½ to 2 inches wide in the dry season, so it never goes back behind a wall — the backfill is clean gravel and the footing is sized for a soil that swells. East toward Granite Hills, Vista soils sit on weathered granite 20–40 inches down: firm bearing, but trenches meet rock and we price it in. The City’s Safety Element puts its highest landslide risk in northwest El Cajon and records slow, rotational slides along Fletcher Parkway.

Where a wall sits in a known geologic hazard area, El Cajon’s hillside code asks for a detailed geotechnical report from a certified engineering geologist or geotechnical engineer before it is approved. We coordinate that, the engineering and the submittal so you deal with one person.

Backfill
Gravel, never clay
Clean drain rock and a perforated pipe at the heel; 73% of failed walls in the Koerner study had silt or clay backfill.Koerner 2018
Pilasters & columns
≤ 6 ft · ≤ 16 in wide
At least 8 ft on centre along a property-line wall.§17.130.170
Cut and fill slopes
2:1 max · 30 ft max
Slopes over 15 ft separated by a pad, street or 30 ft of natural slope.§17.170.040
Grading without a permit
Cut < 2 ft · fill < 12 in
50 cu yd or less per lot, no steeper than 2:1, no drainage course altered.§15.64.020
Hazard areas
Geotechnical report
Required for retaining walls in areas of known geological hazard.§17.170.070

El Cajon Wall Permits: Zoning, Building, or Both

Zoning (every wall). Inside city limits, §17.130.170 allows 42 inches anywhere and 6 feet behind the required front-yard line. On a reverse-corner lot, anything over 42 inches stays 10 feet back from the street-side line, and §17.130.210 lets the City lower a wall that blocks drivers’ or pedestrians’ view at a corner or driveway. Over-height walls go to the Director of Community Development as an Administrative Zoning Permit (Ch. 17.40).

Building (retaining walls). No building permit for a retaining wall of 4 feet or less from the bottom of the footing that holds back no surcharge — no sloping ground, driveway, parked car or house above it. Taller or loaded walls need a permit from the Building & Fire Safety Division at 200 Civic Center Way and an engineered design. El Cajon’s own §105.2.4 adds that an exemption “shall not be deemed to grant authorization” for work that breaks other rules, so a permit-exempt wall still has to meet zoning height.

Unincorporated “El Cajon”. Rancho San Diego, Bostonia, Crest, Harbison Canyon and the Granite Hills CDP use El Cajon ZIP codes but are County land: 42 inches in front and side-street yards, 6 feet at the rear, and the County’s stricter retaining-wall trigger of 3 feet measured from the top of the footing.

Front yard
42 inches
Walls, fences and hedges anywhere on the lot.§17.130.170
Behind the front-yard line
6 feet
Reverse-corner lots: over 42 in sets back 10 ft from the street side.§17.130.170
Over-height wall
Administrative Zoning Permit
Approved for 8.8 ft (2022) and 10 ft (2024) walls.AZP 2024-0002
Retaining wall, no permit
≤ 4 ft, no surcharge
Measured from the bottom of the footing; El Cajon amends only Item 1 of §105.2.§15.04.040
County parcels
3 ft from top of footing
Plus County fence limits of 42 in front, 6 ft rear.County PDS

Which Wall for Which El Cajon Lot?

Wall type follows the ground and the height. Here’s how the four we build compare on the conditions El Cajon actually has.

Which Wall for Which El Cajon Lot?
Reinforced CMUSegmental blockPoured concreteNatural stone
Best forRetaining over 4 ft, walls under a driveway, property-line wallsTerraces and garden walls on gentle slopesTall cuts and walls tied to a pool or garageLow terraces, entries, veneer over CMU
West-side clayYes, with gravel backfill and a designed footingOnly with geogrid and drained, non-clay backfillYes, engineeredAs a veneer on a CMU core
East-side DG and rockGood bearing; rock in the trench is priced inGood where the base can be excavatedGoodRock from the dig can often be reused
Also a property-line wall?Yes — stucco, split-face, slump stoneRarelyWith a finishYes, over block
Permit in El Cajon>4 ft or surcharged: building permitSame testSame testSame test

Every type still has to meet §17.130.170 height. Sources: El Cajon Municipal Code §§17.130.170, 15.04.040; USDA NRCS Diablo and Vista soil series; Koerner 2018.

From Site Visit to Final Inspection

  1. Parcel and ground check

    City or County? Clay, sandy loam or decomposed granite? We look up the parcel and read the slope before talking wall types.

  2. Height and permit plan

    We map where each run crosses the 42-inch and 6-foot lines and whether any part needs an AZP, engineering or a soils report — in writing.

  3. Engineering and submittal

    For tall or loaded walls, the engineered design and any AZP go to the City together, so one doesn’t hold up the other.

  4. Footing and steel

    Footing dug to the design, rock broken out where it’s there, reinforcing set, and the footing inspected where a permit applies.

  5. Block, grout and drain

    Courses laid and grouted, drain rock and perforated pipe placed as the wall rises — never native clay against the back.

  6. Finish and clean-up

    Cap, stucco, split-face or stone face, final inspection, and the site left clean. Your proposal states what’s guaranteed and for how long.

Planning one? Shaun will walk the site with you and tell you what it needs — free, no obligation.

(619) 581-2492

What a Retaining Wall Costs

These are national cost-guide figures (Fixr, January 2025), not our quote — San Diego County labour usually runs higher, and El Cajon rock, slope, access and engineering move the number. You get an itemised, written price after a free site visit.

What a Retaining Wall Costs
National cost-guide benchmarkInstalled range
Typical retaining wall (25 × 4 ft block, reinforced footing)$3,500–$10,000 · avg $5,463
Concrete block, per sq ft of face$10–$50
Poured concrete, per sq ft of face$30–$40
Natural stone, per sq ft of face$20–$100
Timber, per sq ft of face$15–$30

Source: Fixr retaining wall cost guide, updated 31 January 2025 (national). Engineering, City or County permit fees and any Administrative Zoning Permit are extra and listed separately on our proposal.

Where Walls Differ Across El Cajon

Same city, different walls. These are the places where the ground, the slope or the permitting authority changes what we build.

  • Fletcher HillsZIP 92020West hillside, part mapped as Diablo clay, with historic slow slides along Fletcher Parkway. Engineered CMU, gravel backfill, and a soils report where the City asks for one.
  • Granite Hills (city side)ZIP 92021Decomposed granite over rock 20–40 inches down. Strong footing ground; expect rock in the trench and stone you can reuse in the face.
  • Downtown & valley floorZIP 92020Flatter lots on sandy loam over slow-draining clay. Mostly property-line block walls replacing 1960s–’70s walls — height, not engineering, is the usual question.
  • BostoniaZIP 92021Unincorporated: County fence limits and the County’s 3-foot retaining trigger apply, not the City’s.
  • Rancho San DiegoZIP 92019Unincorporated County land around Cuyamaca College; sloped tract lots with terraced walls. County permits.
  • Crest & Harbison CanyonZIP 92021County hillsides east of the city where noncombustible walls double as a fire break. Steep access often decides the wall type.
  • Reverse-corner lots citywideAnything over 42 inches stays 10 feet off the street-side line — the most common surprise on corner-lot privacy walls.
  • Flag lotsLong driveways cut into slopes, like the 8.8-foot wall the City approved in 2022. Usually an AZP plus engineering.

More Masonry in El Cajon

The El Cajon page covers the ground, permits and neighbourhoods across every kind of job. The county-wide pages go deeper on the build itself.

Retaining & Block Wall Questions

Straight answers before you hire. Anything else — call, and Shaun answers it himself.

(619) 581-2492

How tall can I build a block wall in El Cajon?

Inside city limits, 42 inches anywhere on the lot and 6 feet behind the required front-yard line (§17.130.170). Pilasters may reach 6 feet if they’re no wider than 16 inches and at least 8 feet apart. Taller needs an Administrative Zoning Permit from the Director of Community Development.

Does El Cajon change the state’s 4-foot retaining-wall exemption?

No. El Cajon’s §15.04.040 amends Item 1 of CBC §105.2 (small accessory buildings) and adds §105.2.4, but leaves the retaining-wall item as the state wrote it: no building permit for a wall 4 feet or less from the bottom of the footing that supports no surcharge. Anything with a slope, driveway or structure above it needs a permit regardless of height.

Can I get a wall taller than 6 feet?

Often, yes. The City has approved an 8.8-foot driveway retaining wall, a 10-foot retaining and screen wall, and an over-height wall for a new pool through Administrative Zoning Permits. Expect an engineered design and a building permit alongside the AZP.

My retaining wall is leaning. Can it be repaired?

Sometimes. A sound wall that is weeping or slightly bowing can often be saved with drainage relief behind it. A wall that has rotated off its footing, cracked through the block, or was never grouted usually needs rebuilding. We’ll tell you which after looking — and why.

Why can’t the dirt from the dig go back behind the wall?

On El Cajon’s west hillside it’s often Diablo clay, which swells when wet and cracks when dry, pushing on the wall every season. Water and clay backfill show up again and again in failed walls — 63% of 320 failed reinforced walls in one study failed from water, and 73% had silt or clay backfill. Clean gravel and a drain pipe cost little by comparison.

Is my El Cajon address under the City or the County?

Check before you design. Rancho San Diego, Bostonia, Crest, Harbison Canyon and the Granite Hills CDP have El Cajon mailing addresses but are unincorporated, so County rules apply — including a 3-foot retaining-wall permit trigger measured from the top of the footing. We look up the parcel at the first visit.
How much does a retaining wall cost?

National cost guides put a typical 25-by-4-foot block retaining wall at $3,500–$10,000 (Fixr, 2025), but El Cajon jobs vary with rock, slope, access and engineering. We give you an itemised written price after a free site visit, with permit and engineering costs listed separately.

Do I need my neighbour’s permission for a property-line wall?

A wall built entirely on your side needs no consent, but a shared wall on the line is a conversation worth having in writing first. We can build on your side of a confirmed line, and we recommend locating survey markers before the footing is dug.

How do I check that you’re licensed?

Shaun Bagwell Masonry holds California C-29 Masonry licence #979389 with a $25,000 contractor bond. Look it up at cslb.ca.gov → “Check a License”.

Get Your El Cajon Wall Priced

Call Shaun at (619) 581-2492 or send the form. He’ll walk the slope, tell you which side of the 42-inch, 6-foot and 4-foot lines your wall falls on, and give you a written, itemised price.

(619) 581-2492

Call Now(619) 581-2492Estimate