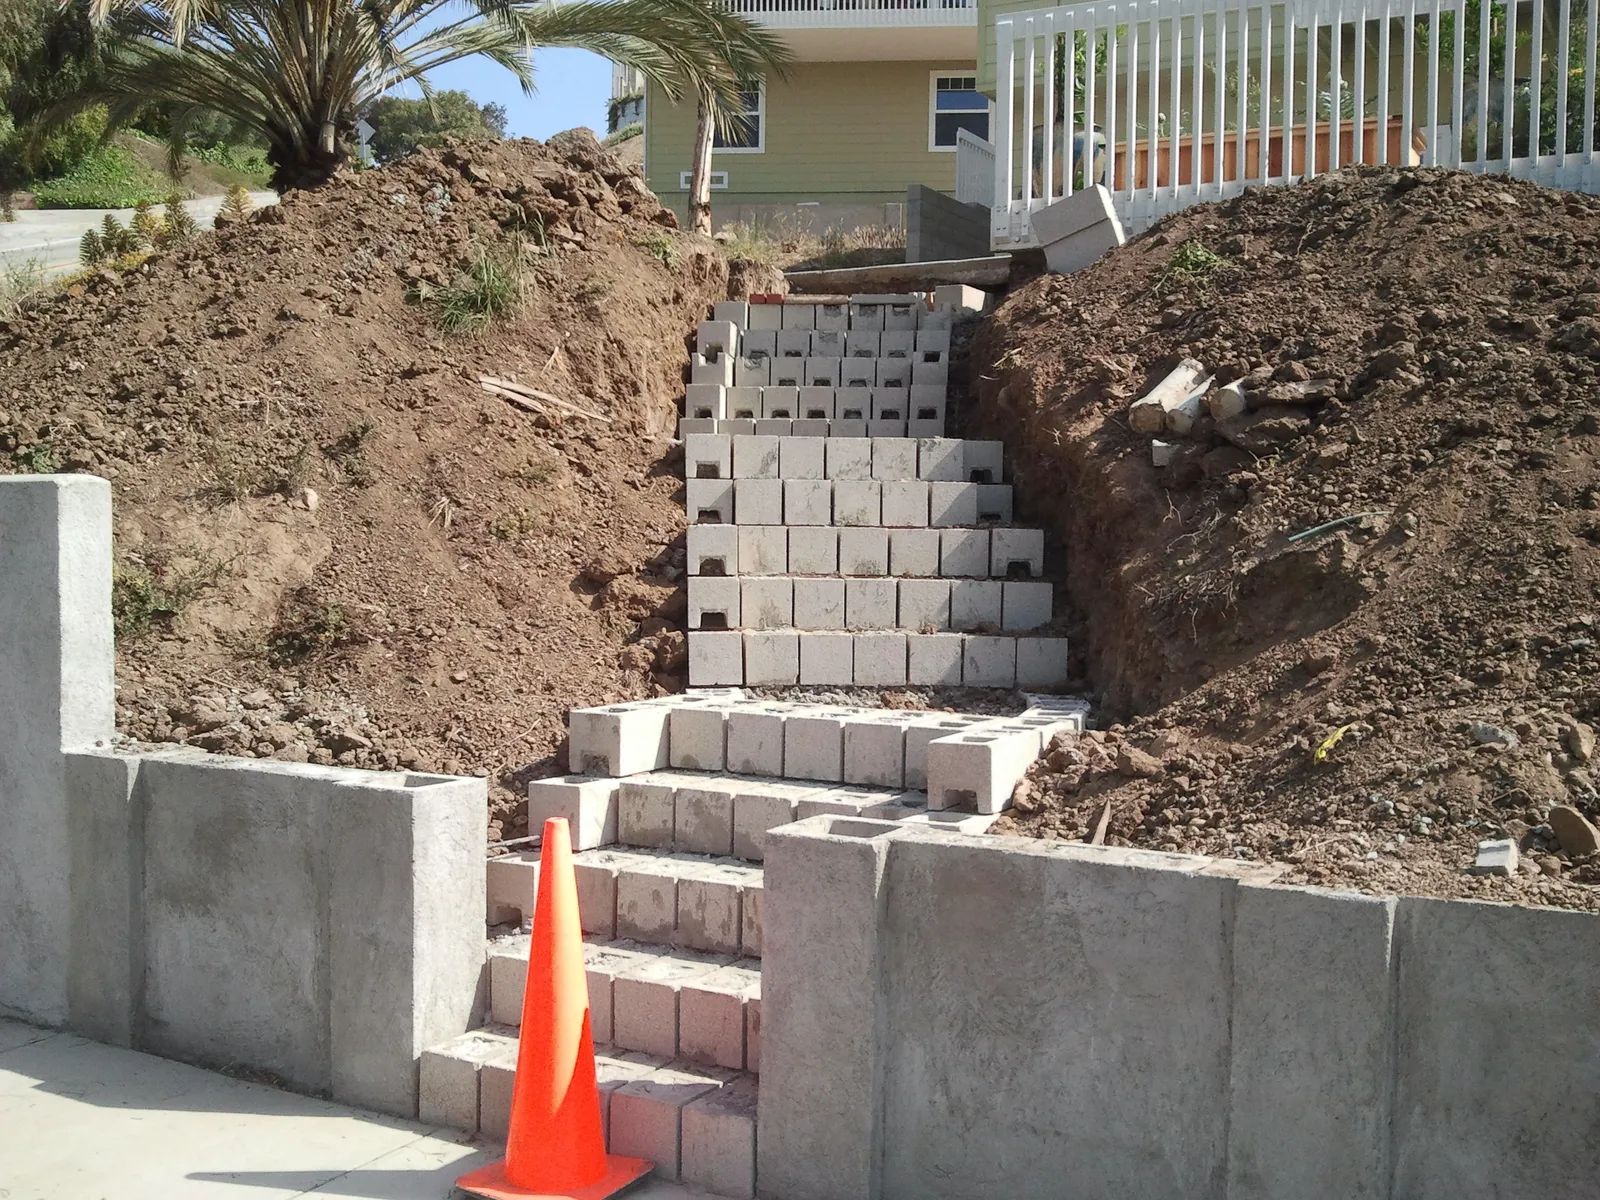
New CMU stairway climbing a cut slope between freshly laid block retaining walls.

Retaining Walls & Block Walls in La Mesa

Hold back a La Mesa slope or close in a yard with a reinforced block wall that’s drawn to the City’s own height rules, drained properly and signed off at every inspection. Shaun prices it on site, in writing, and handles the permit from Planning review to final.

CSLB #979389 · C-29 Licensed · Bonded $25,000 · Free on-site estimates

La Mesa walls by the numbers

Two Limits Decide Most La Mesa Wall Designs

In La Mesa a retaining wall inside a required setback may stand only as tall as it takes to hold 3 feet of fill or 6 feet of cut (LMMC §24.05.030(I)(6)). So the first question on a sloped lot isn’t “how tall?” but “are we filling or cutting?” — cutting into the hill buys twice the height, filling out toward the street buys half. A slope that needs more than that becomes two or three terraced walls with planting between them.

The second limit is where the wall stands and what sits on it. Walls top out at 4 feet in the front setback and 6 feet elsewhere, and the City measures from the midpoint between the grades on either side, in runs of 10 feet or less — so a fence on a retaining wall is one structure. With 72.9% of La Mesa homes built before 1980, many jobs are replacing an older wall that was never built to either rule.

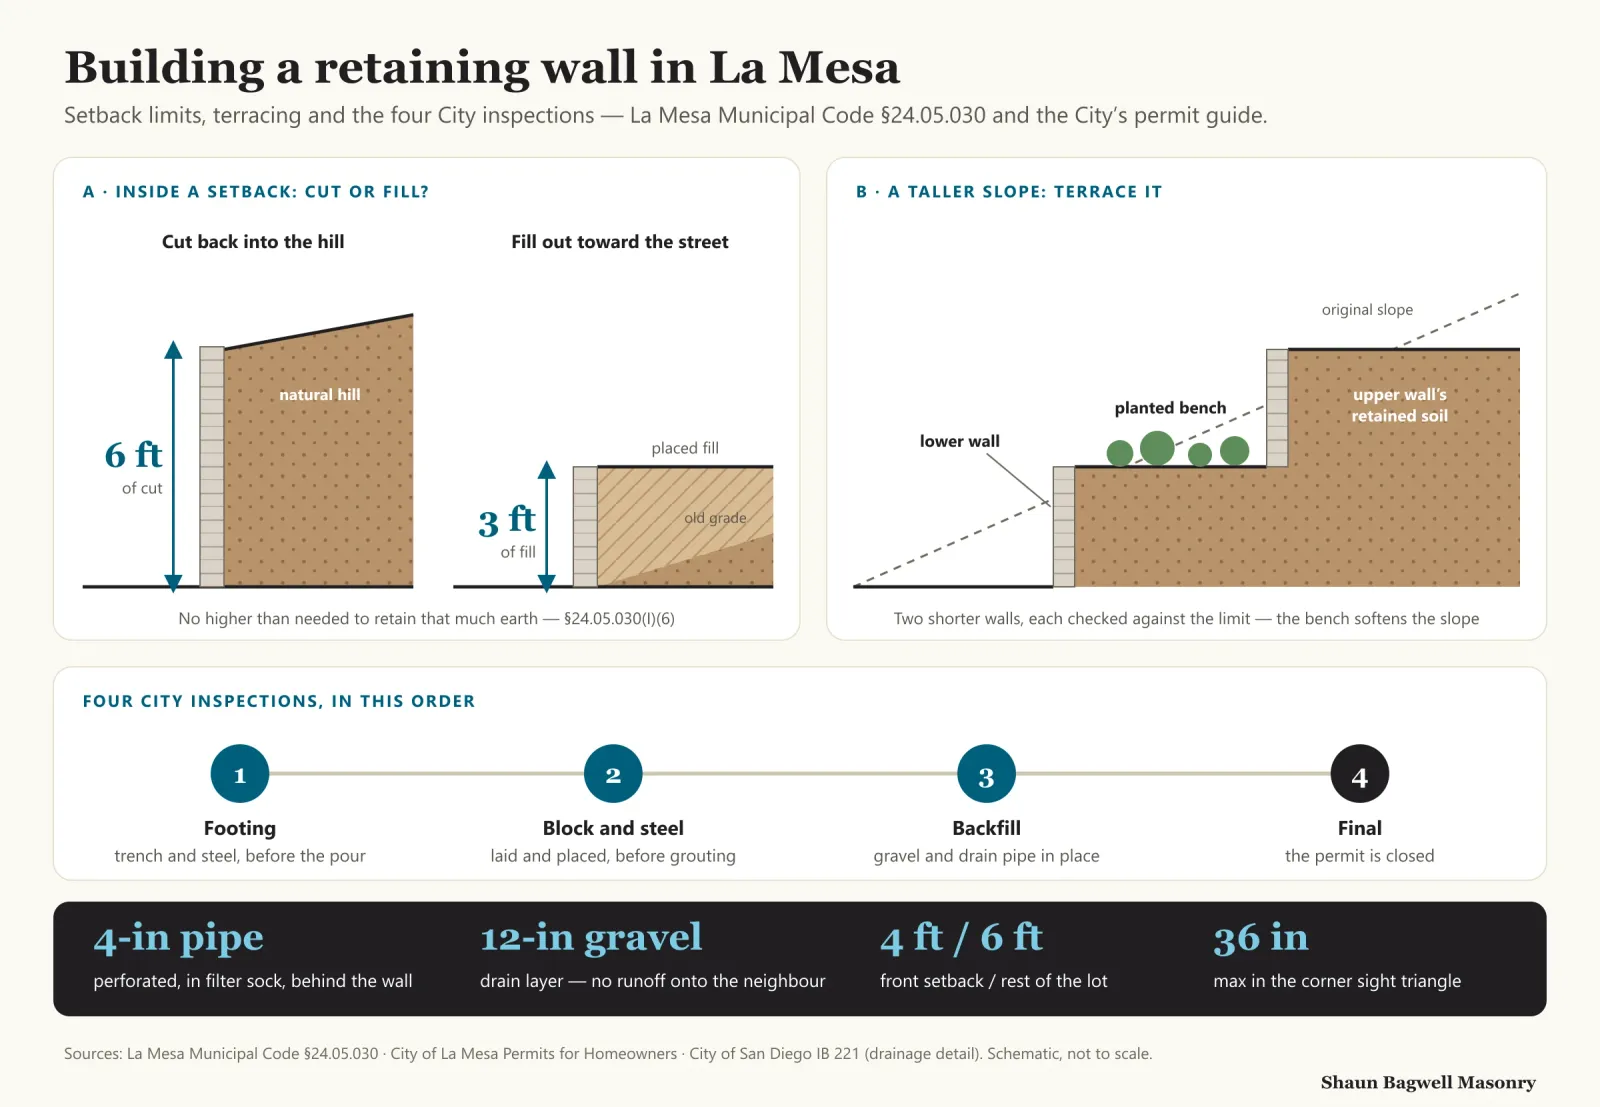
Infographic: building a La Mesa retaining wall. Panel A compares a wall that cuts into the hill, allowed to retain up to 6 feet of cut inside a setback, with a wall that fills toward the street, allowed to retain up to 3 feet of fill. Panel B shows a taller slope broken into two terraced walls with a planted bench between. A timeline shows the four City inspections in order: footing, block and steel before grout, backfill, final. A drainage callout shows a perforated pipe in a gravel layer behind the wall.
Cut buys twice the height of fill. Inside a setback, La Mesa lets a retaining wall hold 6 ft of cut but only 3 ft of fill — and every permitted wall is inspected four times before it’s finished. Schematic, not to scale.Sources: LMMC §24.05.030; City of La Mesa — Permits for Homeowners; IB 221 drainage detail.

Retaining and Block Walls We Build in La Mesa

Every wall is reinforced, grouted CMU or stone on a real footing, with drainage behind it. For the full build detail, see our county-wide retaining wall and block wall pages.

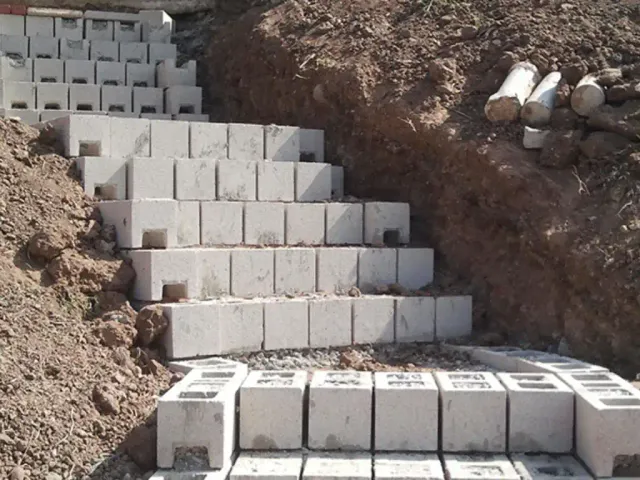
Block retaining courses stepping up an excavated slope during construction, with drain pipe stacked nearby.

Hillside lots

Terraced retaining walls

Where a slope needs more than the setback limit allows, two or three shorter walls with a planted bench between. Each tier is sized so the upper wall doesn’t load the lower one, and on Hillside Overlay lots the layout follows the grading plan the City asks for.
Older lots

Leaning-wall replacement

Many La Mesa walls went up in the 1950s–’70s without drain rock or steel. We take out the failed wall, rebuild the footing, and put back a grouted wall with a gravel layer and perforated pipe — then the backfill.

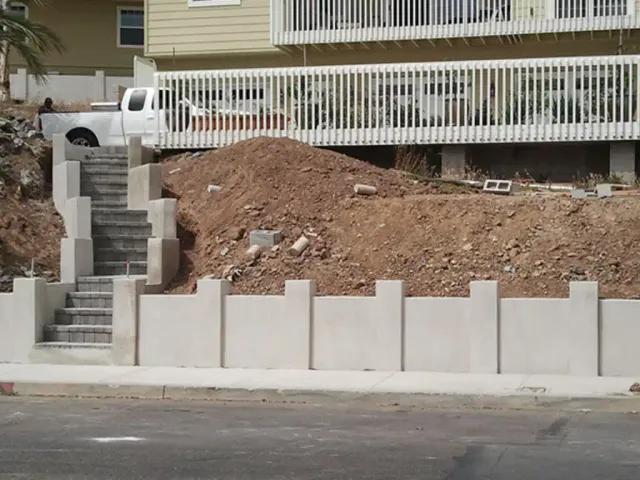
Finished light-grey block retaining walls with pilasters stepping beside a paver stairway along a sidewalk.

Property lines

Block privacy walls

Reinforced CMU walls up to the City’s 6-foot limit along side and rear lines, finished in stucco, split-face, slump stone or stone veneer, with caps that match the house.

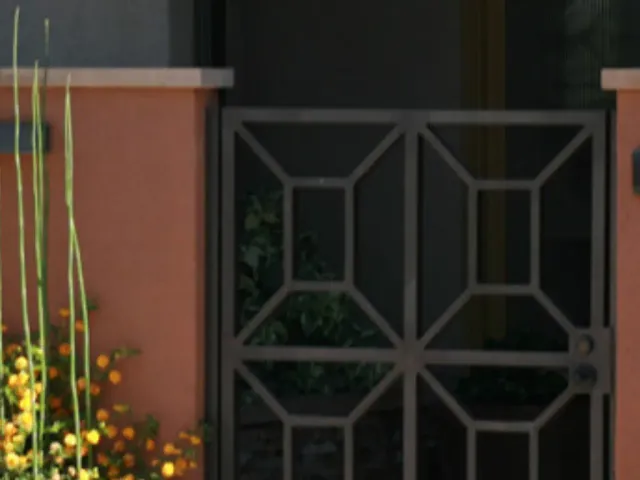
Stucco masonry pilasters framing a black wrought-iron entry gate.

Front yards

4-foot front walls and pilasters

Low front-yard walls, pilasters and gate columns kept to the 4-foot front-setback limit and out of the 36-inch corner sight triangle — the walls that give an older La Mesa house its street face.

Combined

Fence-on-retaining-wall designs

Because La Mesa measures a fence and its retaining wall together from the midpoint grade, we draw both before you buy anything — so the privacy you want fits under the limit on the high side and the low side.

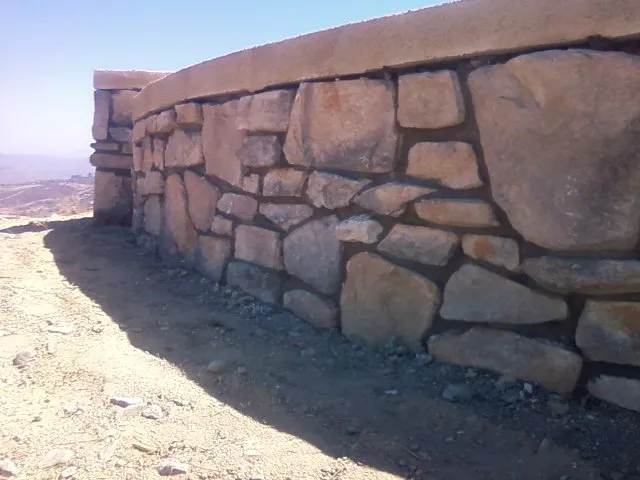
Natural rock wall with a mortared cap curving along a dry hillside.

Natural stone

Stone retaining and garden walls

Natural rock and stone-veneer walls for streets where plain block would look out of place, built on a reinforced core so they stay plumb.

What Goes Into a Wall That Passes All Four Inspections

La Mesa inspects a retaining wall at four points, and each one checks something you can’t see afterwards: the footing trench and steel before concrete, the block and steel before grout, the drainage and backfill before it’s buried, and the final. We book each one through the City’s MaintStar portal by the 4 p.m. cut-off so the crew isn’t standing idle, and nothing gets covered before it’s signed off.

Behind every wall goes the drainage detail the City of San Diego writes into its standard retaining-wall bulletin — a perforated pipe in a gravel layer, discharging to a proper outlet and never onto the neighbour’s lot. La Mesa doesn’t publish its own detail, so we build to that one.

Inspection 1
Footing
Trench, dimensions and steel, before concrete.City of La Mesa
Inspection 2
Block & steel, pre-grout
“After block is laid and steel placed but before grouting.”City of La Mesa
Inspection 3
Backfill
Drain rock and pipe in place before the wall is buried.City of La Mesa
Drain behind the wall
4-in pipe · 12-in gravel
Perforated pipe in filter sock; no discharge onto the adjoining lot.IB 221
Inspection 4
Final
The job isn’t legally complete until it passes.City of La Mesa

La Mesa’s Wall Rules, Line by Line

The City’s permit FAQ lists walls among the work that needs a permit, and plans go to the Planning Division before the Building Division. The model state code exempts a retaining wall up to 4 feet from the bottom of the footing with no surcharge, but a La Mesa wall on a slope, beside a driveway or under a fence often carries one — so we confirm with the City before quoting a wall as permit-free. Fences 6 feet or lower that don’t enclose a pool need no building permit, though they still have to meet zoning.

Two more La Mesa details trip people up. Any contractor working in the city needs a City of La Mesa Business License, and anything that reaches the public right-of-way — a wall footing at the sidewalk, replaced curb or gutter — needs a separate Engineering encroachment permit with a bond or cash deposit.

Front setback
4 ft max
Fence or wall inside the minimum front setback.§24.05.030(I)
Side and rear
6 ft max
Taller by special permit only where the slope reduces privacy.§24.05.030(I)(1)
Setback retaining wall
3 ft fill · 6 ft cut
No higher than needed to retain that much earth.§24.05.030(I)(6)
Corner lots
36 in · 15 ft triangle
Nothing over 36 in above curb grade in the sight triangle.§24.05.030(N)
Model-code exemption
≤ 4 ft, no surcharge
Measured from the bottom of the footing; confirm with La Mesa.CBC/CRC §105.2
Work in the right-of-way
Encroachment permit + bond
Issued by Engineering through MaintStar.City of La Mesa

One Tall Wall or Terraced Walls?

On a La Mesa slope inside a setback, the code often makes the choice for you. Here’s how the two compare.

One Tall Wall or Terraced Walls?
Single wallTwo terraced walls
Setback limitCapped at 3 ft of fill or 6 ft of cut (§24.05.030(I)(6))Each wall is checked against the limit separately
EngineeringTaller walls and surcharged walls need engineered designShorter walls often use simpler designs — the bench spacing matters
LookOne face of block or stonePlanted bench between walls softens the slope
Hillside Overlay lotsHarder to reconcile with “minimal grading”Fits the overlay’s “natural appearance” goal
CostLess wall length, more height and steelMore wall length, less height per wall

Sources: La Mesa Municipal Code §24.05.030 and Ch. 24.13. Final design depends on soil, slope and any engineering the City requires.

How a La Mesa Wall Gets Built

  1. Site visit

    Shaun walks the slope, finds the property line and setback, and checks whether the wall will cut, fill or carry a fence.

  2. Drawings and Planning review

    Wall layout and section drawn to §24.05.030, reviewed by La Mesa Planning before the building submittal.

  3. Permit through MaintStar

    Building permit (and an encroachment permit if the work reaches the sidewalk) issued online, with the City business licence on file.

  4. Footing and steel

    Excavation, rebar and footing — first inspection before the pour.

  5. Block, grout, drainage

    Block laid with steel for the pre-grout inspection, then grouted; gravel and perforated pipe in for the backfill inspection.

  6. Finish and final

    Cap, stucco or veneer, cleanup, and the final inspection that closes the permit.

Planning one? Shaun will walk the site with you and tell you what it needs — free, no obligation.

(619) 581-2492

What a Wall Costs in La Mesa

Our 2026 county-wide ranges, which La Mesa jobs fall inside. Height, access up a slope, engineering and finish move the number most. For comparison, Fixr’s national guide prices a 25 × 4 ft block retaining wall at about $5,463 (2025).

What a Wall Costs in La Mesa
WallTypical 2026 range
Retaining wall, CMU block, under 4 ft$35–$55 per sq. face ft.
Retaining wall, engineered, 4–8 ft$45–$120 per sq. face ft.
Natural stone retaining wall$80–$250 per sq. face ft.
Block wall, CMU with stucco or veneer$250–$400 per linear ft.

Ranges are for comparison, not a quote. Engineering, City permit and encroachment fees, and any special permit for added height are itemised separately on the proposal.

Where Wall Work Differs Across La Mesa

La Mesa’s zoning code names several areas with their own rules. These are where wall design changes most.

  • EastridgeNamed in the Hillside Overlay (Ch. 24.13): grading plans aimed at minimal grading and slopes with a natural appearance — usually terraced walls rather than one tall one.
  • Brier TractBrier Rd, Bramble Rd, Briercrest and Nokomis. The overlay’s “rustic atmosphere” and four-trees-per-lot rule favour stone walls set around the trees.
  • Murray HillIts own overlay chapter (Ch. 24.15). Hillside walls checked against it before design.
  • Mt. NeboSteep streets around the Mt. Nebo stairs: retaining walls, steps and drainage that has somewhere to go.
  • GrossmontGrossmont Specific Plan overlay (Ch. 24.16) and many apartment and HOA properties — perimeter block walls and stair walls on shared land.
  • Corner lots citywideThe 36-inch, 15-foot sight triangle governs front walls and pilasters near the corner.

More Masonry in La Mesa

The La Mesa page covers the ground, permits and neighbourhoods across every kind of job. The county-wide pages go deeper on the build itself.

Retaining & Block Walls Questions

Straight answers before you hire. Anything else — call, and Shaun answers it himself.

(619) 581-2492

Do I need a permit for a retaining wall in La Mesa?

Plan on it. La Mesa’s permit FAQ lists walls among the work that needs a permit, and the City inspects retaining walls four times. The model state code exempts walls up to 4 feet from the bottom of the footing with no surcharge, but a wall holding a slope, driveway or fence usually carries one. We confirm your wall with the City before we quote it.

Why can my wall be taller if it cuts into the hill?

Inside a required setback, La Mesa lets a retaining wall be only as tall as needed to hold 3 feet of fill or 6 feet of cut (LMMC §24.05.030(I)(6)). A wall cut back into the slope may retain twice as much earth as one filled out toward the street.

Can I put a fence on top of my retaining wall?

Yes, but La Mesa measures them as one wall: height runs from the midpoint between the finished grades on the two sides, along sections of 10 feet or less. A 3-foot retaining wall plus a fence can hit the 6-foot limit quickly, so we draw both together.

How tall can a block wall be in my front yard?

4 feet inside the minimum front setback, and nothing over 36 inches in the 15-foot sight triangle at a corner. Elsewhere on the lot the limit is 6 feet, or more by special permit where the slope reduces privacy.

My old wall is leaning. Can it be repaired?

Sometimes a short section can be rebuilt, but a wall that’s rotating usually lacks steel, a proper footing or drainage — the things you can’t add from the front. On older La Mesa lots we usually replace it with a grouted, drained wall and permit it properly.

What inspections will the City do?

Four: the footing; after the block is laid and steel placed but before grouting; after backfill; and final. Inspections are booked through MaintStar, by 4 p.m. for the next business day, and the job isn’t complete until the final passes.

Are you licensed to work in La Mesa?

Yes — California C-29 Masonry licence #979389 (check it at cslb.ca.gov), and a City of La Mesa business licence is part of every La Mesa job, as the City requires. A licence is needed for any job of $1,000 or more, or any job that needs a permit.

Get Your La Mesa Wall Drawn and Priced

Call Shaun at (619) 581-2492 or send the form. He’ll measure the slope, tell you whether you’re cutting or filling and what La Mesa will allow, and put a written, itemised price in your hands.

(619) 581-2492

Call Now(619) 581-2492Estimate