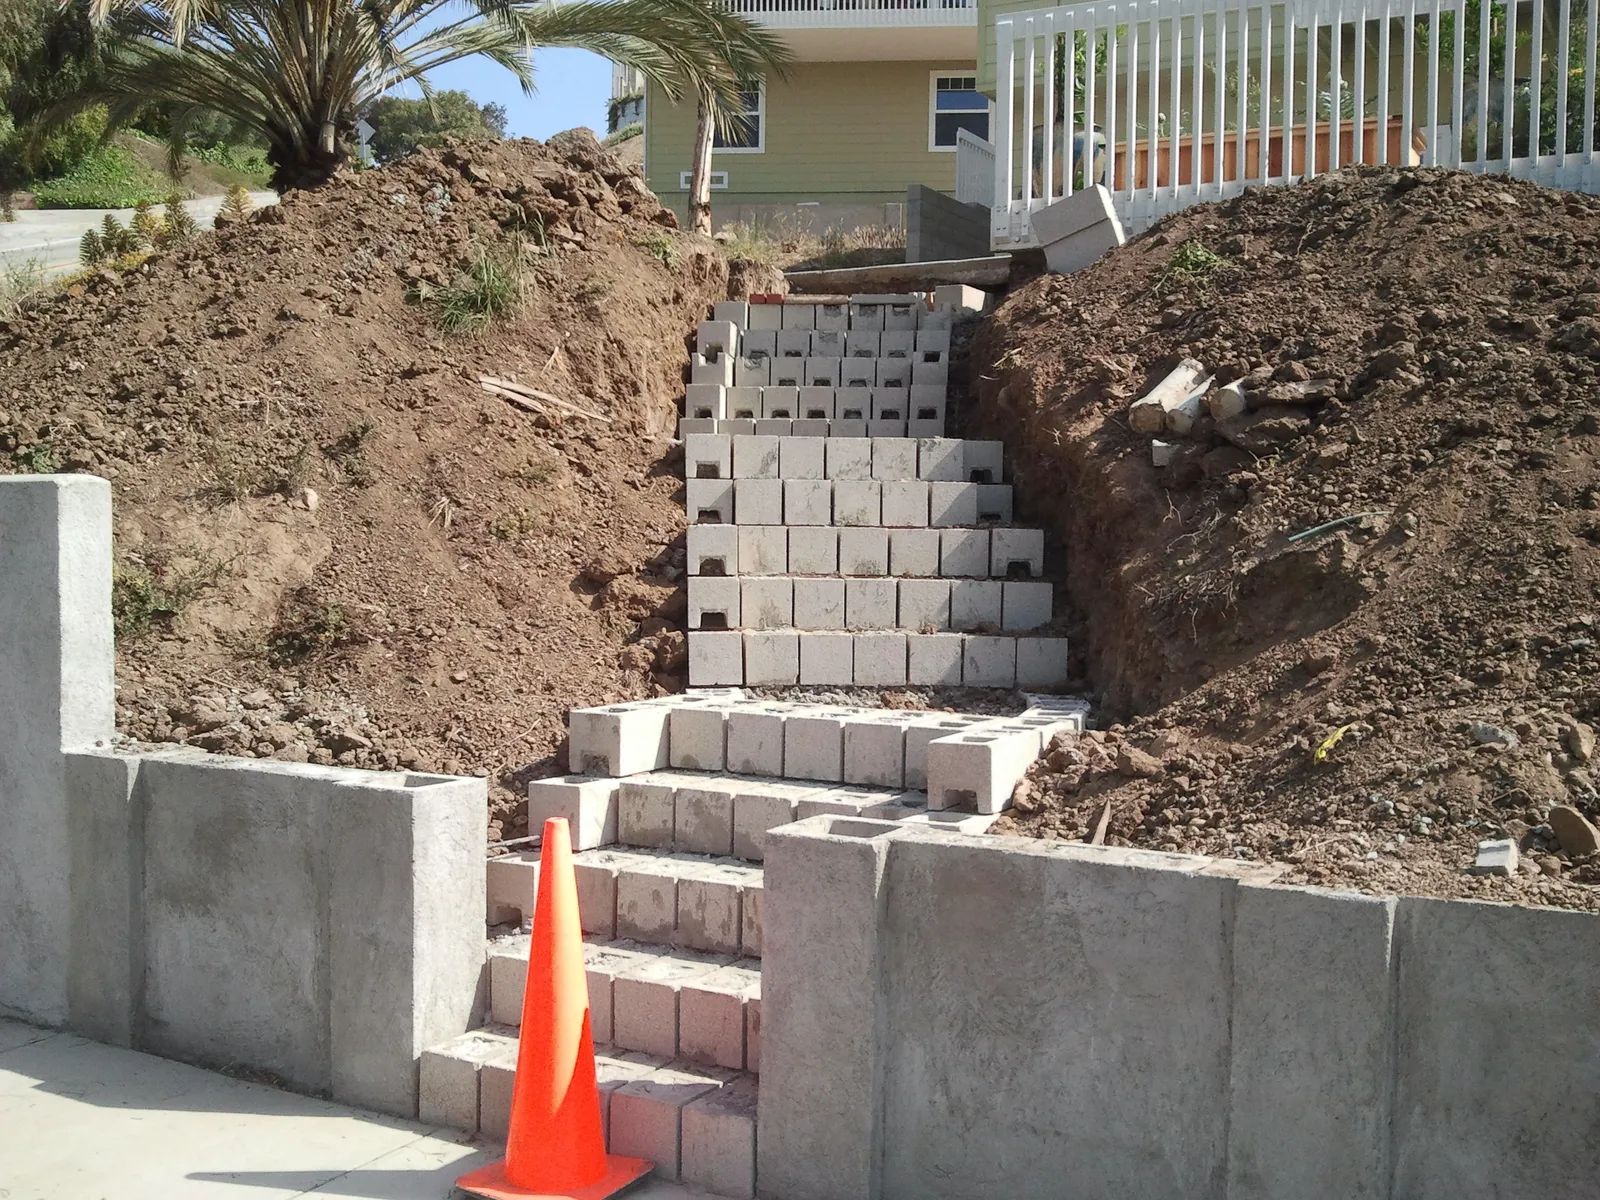
A concrete-block stairway being laid up a cut slope between newly built, plastered CMU retaining walls, with excavated soil banked on both sides.

Retaining Walls and Block Walls in Lakeside, CA

Walls founded for the ground your lot actually sits on — loose San Diego River sand on the valley floor, granite and boulders in the hills — drained, reinforced and permitted with the County where its 3-foot test says so. Shaun prices it on site, in writing, from neighbouring Alpine.

CSLB #979389 · C-29 Licensed · Bonded $25,000 · Free on-site estimates

Lakeside walls by the numbers

Two Kinds of Ground, One Set of County Rules

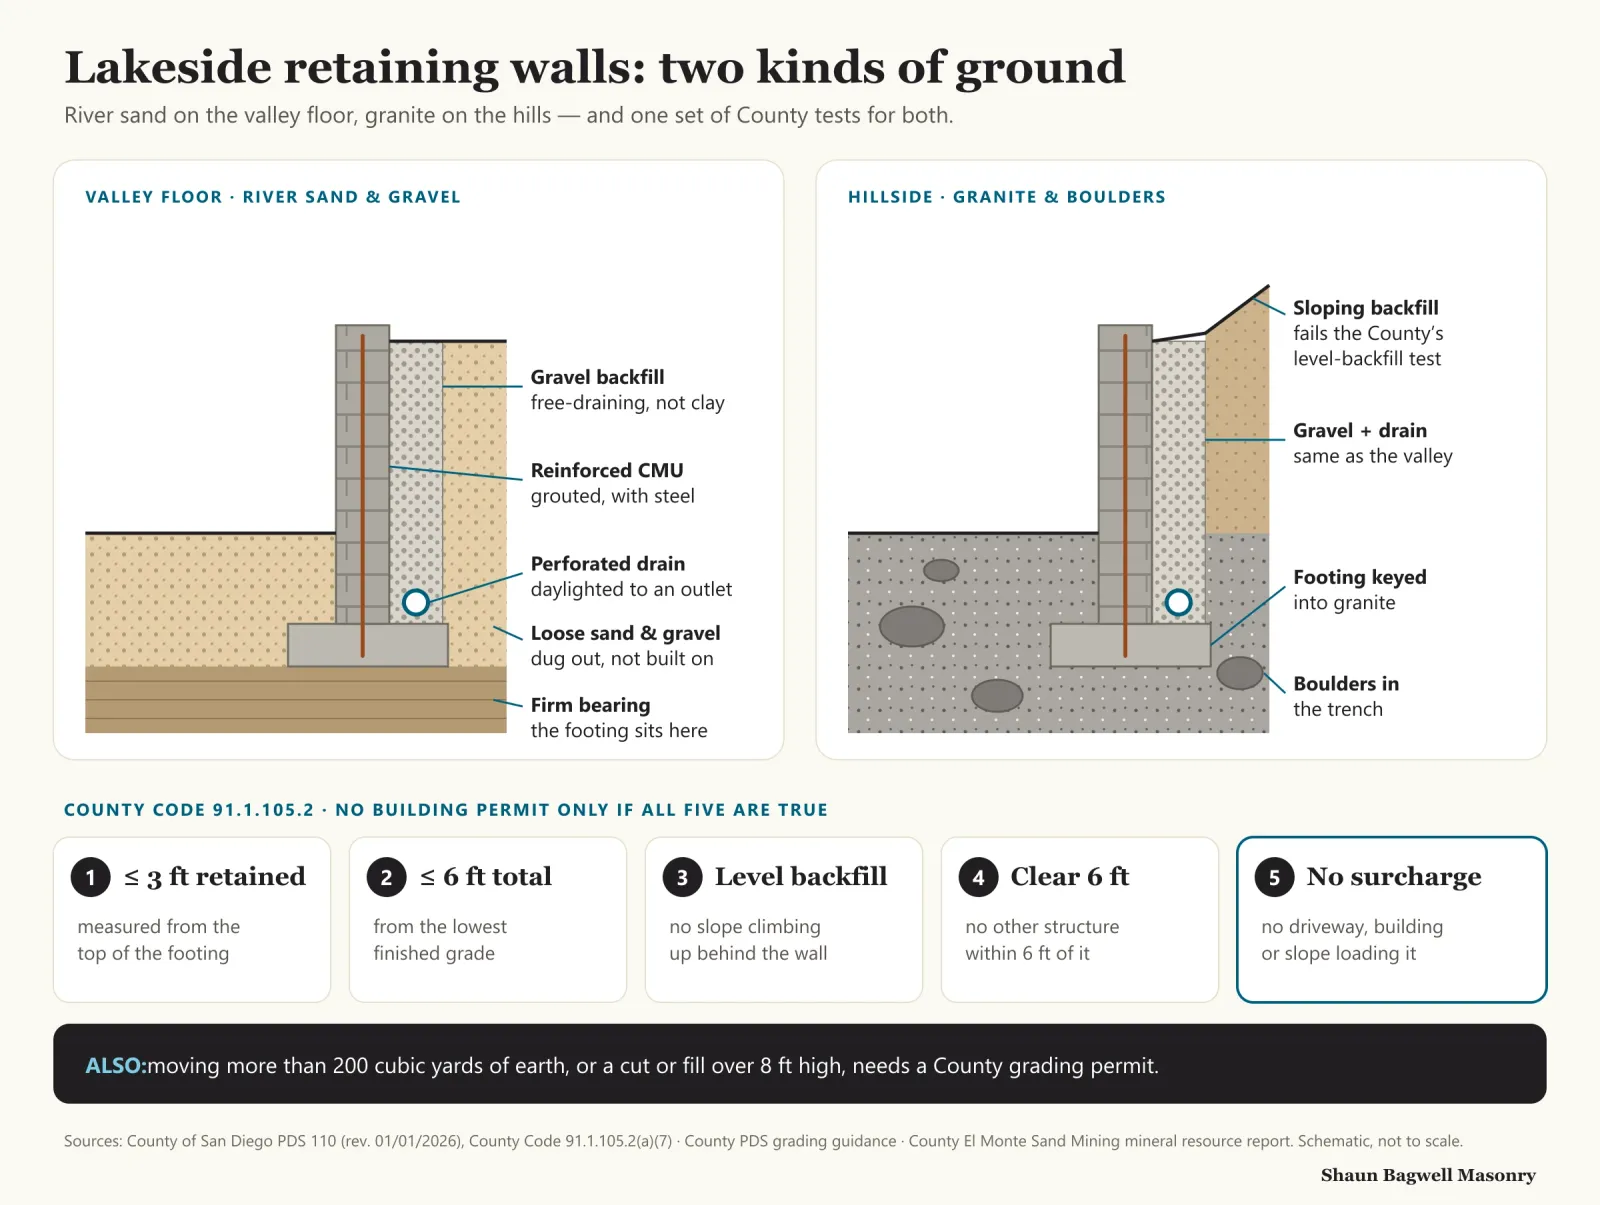
Lakeside sits where the San Diego River leaves the foothills. The County’s own mineral-resource study for El Monte Valley describes the valley floor as “floodplain deposits that include loose sands and gravels” — good enough aggregate that at least thirteen sites along the river were mined — and the slopes around it as “primarily” granitic bedrock. A retaining wall on the flats has to find firm bearing under loose sand; one in Eucalyptus Hills or Wildcat Canyon is usually cut into rock and boulders. Same wall on paper, two different footings.

There is no City of Lakeside, so every wall is judged against County of San Diego code. The County exempts a retaining wall only when it holds back 3 feet or less of soil measured from the top of the footing and passes four other tests; most walls that actually level a sloped Lakeside lot fail at least one. And the housing is ageing into wall-repair years: the 1980s are Lakeside’s biggest building decade, so many original block and retaining walls are now around forty years old.

  • 3 ftMost soil a County-exempt retaining wall may hold, from top of footingPDS 110
  • 200 cu ydEarth moved before a County grading permit is needed (or an 8 ft cut or fill)County PDS
  • 30.4%Lakeside homes built in the 1980s — the largest decadeCensus ACS 2020–24
  • $5,463National average for a 25 × 4 ft block retaining wallFixr, Jan 2025
Infographic: two retaining-wall sections side by side. On the left, a wall on the Lakeside valley floor, where the footing is taken down through loose San Diego River sand and gravel to firm, compacted bearing, with gravel backfill and a perforated drain behind the wall. On the right, a wall on a granite hillside, where the footing is keyed into rock and the trench meets boulders, again with gravel and a drain. Below, the five County of San Diego tests a retaining wall must all pass to be exempt from a building permit: it retains no more than 3 feet of soil measured from the top of the footing; it is no more than 6 feet tall in total from the lowest finished grade; the backfill is level; no other structure is within 6 feet; and it supports no surcharge such as a driveway, slope or building. A separate note says moving more than 200 cubic yards of earth, or a cut or fill more than 8 feet high, also needs a County grading permit.
Same County rules, two kinds of footing. Valley lots sit on loose river sand and gravel; hillside lots on granite. Fail any one of the five tests and the wall is engineered and permitted. Schematic, not to scale.Sources: County PDS 110; County grading guide; County mineral resource report.

Walls We Build on Lakeside Lots

Retaining walls that hold ground and freestanding block walls that mark it — each quoted after Shaun has seen the soil, the slope and what sits above the wall.

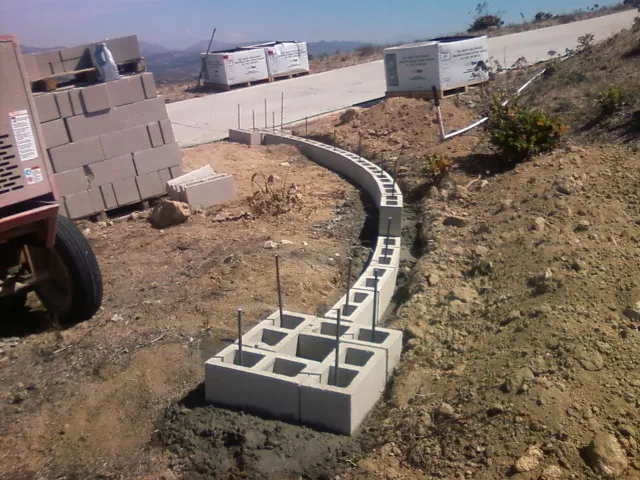
A block wall core laid on a concrete footing along a sloping hillside driveway, before its stone facing goes on.

Retaining

Reinforced CMU retaining walls

Grouted, steel-reinforced block on a footing sized for the soil, with gravel backfill and a perforated drain behind every course — the standard answer for terracing a sloped Eucalyptus Hills or Blossom Valley yard. Engineered and County-permitted when the wall fails the 3-foot test.
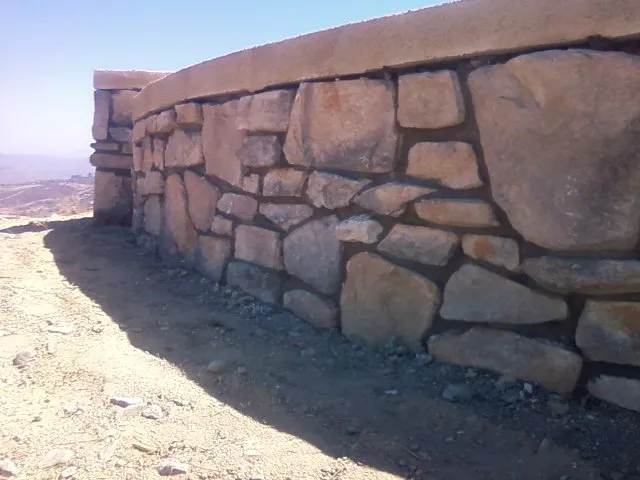
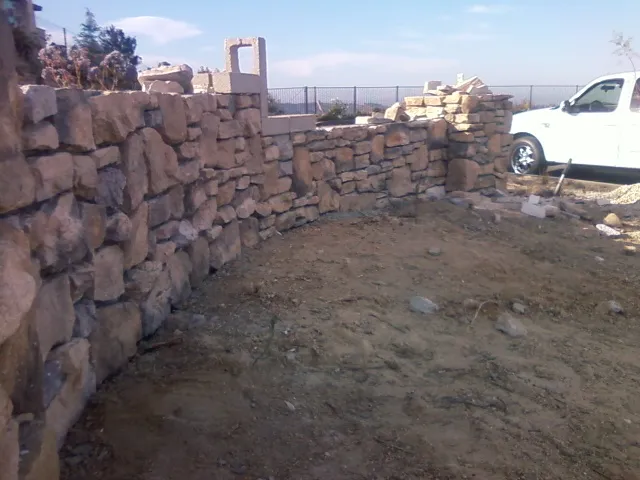
A hand-set natural rock wall with mortared joints holding a slope.

Granite country

Stone and boulder walls

Where the trench turns up granite, the rock can become the wall: mortared natural-stone faces and boulder walls that suit Lakeside’s ranch and foothill character. Stone veneer over a reinforced block core gives the same look with engineered strength behind it.

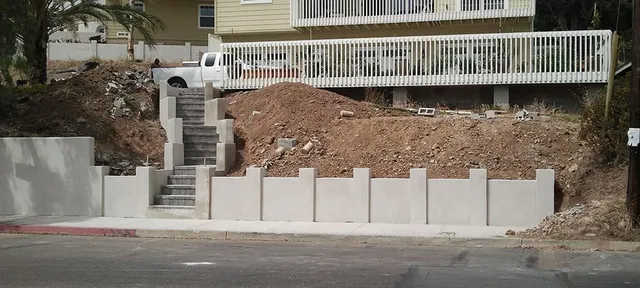
New plastered block walls and pilasters stepping along a sidewalk, with a paver stairway rising between them.

Freestanding

Property-line and privacy block walls

Grouted CMU walls up to 6 feet built to the County’s prescriptive Table A design, kept to 42 inches in front and exterior side yards and 72 inches in rear and interior side yards, finished in stucco, split-face, slump stone or veneer.

Horse property

Corral, arena and gate walls

Walls that take a horse leaning on them and a gate swinging off them: solid-grouted block, heavier footings at gate pillars, and retaining walls that level a paddock or arena pad on a sloping parcel.

Natural stone veneer being set course by course onto a curved hillside retaining wall.

Facing

Stone veneer and wall refacing

Natural or manufactured stone over sound existing walls, and refacing of tired 1970s–80s slump-stone walls — after checking the core and footing are worth keeping.

Repair

Leaning and cracked wall repair

Diagnosis first: blocked or missing drainage, a footing on loose fill, or a surcharge the wall was never designed for. Then repair or rebuild — not a skim of stucco over a moving wall.

What Goes Into a Lakeside Retaining Wall

Water is what pushes most retaining walls over, so drainage is built in, not added: free-draining gravel behind the wall, a perforated pipe at the footing daylighted to a safe outlet, and weep or drain openings through the face. On river-bottom lots the same gravel-and-pipe detail also keeps winter groundwater from sitting against the block.

The footing follows the ground. On the valley floor it is taken down through loose sand and gravel to firm, compacted material; on the hillsides it is keyed into rock, which can mean breaking or working around granite in the trench. Walls that hold back a slope, a driveway or a building are designed by a California-licensed engineer — that is what the County means by a surcharge.

Exempt retaining wall
≤ 3 ft retained
Measured from the top of the footing to the top of the retained soil (County Code 91.1.105.2(a)(7)).PDS 110
Total height
≤ 6 ft overall
From the lowest finished grade — the other half of the exemption.PDS 110
Freestanding masonry wall
8-in CMU · #4 @ 24 in
County Table A for a 6 ft wall: all cells grouted, 24-in-wide footing, 2,500 psi concrete.PDS-070
Bank-stabilising walls
No zoning height cap
But any retaining wall over 3 ft needs a building permit.PDS-308

County Permits for Lakeside Walls

Lakeside never incorporated, so walls are permitted by County of San Diego Planning & Development Services, not a city. The County’s exemption for retaining walls is narrow: the wall must retain no more than 3 feet of soil from the top of the footing, be no more than 6 feet tall in total, have level backfill, have no other structure within 6 feet, and support no surcharge. A wall below a sloping yard, a driveway or a house fails it, however short it is.

Big site work adds a second permit. County guidance says a grading permit is needed when excavation or fill moves more than 200 cubic yards of material or a cut or fill is more than 8 feet high — easy to reach when a hillside lot is terraced for a pad or arena. Walls or fences placed in a County road right-of-way are encroachments and need a Department of Public Works permit. Freestanding block walls up to 6 feet that meet zoning need no building permit; pool barriers always do.

Fire adds the last rule. Lakeside Fire Protection District adopted the new local fire-hazard maps by Ordinance 25-01 in June 2025 and treats every property in a mapped zone as Very High. County code already requires any part of a fence within 5 feet of a building to be noncombustible — a masonry wall meets that as built.

Retaining wall exemption
All five tests
≤ 3 ft retained, ≤ 6 ft total, level backfill, nothing within 6 ft, no surcharge.PDS 110
Grading permit
> 200 cu yd or > 8 ft
Excavation or fill volume, or the vertical height of a cut or fill.County PDS
Block wall heights
42 in front · 72 in rear
Front and exterior side yards / rear and interior side yards (§6708).PDS-308
Wall within 5 ft of a building
Noncombustible
Or approved fire-resistive construction (County Building Code 707A).PDS-070
Wall in the road right-of-way
DPW encroachment permit
$217 permit fee in the County’s July 2024 brochure.DPW brochure

Valley Floor or Hillside: How the Wall Changes

Lakeside lots fall on one side or the other of the river-and-granite line. Here is what that does to a retaining wall — the reason two neighbours’ quotes can differ.

Valley Floor or Hillside: How the Wall Changes
Valley floor (river sand & gravel)Hillside (granite & boulders)
WhereLindo Lake and the town centre, El Monte Valley, the flats along the San Diego RiverEucalyptus Hills, Wildcat Canyon, Muth Valley, Blossom Valley
Ground“Loose sands and gravels” in floodplain deposits (County report)“Primarily” granitic bedrock with boulders (County report)
FootingDown through loose material to firm, compacted bearingKeyed into rock; excavation may mean breaking granite
Typical surchargeDriveways and garages close to the wallSloping backfill above the wall — fails the County’s level-backfill test
Usual permitsBuilding permit if over 3 ft or surchargedBuilding permit, often a grading permit when a pad is cut

Sources: County of San Diego El Monte Sand Mining mineral resource report; PDS 110; County grading guidance. Your lot is confirmed on the site visit.

How a Lakeside Wall Gets Built

  1. Site visit

    Shaun walks the slope, digs or probes where needed, and checks what sits above and below the wall — the details that decide the County tests.

  2. Design and permits

    Exempt walls are built to the County’s rules; anything else gets an engineer’s design, a County building permit and, for large cuts, a grading permit.

  3. Excavation and footing

    Trench to firm ground or rock, steel set, footing poured and inspected where permitted.

  4. Block, steel and grout

    Courses laid with vertical and horizontal bars, cells grouted, drain pipe and gravel placed as the wall rises.

  5. Backfill and finish

    Backfill compacted in lifts, drains daylighted, and the face finished in stucco, block, stone or veneer.

  6. Final and walk-through

    County final where required, then a walk-through of the drains and what to keep clear of them.

Planning one? Shaun will walk the site with you and tell you what it needs — free, no obligation.

(619) 581-2492

What Retaining Walls Cost

National cost-guide figures for comparison. In Lakeside, the swing comes from rock in the trench, access on long rural lots, and whether the wall needs an engineer and County permits.

What Retaining Walls Cost
Wall type (national, installed)Typical cost per sq ft of face
Concrete block$30–$50
Poured concrete$30–$40
Natural stone$20–$100
Average project (25 × 4 ft block wall)$5,463 total

Fixr national cost guide, January 2025 — not our price. Engineering, County permit and grading fees are extra. You get an itemised written proposal after a free site visit.

Where Wall Work Differs Across Lakeside

Lakeside is far bigger than its Census boundary, and the ground changes from one community to the next.

  • Eucalyptus HillsHillside lots in the Lakeside Water District area: terraced yards, rock in the trench and walls with sloping backfill that need a permit.
  • Wildcat Canyon & Muth ValleyNorthern Lakeside, where twelve of the 2003 Cedar Fire’s fifteen victims lived. Steep lots; noncombustible walls near the house.
  • Blossom Valley & Flinn SpringsGranite country on bigger parcels: boulder walls, pad cuts that can reach the County’s grading thresholds.
  • Lindo Lake & town centreThe 1886 town on the valley floor: older block walls, driveways close to wall lines, footings in river sand.
  • WintergardensZIP 92040Part of the Lakeside Water District area (ZIP 92040). Replacing and raising 1970s–80s block walls between neighbours.
  • Moreno Valley & El Monte ValleyRural and horse parcels on the river side of town: corral walls, gate pillars and walls levelling paddocks.

More Masonry in Lakeside

The Lakeside page covers the ground, permits and neighbourhoods across every kind of job. The county-wide pages go deeper on the build itself.

Retaining & Block Walls Questions

Straight answers before you hire. Anything else — call, and Shaun answers it himself.

(619) 581-2492

Do I need a permit for a retaining wall in Lakeside?

Usually. Lakeside is unincorporated, so the County decides. It exempts a retaining wall only if it retains no more than 3 feet of soil measured from the top of the footing, is no more than 6 feet tall overall, has level backfill, has no structure within 6 feet and carries no surcharge (County Code 91.1.105.2, PDS 110). Miss any one and it needs a County building permit and, typically, an engineered design.

How tall can a block wall be in Lakeside?

Under County zoning (§6708), 42 inches in front and exterior side yards and 72 inches in rear and interior side yards. A freestanding masonry wall up to 6 feet that meets zoning needs no building permit; taller walls and pool barriers do.

Why does my wall need a grading permit too?

County guidance requires a grading permit when excavation or fill moves more than 200 cubic yards of material, or when a cut or fill is more than 8 feet high. Terracing a hillside lot for a pad, a yard or an arena can cross either line; we check before the design is fixed.

Is the ground different on my side of Lakeside?

Very likely. The County’s mineral report describes the valley floor as loose San Diego River sand and gravel and the surrounding slopes as granitic bedrock. Valley footings go down to firm, compacted material; hillside footings are keyed into rock. We confirm it on site.

My old block wall is leaning — repair or replace?

It depends on why. A wall leaning from blocked drainage on a sound footing can sometimes be relieved and repaired; a wall on loose fill, without steel, or holding back more than it was designed for usually needs rebuilding. Shaun will tell you which after looking at it.

Can I build a wood fence against my house instead?

Not an ordinary one. County code requires any part of a fence within 5 feet of a building to be noncombustible or approved fire-resistive material (PDS-070, Building Code 707A). Block, stone or a masonry pilaster with metal infill meets it.

How much does a retaining wall cost in Lakeside?

National cost guides put block walls at about $30–$50 per square foot of face, with a typical 25 × 4 ft block wall averaging $5,463 (Fixr, 2025). Rock excavation, access, engineering and County fees change the number — you get an itemised written price after a free visit.

Do I need a licensed contractor for a small wall?

Any job of $1,000 or more in labour and materials, or any job that needs a permit, must be done by a licensed contractor (B&P §7048, AB 2622). Shaun Bagwell Masonry holds C-29 Masonry licence #979389 — check it at cslb.ca.gov.

Get Your Lakeside Wall Priced

Call Shaun at (619) 581-2492 or send the form. He’ll come over from Alpine, look at the ground and what the County will ask for, and put a written, itemised price in your hands.

(619) 581-2492

Call Now(619) 581-2492Estimate