
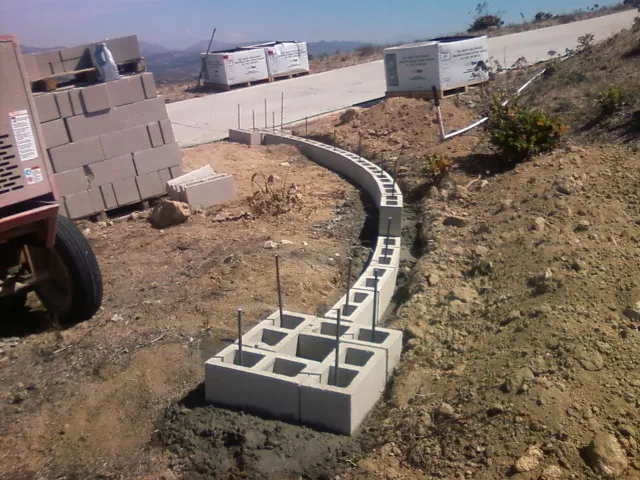
Retaining
Building pads and terraced yards
Reinforced CMU walls that turn a sloped lot into usable flat ground — a house pad, a level lawn, a garden terrace. Over 3 feet, they go through County plan check with the footing, steel and drainage drawn.
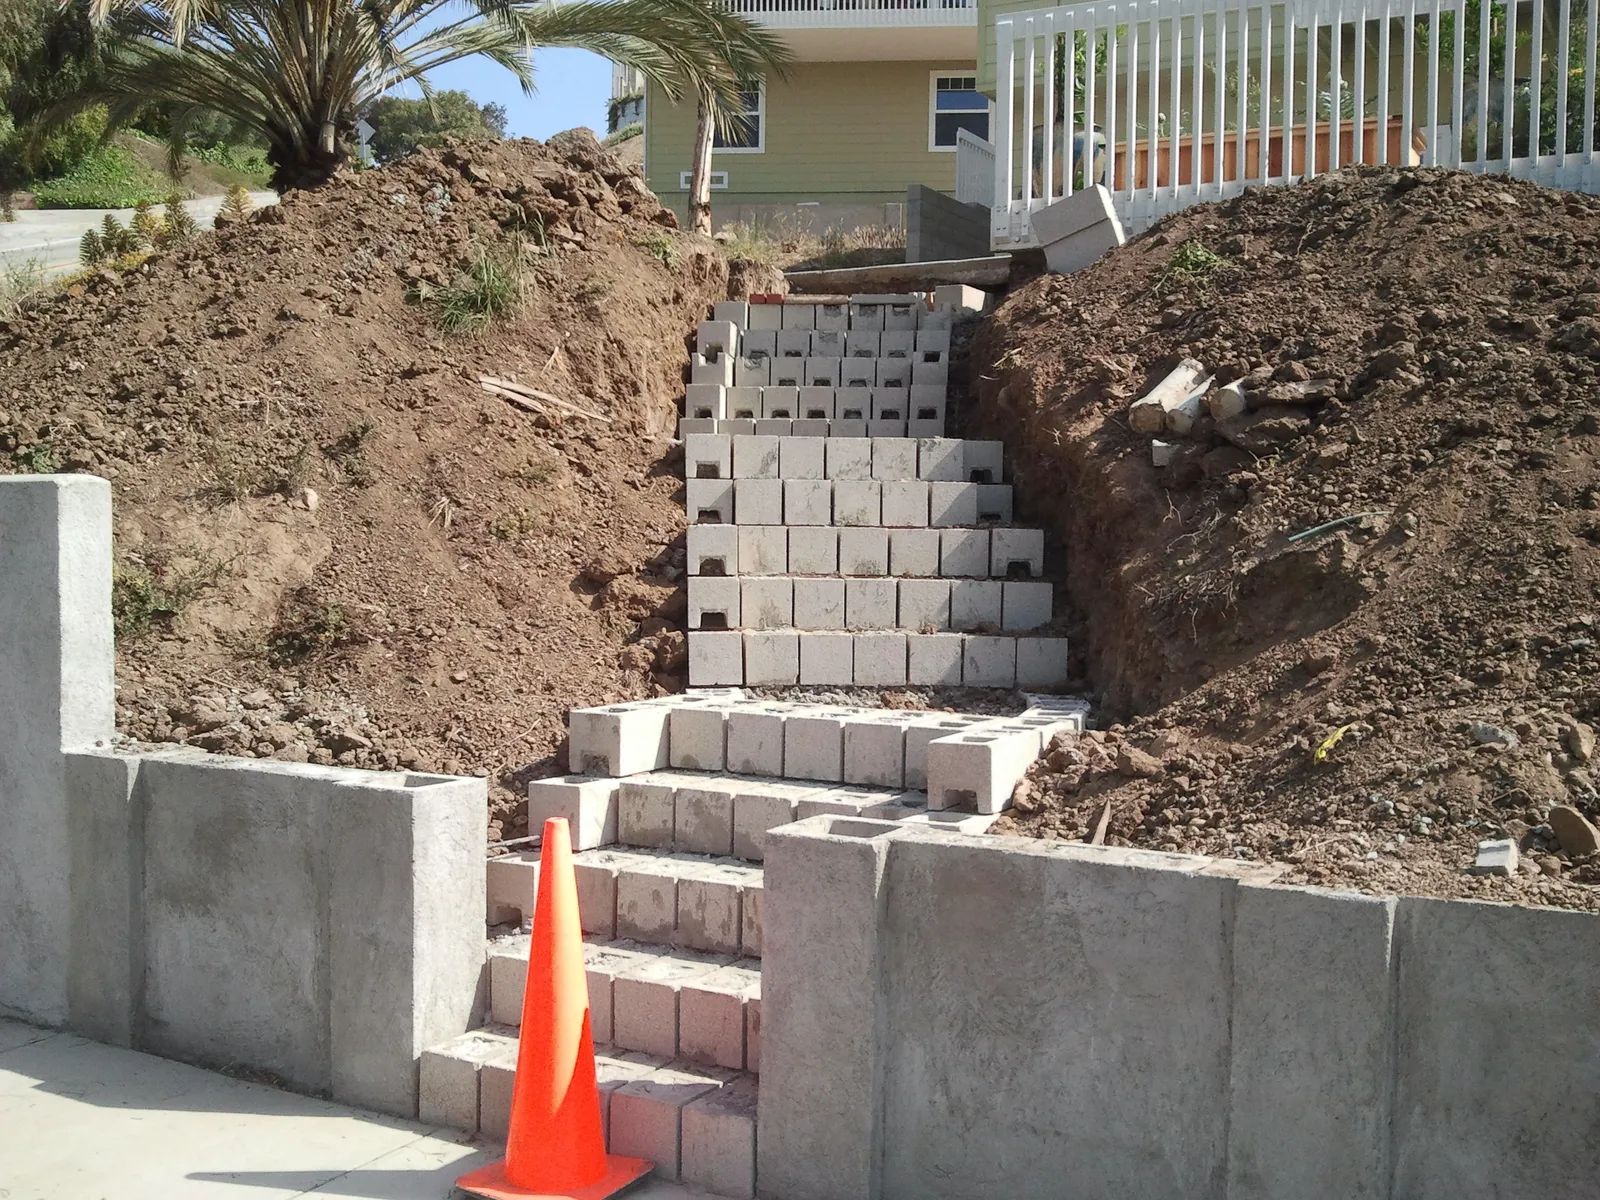
Level a building pad, hold up a driveway cut or replace the wood fence where it meets the house — with reinforced block that won’t burn. Shaun draws each wall to the County’s height rules, pulls the PDS permit when it needs one, and quotes it in writing after walking your parcel.
CSLB #979389 · C-29 Licensed · Bonded $25,000 · Free on-site estimates
Walls in Ramona, by the numbers
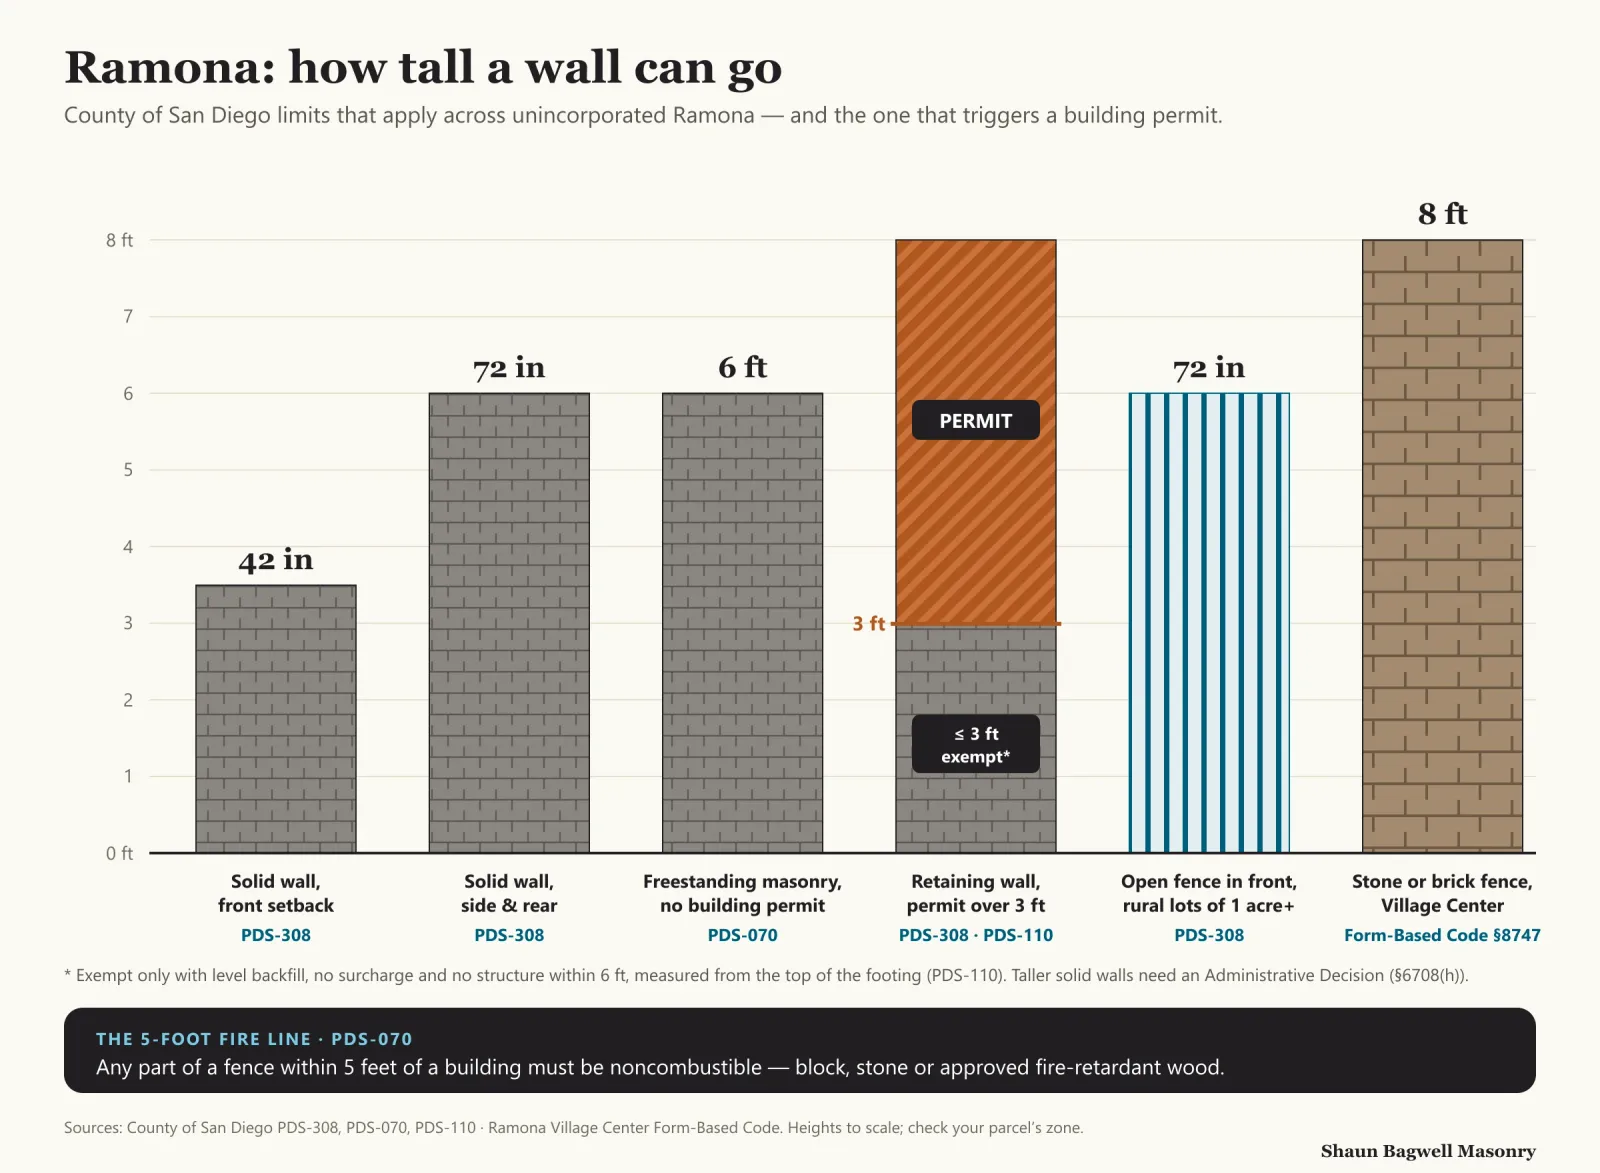
Because Ramona is unincorporated, one set of County rules governs every wall from Main Street to the edge of the Grasslands. A wall that holds back soil needs a building permit once it’s taller than 3 feet (County PDS-308). A freestanding masonry wall — a property-line, privacy or courtyard wall — can reach 6 feet without one, provided it meets zoning (PDS-070). Most of the planning on a Ramona job is working out which side of those lines each run of wall falls on.
The ground adds the rest. The federal wine-region ruling describes a valley floor of Ramona, Visalia, Los Posas and Fallbrook loams inside a ring of igneous hills. NRCS describes the Ramona series as formed from granitic alluvium with a subsoil of 18–27% clay and moderately slow permeability — water that soaks in behind a wall leaves slowly. Water is the classic wall-killer: in a study of 320 failed reinforced-soil walls, it caused 63% of the failures.
From cut-and-fill pads on the hillsides to long property lines on the valley floor. Prefer stone? Natural stone and veneer are covered too — the County-wide details are on our retaining wall and block wall pages.
Retaining
Reinforced CMU walls that turn a sloped lot into usable flat ground — a house pad, a level lawn, a garden terrace. Over 3 feet, they go through County plan check with the footing, steel and drainage drawn.
Rural parcels
Retaining walls for riding-arena pads, barn sites and the cut banks along long rural driveways. A driveway or parked trailer above a wall is extra load, so those walls are engineered rather than built from a table.
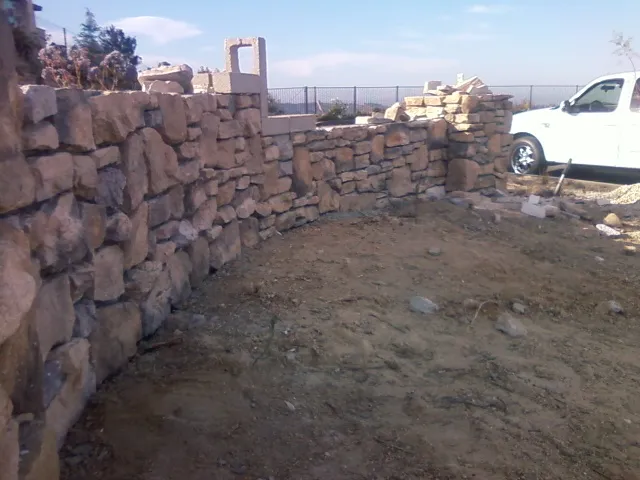
Block walls
Grouted, steel-reinforced block walls up to 6 feet at the side and rear, 42 inches in a front setback. Stucco, split-face, slump stone or stone veneer to match the house.
Fire-safe
The County requires any part of a fence within 5 feet of a building to be noncombustible. We replace that first stretch of wood with block or stone, so the wood fence starts beyond the 5-foot line.
Entries
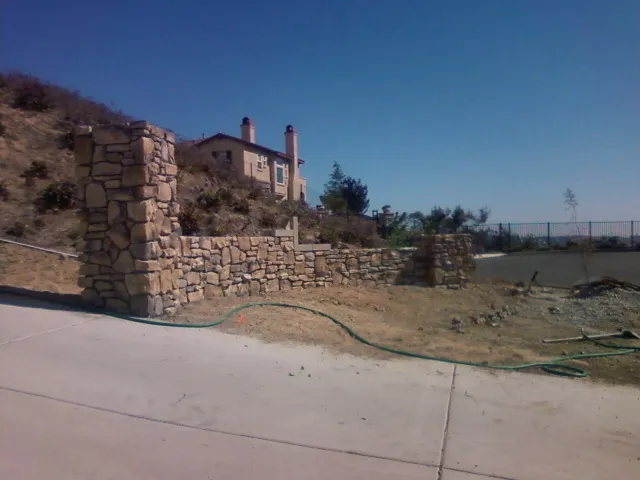
Stone or stucco pilasters with footings sized for the gate they carry, for pipe-corral, wrought-iron or rail fencing that rural zones allow to 72 inches in the front yard.
Main Street
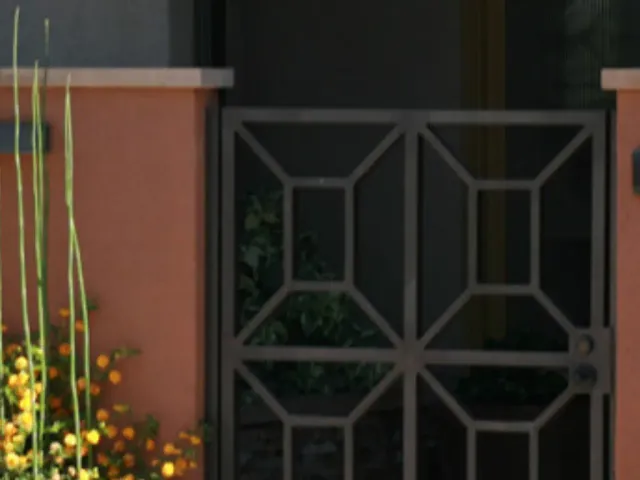
Stone and brick fencing and garden walls up to 8 feet for Main Street parcels under the Form-Based Code, with the heavier materials kept at the base as the code’s design rules ask.
The County publishes a prescriptive design for freestanding block fences, and we build to it or better. For a 6-foot wall that means 8-inch block on a footing 24 inches wide and 8 inches thick, #4 bars at 24 inches, and every cell grouted solid. Mortar is 1,800 psi and grout 2,000 psi; plastic cement isn’t allowed. Block walls built with empty cells and little steel are the ones that lean.
Retaining walls get the same steel plus what keeps water from building up behind them: a gravel drainage layer, a perforated pipe at the footing and weep openings, so rain that soaks slowly through the valley loam doesn’t push against the wall. On the hillsides a footing trench can hit rock; we excavate to sound bearing rather than stop short.
There is no Ramona building department — wall permits come from County of San Diego Planning & Development Services at 5510 Overland Avenue in Kearny Mesa. The County’s 2026 exempt-work list (PDS-110) lets a retaining wall skip the permit only when it retains 3 feet or less measured from the top of the footing, on level backfill, with no surcharge and no structure within 6 feet. On a sloped Ramona lot, one of those conditions usually fails, so we price the permit in from the start.
Height limits come from zoning (PDS-308): solid walls stop at 42 inches in a front or street-side setback and 72 inches at the side and rear, and taller needs an Administrative Decision under Zoning Ordinance §6708(h). Rural lots of an acre or more in the A70, A72, RR and S8x/S9x zones can run open fences to 72 inches in the front yard. Main Street parcels follow the Village Center Form-Based Code instead.
All three are noncombustible, so all three work at the 5-foot fire line. The choice comes down to height, budget and the look of the property.
| Wall type | Best for | Retaining over 3 ft? | Look |
|---|---|---|---|
| Reinforced CMU, stucco | Property lines, privacy, pads | Yes — engineered or County-detailed | Smooth, matches stucco homes |
| Split-face or slump block | Long rural runs, low upkeep | Yes, with steel and grout | Textured, no plaster to maintain |
| Block core + stone veneer | Entries, Main Street, estates | Yes — the block does the work | Native-stone look at a lower cost than solid stone |
| Mortared natural stone | Garden and terrace walls | Low walls; taller ones are engineered | Fits the valley’s rocky hillsides |
For a wall over 3 feet, the structure is reinforced block or engineered concrete whatever the finish.
We measure the grade, look for rock and drainage, and mark which runs retain soil and which stand free — the line that decides the permit.
Setback heights, the 5-foot fire line, rural open-fence rules or the Village Center code — whichever applies to your parcel.
Walls over 3 feet, or with a driveway or slope above, get engineered drawings for County plan check.
Footings dug to sound ground, steel set to the drawings, and the County inspects before the pour where a permit applies.
Cells grouted solid, gravel and drain pipe placed behind retaining walls, then backfilled in lifts.
Stucco, veneer or cap, cleanup, and the County final on permitted walls.
Planning one? Shaun will walk the site with you and tell you what it needs — free, no obligation.
Call (619) 581-2492National cost-guide figures, for comparison only — they are not our price. Ramona jobs swing with rock in the trench, distance and access on rural parcels, and whether a wall needs engineering.
| Wall material (installed) | National cost guide, 2025 |
|---|---|
| Concrete block retaining wall | $10–$50 per sq. ft. |
| Poured concrete retaining wall | $30–$40 per sq. ft. |
| Stone retaining wall | $20–$100 per sq. ft. |
| Typical project (25 ft × 4 ft block) | $3,500–$10,000 |
Source: Fixr retaining wall cost guide, updated January 2025. San Diego County labour usually runs above national averages; County permit and engineering fees are separate. You get an itemised written proposal after a free site visit.
All of Ramona is permitted through the County, but the terrain changes the wall from one end of the valley to the other.
The Ramona page covers the ground, permits and neighbourhoods across every kind of job. The county-wide pages go deeper on the build itself.
Straight answers before you hire. Anything else — call, and Shaun answers it himself.
Call (619) 581-2492Any retaining wall over 3 feet needs a County building permit (PDS-308). Under 3 feet it’s exempt only if the backfill is level, nothing loads the top and no structure is within 6 feet (PDS-110). A driveway, slope or parked trailer above the wall takes it out of the exemption. We confirm with County PDS and pull the permit.
A freestanding masonry wall up to 6 feet needs no building permit when it meets County zoning (PDS-070). Zoning then caps solid walls at 42 inches in a front setback and 72 inches at the side and rear. A taller wall needs an Administrative Decision before it needs a building permit.
On lots of an acre or more in the A70, A72, RR and S8x/S9x zones, open fencing like pipe corral, wrought iron or rails can be 72 inches in the front yard (PDS-308). Solid masonry in the front setback still stops at 42 inches, so a common design is stone pilasters with open fencing between them.
Any part of a fence within 5 feet of a building must be noncombustible or approved fire-retardant wood (PDS-070), and the County’s 2026 wildfire code calls for combustible fence attachments to come out of the first 5 feet around the house. A short block or stone section where the fence meets the house solves both.
Usually water and empty cells. Ramona-series soils drain with moderately slow permeability (NRCS), so a retaining wall without gravel and a drain pipe carries water pressure after every storm, and an ungrouted block wall has no steel tied through it. The County’s fence table now requires every cell grouted.
National cost guides put concrete block retaining walls at $10–$50 per square foot of face (Fixr, 2025), but Ramona prices depend on rock in the trench, access and engineering. Shaun gives you an itemised written proposal after a free site visit.
Yes. Shaun Bagwell Masonry holds California C-29 Masonry licence #979389, issued 14 December 2012, with a $25,000 contractor bond. Check it at cslb.ca.gov → “Check a License”.
Call Shaun at (619) 581-2492 or send the form. He’ll walk the parcel, tell you which runs need a County permit, and give you a written, itemised price.