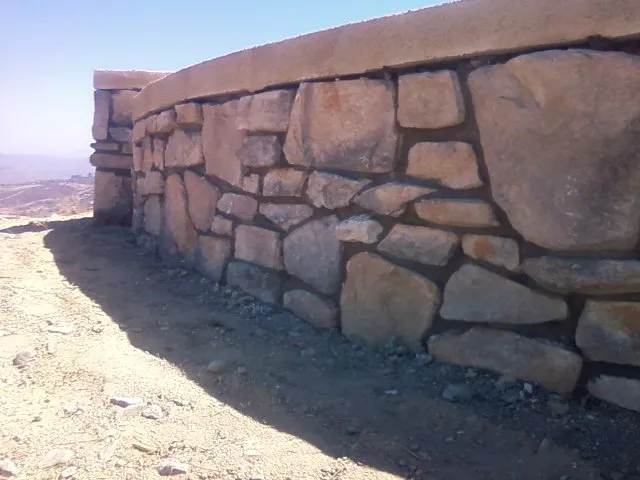
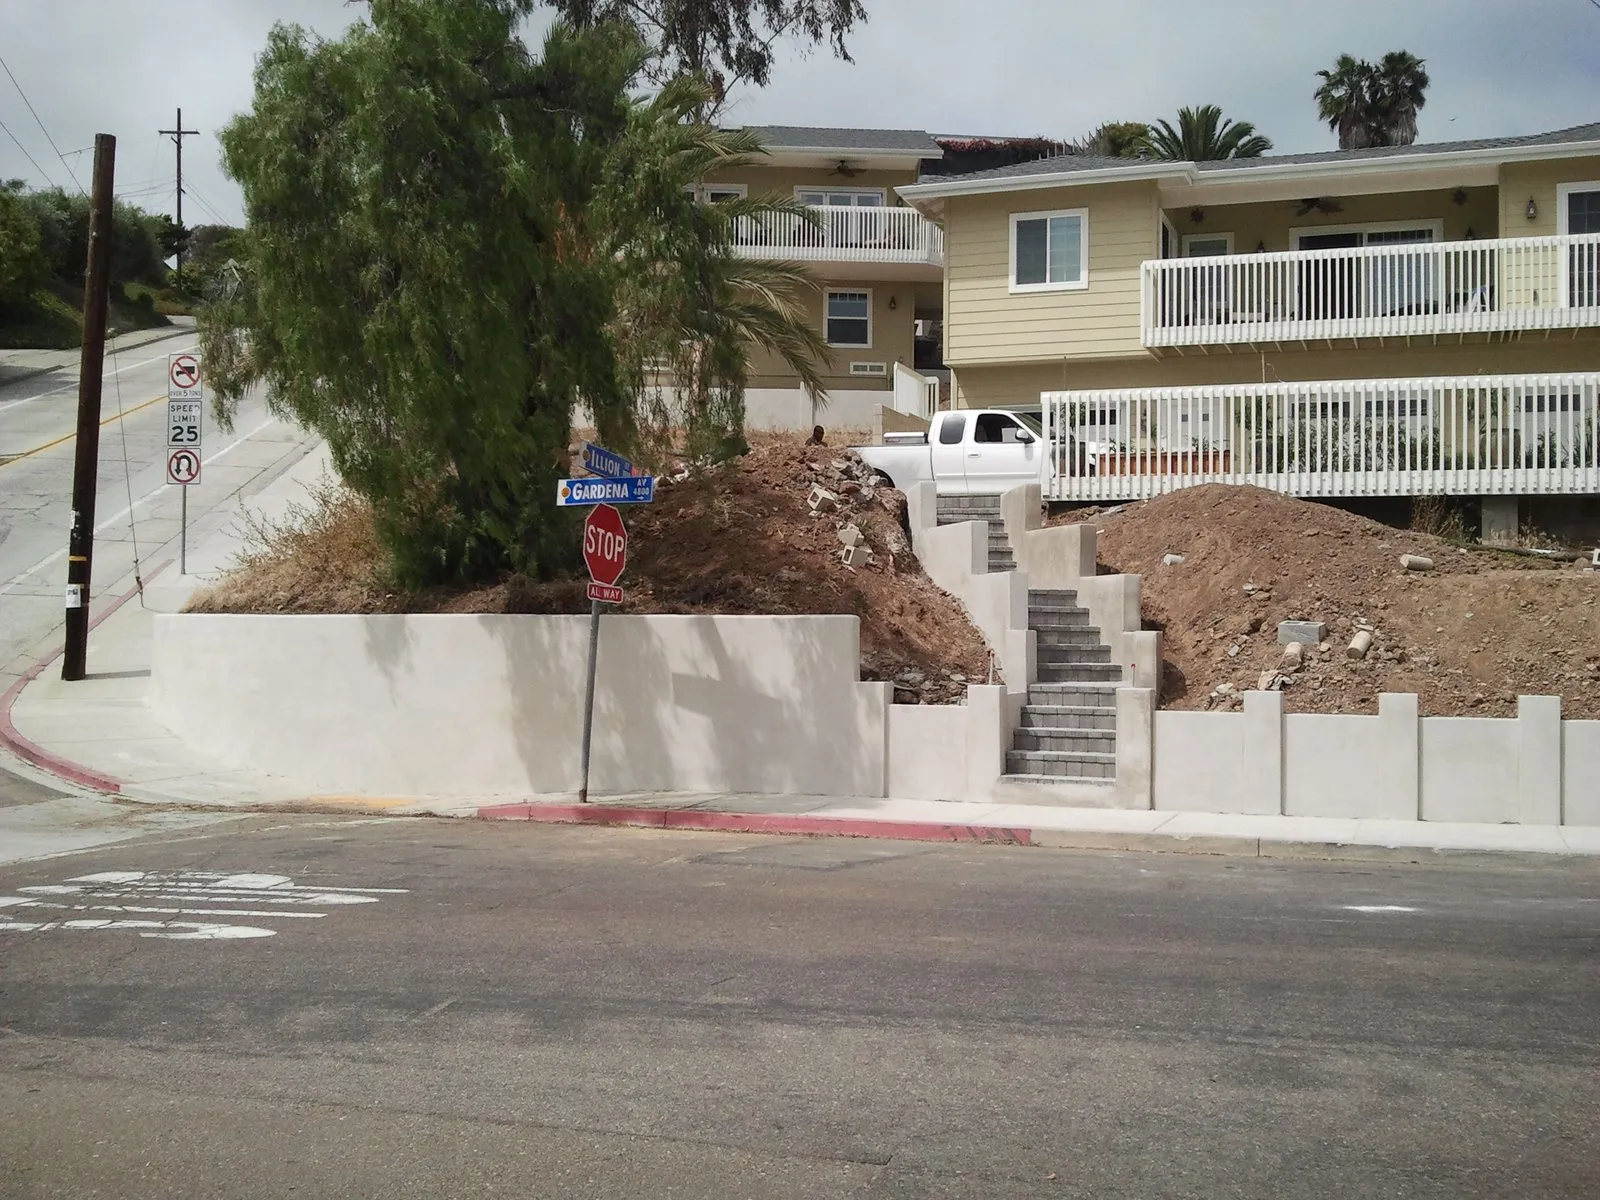
A finished stucco-faced concrete block retaining wall stepping along a street corner, with a paver stairway rising through it.

Retaining Walls & Block Walls in Lemon Grove

Engineered retaining walls for the slopes off Federal Boulevard and Golden Avenue, and block privacy and front walls drawn to Lemon Grove’s zoning rules — drained, reinforced and footed for clay that moves. We work out whether you need a building or grading permit before you spend a dollar, and carry the plan sets to City Hall for you.

CSLB #979389 · C-29 Licensed · Bonded $25,000 · Free on-site estimates

Walls in Lemon Grove, by the numbers

Two Permits, One Wall — and Water Decides Whether It Stands

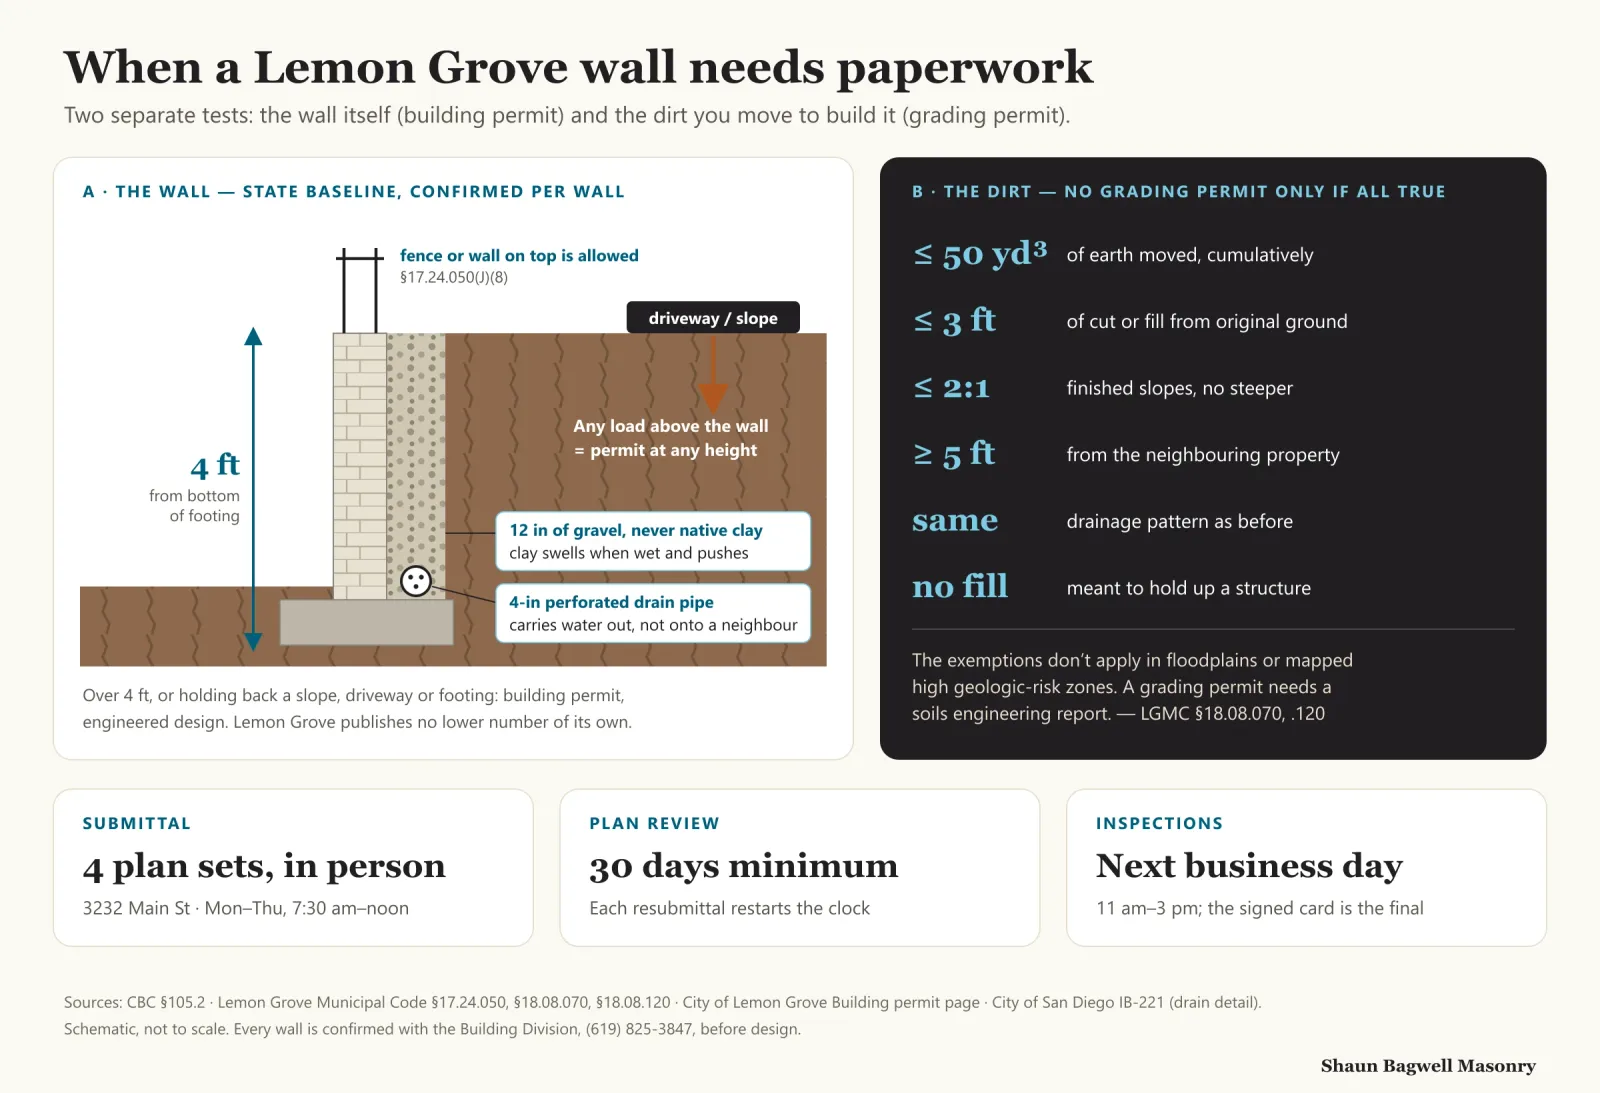
A Lemon Grove wall answers to two different rule books. The building code covers the wall itself; the City’s own grading ordinance (Chapter 18.08) covers the dirt you dig and move to build it. A wall can be small enough to skip one and still trip the other: move more than 50 cubic yards, cut or fill more than 3 feet, or grade within 5 feet of the neighbour’s line and you need a grading permit — with a soils engineering report — even if the wall itself is short.

Why so careful? The City’s 2021 Safety Element records “several minor slope failures” and says geotechnical studies will be required where grading alters the landform, and Lemon Grove’s amended building code lets the City withhold a permit where it finds a flooding or geologic condition. Water is the usual culprit: in a study of 320 failed reinforced-soil walls, 63% failed because of water inside or behind them. On clay that swells when wet, the drain behind a wall is not an optional extra.

Infographic: when a Lemon Grove wall needs paperwork. Panel A is a section through a block retaining wall with a fence on top, 12 inches of gravel and a 4-inch perforated drain pipe behind it, and a driveway load above. It notes the state baseline: walls up to 4 feet from the bottom of the footing holding back no slope or load need no building permit, any load above means a permit at any height, and Lemon Grove publishes no lower number of its own. Panel B lists the grading-permit exemption, which applies only if all are true: no more than 50 cubic yards moved, no more than 3 feet of cut or fill, slopes no steeper than 2 to 1, at least 5 feet from the neighbouring property, drainage unchanged, and no fill meant to hold up a structure; it does not apply in floodplains or high geologic-risk zones. Cards: four plan sets submitted in person at 3232 Main Street Monday to Thursday mornings; 30-day minimum plan review; inspections the next business day between 11 a.m. and 3 p.m.
The wall and the dirt are permitted separately. The state baseline decides the wall; Lemon Grove’s grading ordinance decides the excavation. We check both against your lot before design.Sources: CBC §105.2; LGMC §18.08.070; LGMC §17.24.050; City building permit page.

Walls We Build in Lemon Grove

Retaining walls hold ground back; block walls give you privacy, security and a front-yard edge. Many Lemon Grove lots need both — often the same wall, a retaining wall with a fence or wall built on top. For the full engineering background see our county-wide retaining wall and block wall pages.

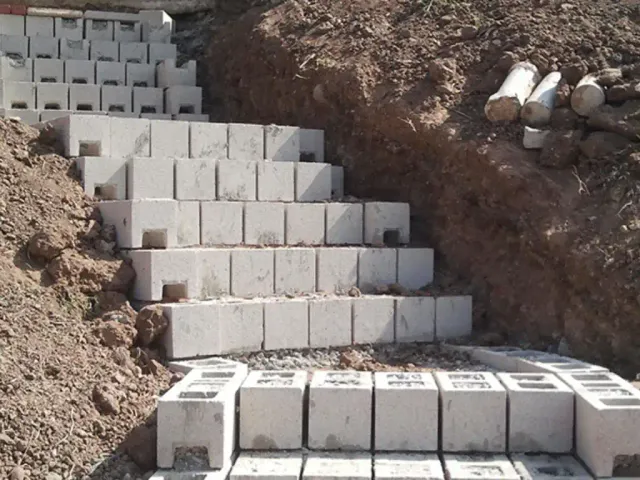
Hollow concrete block courses being laid into an excavated earth slope, cells open for steel and grout.

Retaining

Engineered CMU retaining walls

Reinforced, grouted block on a footing sized to the clay, with 12 inches of gravel and a perforated drain behind — never native clay. For terraced yards on the City-named slopes, the wall is designed for the load above it, not just its height.

Wall on wall

Retaining walls with a privacy wall on top

Lemon Grove lets a fence or wall sit on a retaining wall that holds soil to its full height (LGMC §17.24.050(J)(8)). We design the two as one structure — the footing and steel carry the upper wall too — so a 6-foot privacy wall on a terrace doesn’t lean in five years.

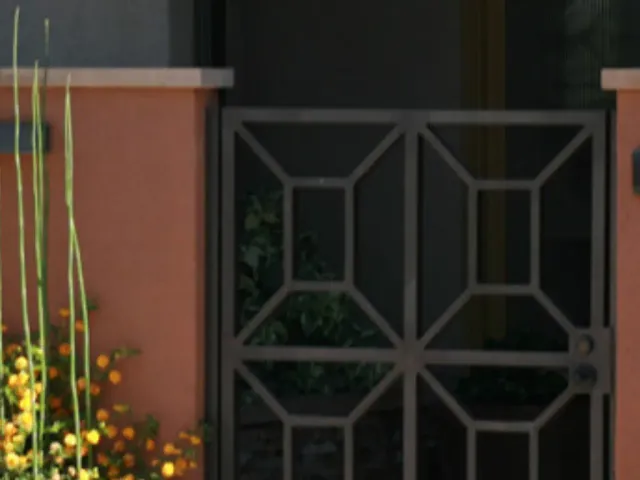
Stucco masonry pilasters framing a decorative wrought-iron entry gate.

Front yards

Front walls with pilasters and iron

Solid masonry to 42 inches in the front setback with wrought iron above, pilasters no wider than 16 inches and posts 8 feet or more apart — and nothing over 3½ feet inside a corner lot’s 20-foot sight triangle.

Side & rear

6-foot privacy and property-line walls

Side and rear block walls up to 6 feet need no building permit in Lemon Grove; taller needs the Community Development Director’s approval. Height counts from the highest adjoining grade, so on a sloping line we set the wall to that side.

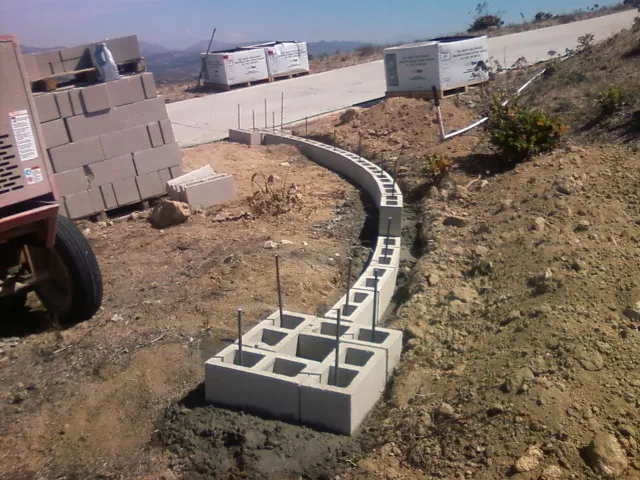
A concrete block wall core on a new footing along a hillside driveway, ready for stone veneer.

Finishes

Stone, stucco and split-face faces

Natural or manufactured stone veneer, smooth stucco to match the house, or split-face and slump block left exposed — tied back to a reinforced core, not stuck to it.

A natural rock garden wall with a planting bed behind it.

Repair

Leaning and cracked walls replaced

Most failing walls we see were backfilled with the clay they were holding back. We find out why it moved — usually water — before we rebuild, so the new wall doesn’t repeat it.

How a Wall Is Built to Last on Lemon Grove Clay

Lemon Grove adopted the 2025 California Building Code (Ordinance 473, April 2026), and the masonry in a retaining wall follows it: block, grout and steel to ASTM standards, grouted solid where the steel runs. San Diego County is high-seismic country, so we treat every wall as reinforced masonry, not stacked block.

The detail that matters most here is underground. The City of San Diego’s standard wall bulletin — the clearest published local detail — calls for a 4-inch perforated drain in a filter sock and a 12-inch gravel layer directly behind the wall, discharging to a drain and never onto a neighbour. We build Lemon Grove walls the same way, because the clay here is the reason that detail exists.

Block
ASTM C90 · 2,000 psi
Running bond, grouted solid in retaining walls.IB-221
Grout and steel
2,000 psi · Grade 60
ASTM C476 grout, ASTM A615 bars; cleanouts on grout pours over 5 ft.IB-221
Drainage
4-in pipe · 12 in gravel
Perforated pipe in a filter sock, discharged to a drain — not onto the lot next door.IB-221
Finished slopes
2:1 or flatter
Steeper graded slopes need a grading permit in Lemon Grove.LGMC §18.08.070

Lemon Grove’s Rules for Walls, Section by Section

The wall. Lemon Grove doesn’t publish a retaining-wall permit height of its own, so the state baseline applies: a wall up to 4 feet measured from the bottom of the footing that holds back no slope, driveway or building load is exempt; anything taller or loaded needs a permit and, in practice, an engineer. That’s more generous than the City of San Diego next door, which starts at 3 feet from the top of the footing — so don’t assume a contractor’s San Diego habits apply here, or the reverse. We confirm each wall with the Building Division at (619) 825-3847.

The dirt. The grading exemption in §18.08.070 only works if every condition holds — and it never applies in a floodplain or a mapped high geologic-risk area, which in Lemon Grove means paying attention around Federal Boulevard. A grading permit needs three copies of a preliminary soils engineering report.

The paperwork. Submittals are in person at City Hall, 3232 Main Street, Monday to Thursday from 7:30 a.m. to noon, with four full-size plan sets. Each review takes at least 30 days, and a resubmittal restarts the clock. Inspections are usually the next business day, between 11 a.m. and 3 p.m., and the signed inspection card is the final.

Retaining wall
≤ 4 ft, no load
Measured from the bottom of the footing. Over that, or any surcharge: permit.CBC §105.2
Grading exemption
≤ 50 yd³ · ≤ 3 ft
Plus 2:1 slopes, 5 ft from the neighbour, drainage unchanged — all at once.§18.08.070
Permit can be withheld
Flood or geologic risk
Or until City-required grading or public improvements are done.LGMC §15.08.040
Side and rear walls
6 ft, no building permit
Taller with the Director’s approval; measured from the highest adjoining grade.§17.24.040–.050
Front setback
42 in solid
Open material above; pilasters ≤ 16 in wide.§17.24.050(J)

Lemon Grove vs La Mesa: Same Wall, Different Rules

Lemon Grove and La Mesa share a border along SR-94, and plenty of homeowners assume the rules carry across. They don’t. Here is how the same wall is treated on each side of the line.

Lemon Grove vs La Mesa: Same Wall, Different Rules
Lemon GroveLa Mesa (north)
Solid wall in the front setback42 in, open material above (§17.24.050)4 ft (§24.05.030(I))
Walls elsewhere on the lot6 ft; taller with Director approval6 ft; taller by special permit where topography cuts privacy
Height measured fromThe highest adjoining finished gradeThe midpoint between the grades on each side
Retaining wall permitState baseline — confirmed with the City per wallGarden and retaining walls listed as needing a permit
How you applyIn person only, four plan sets, 30-day minimum reviewOnline through the MaintStar portal

Sources: LGMC §17.24 and City of Lemon Grove building permit page; La Mesa Municipal Code §24.05.030 (GoCodebook mirror) and City of La Mesa “Permits for Homeowners”. The City of San Diego, west and south of Lemon Grove, permits retaining walls over 3 ft from the top of the footing (IB 220).

How a Lemon Grove Wall Gets Built

  1. Site visit and the two tests

    Shaun measures the height, the slope and what sits above the wall, and estimates the dirt to be moved — so you know up front whether it’s a building permit, a grading permit, both or neither.

  2. Planning check

    The City asks that Planning, (619) 825-3805, be consulted first. For front walls and corner lots that’s where the 42-inch and sight-triangle rules get confirmed.

  3. Engineering and plans

    For loaded or taller walls, an engineer’s design and — if grading applies — a soils report. Four full-size plan sets go to the counter in person.

  4. Footing and steel

    Excavation, footing and vertical steel, inspected before anything is buried. On clay the footing is where the money should go.

  5. Block, grout, drain

    Courses laid and grouted, then gravel and the perforated drain placed before backfill — the step that keeps the wall standing.

  6. Finish and final

    Stucco, stone or exposed block, cap, and the inspector’s signature on the card — which in Lemon Grove is the final approval.

Planning one? Shaun will walk the site with you and tell you what it needs — free, no obligation.

(619) 581-2492

What a Retaining Wall Costs

National cost-guide figures, for orientation — not our price. In Lemon Grove the numbers that move a quote are footing size on clay, engineering, a soils report if grading applies, and how the wall’s finished. You get an itemised written price after the site visit.

What a Retaining Wall Costs
Item (national cost guide)Typical installed range
Retaining wall, national average (25 × 4 ft block wall with footing)$5,463 (typ. $3,500–$10,000)
Concrete block, per sq. ft. of wall face$30–$50
Poured concrete, per sq. ft. of wall face$30–$40
Natural stone, per sq. ft. of wall face$20–$100

Source: Fixr retaining wall cost guide, updated January 2025 (national figures). Engineering, soils reports, City plan-review and grading fees, and wrought-iron work are extra and shown separately on our proposals.

Where Walls Get Built in Lemon Grove

Lemon Grove is 3.88 square miles, so we describe it by the streets the City itself names. These are the places where a wall here behaves differently.

  • South of Federal BoulevardSteep slopes above the City’s main flood zone. Expect engineered walls, and check whether grading exemptions are off the table near the floodplain.
  • North and east of Golden AvenueNamed by the Safety Element as steep. Terraced back yards with stacked walls, where the upper wall becomes a load on the lower one.
  • Lawton Drive & Camino de las PalmasSteep ground to the east. Hillside walls with stairs through them, and drains that have to go somewhere downhill without crossing a neighbour.
  • Along Lemon Grove AvenueParts of the corridor sit on slopes the City names. Corner lots here also bring the 20-foot sight triangle into play.
  • East BroadwayThe one area the City leaves out of its high-clay finding. Footings are still checked, but walls here start on kinder ground.
  • Corner lots everywhereSide-street walls can reach 6 ft, 42 in inside the front setback, and the city engineer may ask for lower near the corner.

More Masonry in Lemon Grove

The Lemon Grove page covers the ground, permits and neighbourhoods across every kind of job. The county-wide pages go deeper on the build itself.

Retaining & Block Wall Questions

Straight answers before you hire. Anything else — call, and Shaun answers it himself.

(619) 581-2492

Do I need a permit for a retaining wall in Lemon Grove?

Lemon Grove doesn’t publish its own height, so the state baseline applies: walls up to 4 feet from the bottom of the footing that hold back no slope, driveway or building are exempt. Anything taller or loaded needs a building permit. Separately, if building it moves more than 50 cubic yards or cuts or fills more than 3 feet, you need a grading permit. We confirm both with the City before design.

Is the rule the same as in San Diego or La Mesa?

No. The City of San Diego requires a permit for retaining walls over 3 feet measured from the top of the footing. La Mesa lists garden and retaining walls among work needing a permit, measures fence height from the midpoint between grades, and caps front walls at 4 feet. Lemon Grove caps solid front walls at 42 inches and measures from the highest adjoining grade.

Can I put a fence or block wall on top of my retaining wall?

Yes — Lemon Grove’s code allows a fence or wall on top of a retaining wall that holds soil to its full height (§17.24.050(J)(8)). The combined structure still has to be designed for it: the retaining wall’s footing and steel carry the upper wall and the wind on it.

How long does a Lemon Grove wall permit take?

Plan on at least 30 days for each plan review; resubmittals restart the 30 days. Applications are in person only, Monday to Thursday mornings at 3232 Main Street, with four full-size plan sets. Grading permits add a soils report. We build that time into your schedule.

Why did my old block wall start leaning?

In Lemon Grove it’s usually water and clay: a wall backfilled with the native clay it was holding, with no gravel or drain behind it, gets pushed when that clay swells in a wet winter. Replacing it with gravel backfill and a perforated drain addresses the cause.

How tall can my back-yard block wall be?

Up to 6 feet without a building permit, measured from the highest adjoining finished grade. Taller needs the Community Development Director’s approval. In the front setback, solid masonry stops at 42 inches with open material above.

How do I check that you’re licensed?

Shaun Bagwell Masonry holds California C-29 Masonry licence #979389. Look it up at cslb.ca.gov under “Check a License”. California requires a licensed contractor for any job of $1,000 or more, or any job that needs a permit.

Get Your Lemon Grove Wall Measured and Priced

Call Shaun at (619) 581-2492 or send the form. He’ll measure the wall and the dirt, tell you which permits apply, and put an itemised written price in your hands — then handle the counter at City Hall.

(619) 581-2492

Call Now(619) 581-2492Estimate