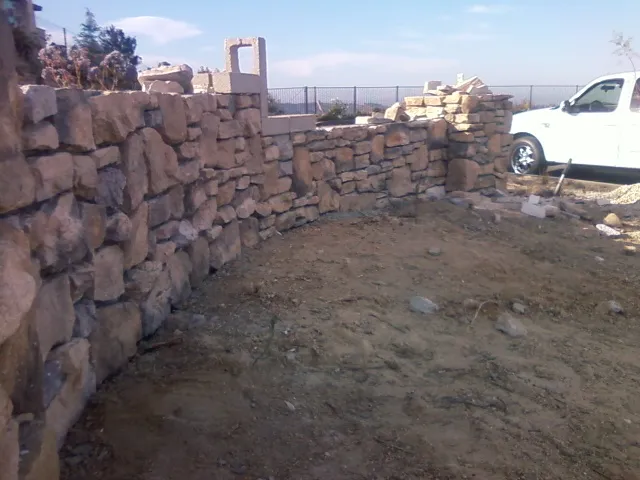
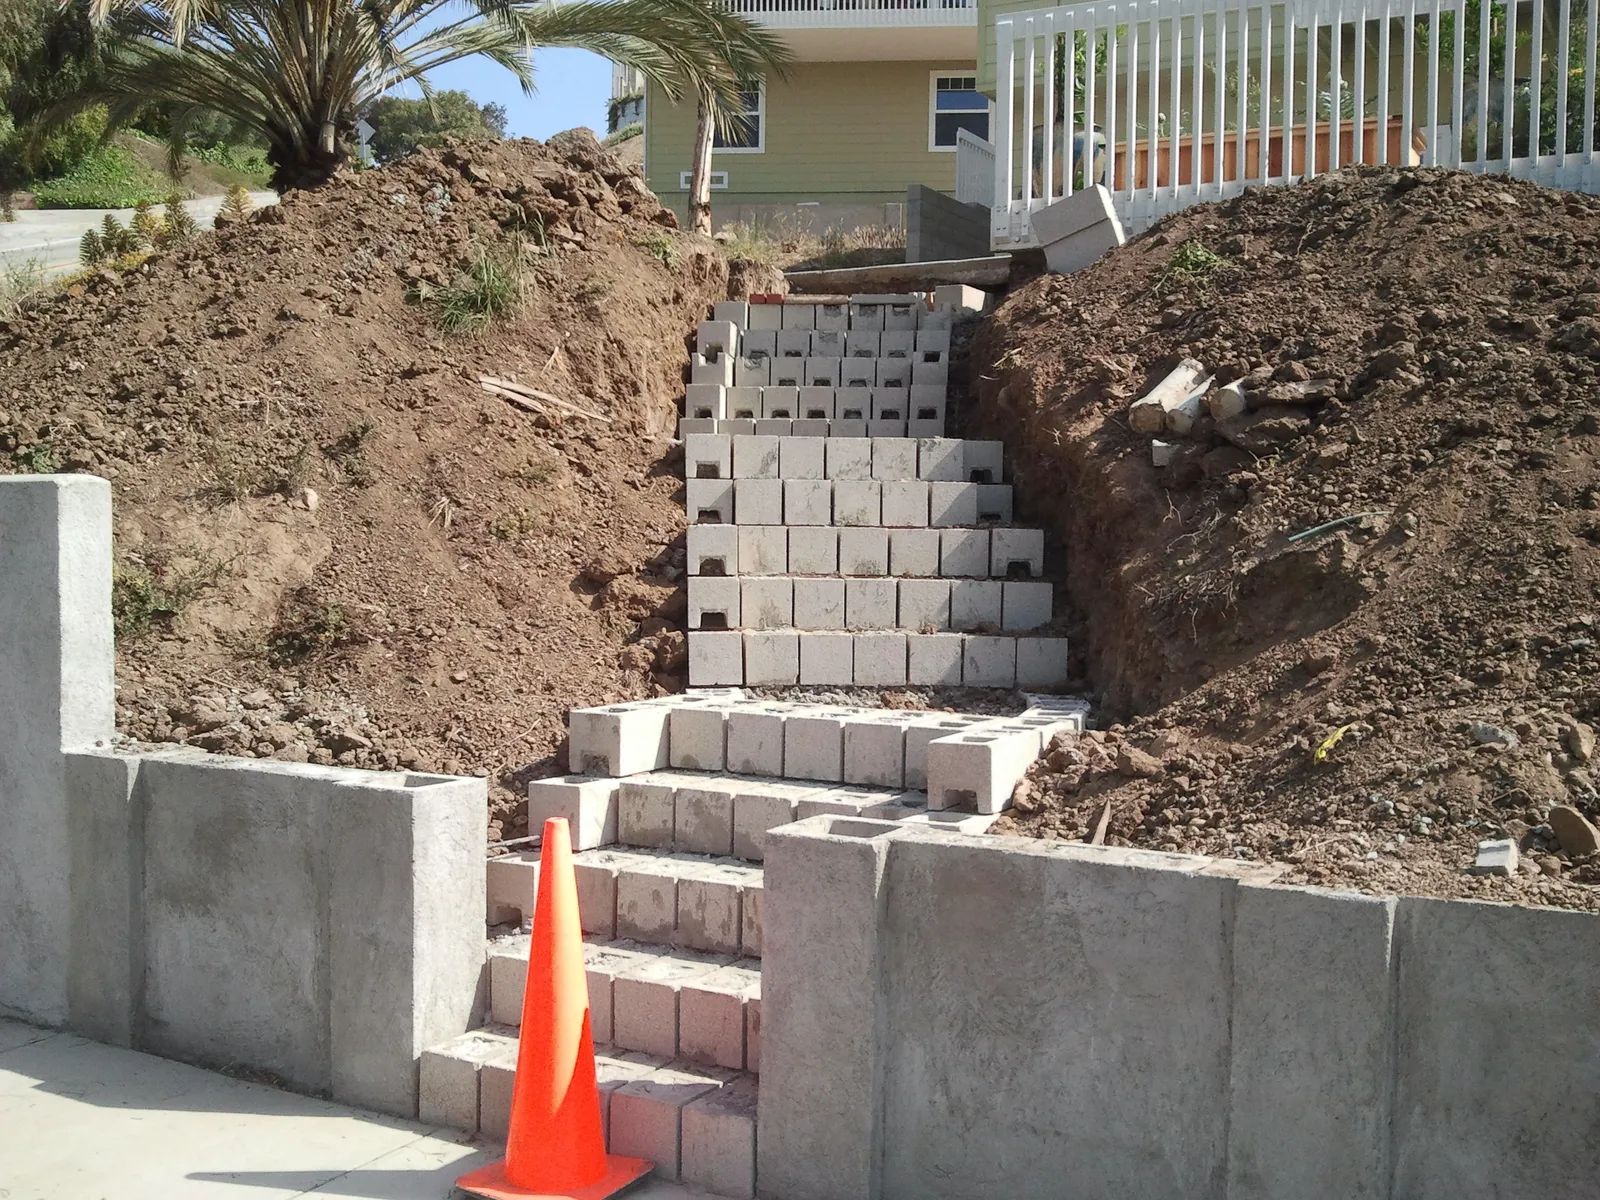
New concrete block stair walls and retaining walls rising up a freshly cut slope, with the stair treads formed between them.

Retaining Walls & Block Walls in Spring Valley

A leaning 1970s block wall, a back slope that keeps creeping toward the patio, or a new privacy wall on the property line — we check it against the County’s rules on site, build it grouted, reinforced and drained, and give you a written price before anything is dug. Licensed C-29 mason, based in Alpine.

CSLB #979389 · C-29 Licensed · Bonded $25,000 · Free on-site estimates

Walls in Spring Valley, by the numbers

Half-Century-Old Walls on Ground That Holds Water

Spring Valley’s housing went up fast: 4,332 of its 10,122 homes were built in the 1960s and ’70s, and the 1970s alone account for 2,871 of them. The block walls that came with those houses are now 45 to 60 years old, and many were laid the way walls were laid then — partly grouted, on narrow footings, backfilled with whatever came out of the hole. Most of what we build here replaces one of those.

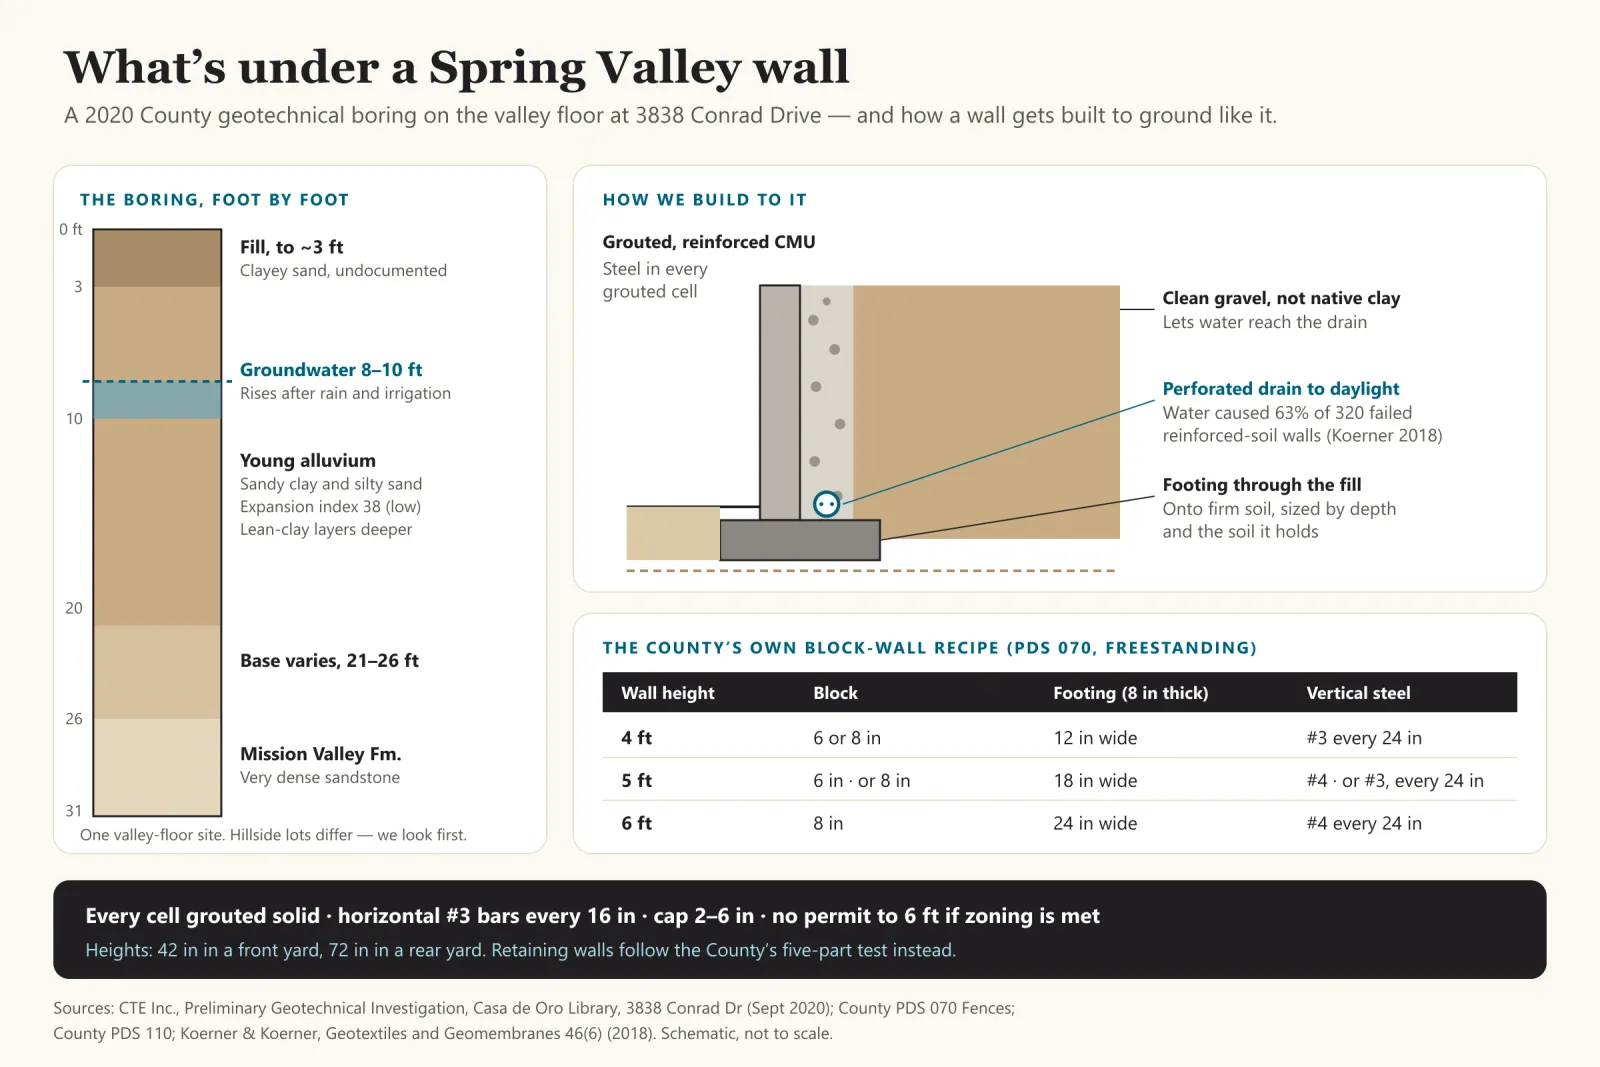
The ground explains why they fail. When the County studied the Casa de Oro Library site at 3838 Conrad Drive in 2020, the borings found about 3 feet of undocumented fill, then sandy clay and silty sand to 21–26 feet, with groundwater just 8 to 10 feet down. That is one site on the valley floor — hillside lots differ — but it is a fair picture of what a wall in the lower parts of Spring Valley is holding back: wet, fine-grained soil that pushes harder when it can’t drain.

Infographic: what is under a Spring Valley wall. A soil column from a 2020 County geotechnical boring at 3838 Conrad Drive shows about 3 feet of undocumented clayey fill, young alluvium of sandy clay and silty sand to 21 to 26 feet with groundwater at 8 to 10 feet, and very dense Mission Valley Formation sandstone below; expansion index 38, low, with lean-clay layers deeper. A wall section shows how we build to it: grouted, reinforced block on a footing taken through the fill, clean gravel instead of native clay behind the wall, and a perforated drain to daylight, noting water caused 63 percent of 320 failed reinforced-soil walls. A table gives the County PDS 070 freestanding block-wall recipe: 4 ft wall, 6 or 8 inch block on a 12 inch footing with number 3 bars every 24 inches; 5 ft, 6 inch block with number 4 bars or 8 inch block with number 3 bars on an 18 inch footing; 6 ft, 8 inch block on a 24 inch footing with number 4 bars every 24 inches; footings 8 inches thick, every cell grouted, horizontal number 3 bars every 16 inches, cap 2 to 6 inches.
Build to the ground you have. The boring shows why drainage and footing depth matter more than wall face on Spring Valley’s lower ground; the table is the County’s own minimum for a freestanding block wall — our starting point, not our finish line.Sources: CTE geotechnical study (2020); County PDS 070; Koerner & Koerner (2018).

The Walls We Build in Spring Valley

Retaining walls hold soil back; block walls stand on their own. Spring Valley lots usually need both — and the County treats them under different rules, so each is designed to its own. Freestanding walls are covered on our county-wide block wall page; engineered walls on the retaining wall page.

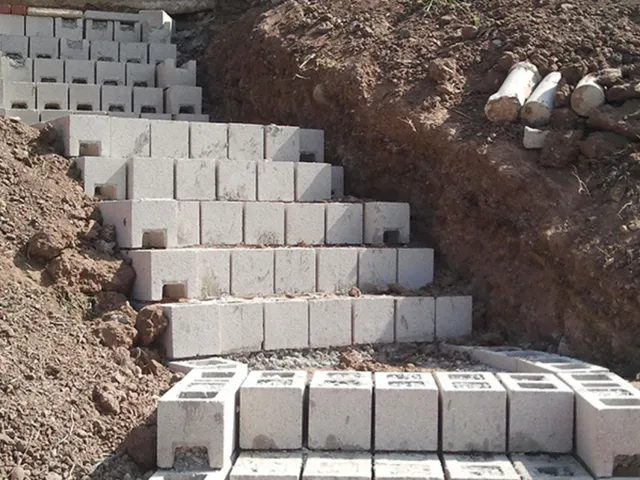
Courses of grey concrete block stepping up a freshly cut earth slope, cells open for steel and grout.

Retaining

Reinforced CMU retaining walls

Steel-reinforced, grouted block on a footing taken down through any fill to firm soil, with clean gravel and a perforated drain behind it. Designed to pass the County’s five-part exemption where the site allows, and engineered and permitted where it doesn’t.

Replacement

Tear-out and rebuild of 1960s–’70s walls

Leaning, cracked or capless walls taken down to the footing, the old footing judged (most are too narrow to reuse), and a new wall built to today’s recipe — every cell grouted, not just the ones with steel.

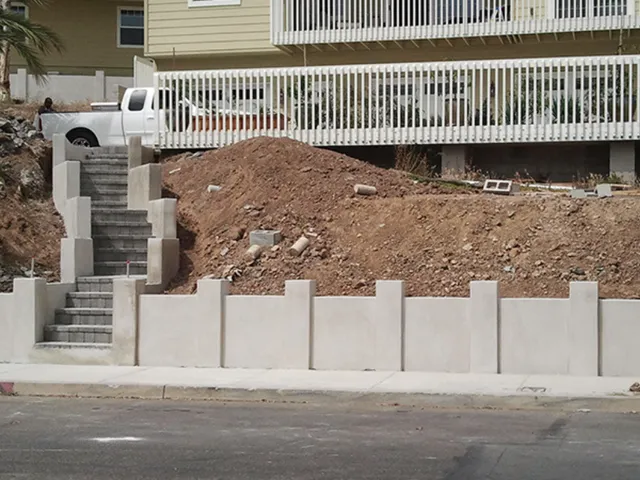
Finished street-front block wall with pilasters and a paver stairway, with a sidewalk and curb below.

Block walls

Property-line and privacy walls

Freestanding CMU held to 72 inches in rear and interior side yards and 42 inches in front and street-side yards, built to the County’s prescriptive table so no building permit is needed. Survey the line first; we’ll tell you when a wall needs one.

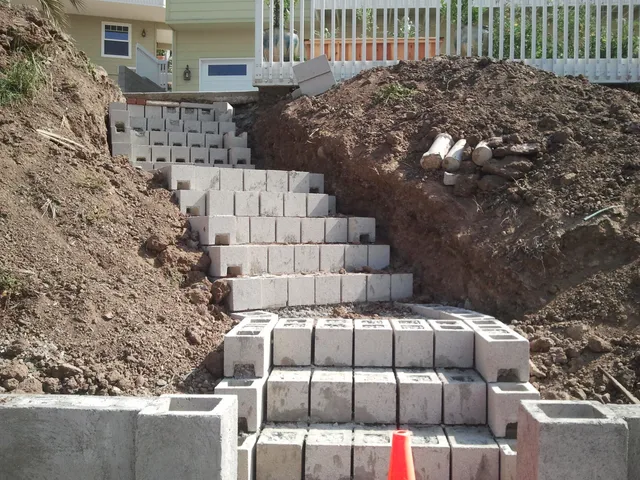
Stepped block stair walls set into a clay hillside cut, with perforated drain pipe staged on the slope.

Hillside

Terraced walls and stairs on slopes

Two shorter walls instead of one tall one, with stairs, landings and drainage between them — the usual answer on sloped Spring Valley yards. Spacing and grading decide whether the County treats them as one wall or two.

Natural stone veneer being set course by course onto a curved hillside retaining wall.

Finishes

Stucco, split-face, slump stone and stone veneer

The face is your choice: smooth stucco to match the house, split-face or slump-stone block, or natural and manufactured stone set over the reinforced core. Caps run 2 to 6 inches per the County’s spec.

Fire

Masonry return walls by the house

Wood fences that run up to the house have to change within 5 feet of it: County rules require noncombustible or approved fire-retardant material there. A short block return wall solves it and ties the fence line in cleanly.

The County’s Masonry Wall Recipe — and What We Add

For freestanding walls, the County publishes a prescriptive table in handout PDS 070 that a wall can be built to without engineering or special inspection. The materials are spelled out: ASTM C90 block with all cells grouted solid, 2,500 psi footing concrete, 1,800 psi mortar, 2,000 psi grout, steel lapped 40 bar diameters with 3 inches of cover to the earth. Footing width and bar size climb with the wall — from a 12-inch footing at 4 feet to a 24-inch footing at 6 feet.

What the table can’t know is your soil. On ground like the Conrad Drive borings — fill at the surface, clay layers below, groundwater within 10 feet — we take the footing below the fill, and every retaining wall gets free-draining gravel and a perforated pipe that outlets to daylight. In a database of 320 failed reinforced-soil walls, water was behind 63% of the failures, and 73% had silt or clay backfill. We don’t backfill with what came out of the trench.

4-ft wall
12-in footing · #3 @ 24 in
6- or 8-inch block; footing 8 in thick.PDS 070, Table A
5-ft wall
18-in footing
6-in block with #4 bars, or 8-in block with #3 bars, at 24 in.PDS 070, Table A
6-ft wall
24-in footing · #4 @ 24 in
8-inch block; horizontal #3 bars every 16 in on all heights.PDS 070, Table A
Grout and mortar
All cells solid
Grout 2,000 psi, mortar 1,800 psi, footing concrete 2,500 psi.PDS 070
Behind every retaining wall
Gravel + perforated drain
Water caused 63% of 320 failed reinforced-soil walls studied.Koerner 2018

When a Spring Valley Wall Needs a County Permit

Spring Valley is unincorporated, so County Planning & Development Services issues the permits. A retaining wall skips the building permit only if all five conditions hold: it retains 3 feet of soil or less measured from the top of the footing, stands no more than 6 feet from the lowest finished grade, has level backfill, has no other structure within 6 feet, and carries no surcharge. On a sloped Spring Valley lot, a driveway, a patio or a house footing above the wall is a surcharge — so a short wall below a driveway still needs a permit and an engineer.

A freestanding block wall up to 6 feet needs no building permit if it meets zoning — except a pool barrier, which always does. If the job needs a County grading permit, the building permit has to cover every retaining wall on it, however short. And a wall or fence built in the County road right-of-way — which doesn’t always end at the back of the sidewalk — needs a County encroachment permit ($217), so we check the line before we dig. Larger projects needing discretionary approval may go before the Spring Valley Community Planning Group.

Retaining wall exemption
All five, or a permit
≤3 ft retained from top of footing, ≤6 ft total, level backfill, nothing within 6 ft, no surcharge.PDS 110 · 91.1.105.2(a)(7)
Block wall or fence
Exempt to 6 ft
If zoning is met. Pool barriers are never exempt.PDS 110 · 91.1.105.2(a)(4)
Height by yard
42 in front · 72 in rear
Front and street-side yards vs rear and interior side yards.PDS 070 · Zoning 6708
Grading on the job
Every wall permitted
A grading permit pulls all retaining walls into the building permit.County Code 91.1.105(c)
In the road right-of-way
Encroachment permit
$217, $87 renewal; DigAlert 811 two working days before digging.County DPW

Repair, Reface or Replace?

Most Spring Valley wall calls are about an existing wall. Here’s how we decide — the answer is in the footing and the cells, not the face.

Repair, Reface or Replace?
What we findUsually meansWhat we recommend
Hairline cracks, wall plumb, caps looseSurface wear; the structure is soundRepoint, reset or replace caps, seal — a repair
Faded or chipped face, wall plumbCosmeticStucco, paint or stone veneer over the existing core
Wall leaning, stair-step cracksFooting too small, or water pressure behindReplace — tilting walls don’t straighten
Wet face, white staining, soil oozing throughNo drainage behind a retaining wallReplace with gravel backfill and a perforated drain
Hollow-sounding cells, no steel foundPartly grouted older wallReplace to the County’s all-cells-grouted recipe

We’ll show you what we find — including when a wall only needs a repair. Veneer over a leaning wall just hides the problem for a while.

How a Spring Valley Wall Job Runs

  1. Site visit

    Shaun walks the wall and the slope, checks the five-part test, finds the property line markers and looks at where water goes now.

  2. Written proposal

    Itemised: demolition, footing, wall, drainage, finish — and engineering and County fees if the wall needs them.

  3. Engineering and permits

    For walls that fail the exemption, an engineer designs them and we submit to County PDS; encroachment permits go to the right-of-way counter.

  4. Demolition and footing

    Old wall out, footing trench taken below any fill to firm soil, steel set and inspected where a permit applies, footing poured.

  5. Wall, grout and drainage

    Block laid, steel placed, cells grouted solid; gravel and perforated drain placed behind retaining walls before backfill.

  6. Finish and clean-up

    Cap, stucco or veneer, final inspection where required, and the site left clean — with a written workmanship guarantee.

Planning one? Shaun will walk the site with you and tell you what it needs — free, no obligation.

(619) 581-2492

What Walls Cost

Published national cost-guide figures for comparison — not our price. San Diego County labour and County permit and engineering costs typically put local jobs above national averages; your number comes from a free site visit.

What Walls Cost
ItemNational cost guide (Fixr, Jan 2025)
Retaining wall, national average$5,463 (typical $3,500–$10,000)
Concrete block, installed$30–$50 per sq ft of face
Poured concrete, installed$30–$40 per sq ft of face
Natural stone, installed$20–$100 per sq ft of face

Fixr’s benchmark is a 25 × 4 ft concrete block wall with a reinforced footing. Demolition of an existing wall, engineering, County permits and encroachment fees are priced separately on our proposals.

Where Walls Differ Across Spring Valley

Same County rules everywhere, different ground and lots. Spring Valley’s two ZIPs are 91977 and 91978.

  • Casa de OroAround the library site on Conrad Drive: valley-floor fill and clay-bearing alluvium with shallow groundwater. Footing depth and drainage drive the design.
  • Central Spring ValleyZIP 91977The bulk of the 1960s–’70s tracts. Mostly tear-out and rebuild of original block walls along side and rear lot lines.
  • Bancroft Ranch House areaOlder lots around Memory Lane and the 1863 adobe, where new walls are often faced to sit well with the stone and stucco already there.
  • La PresaSouth toward Sweetwater Reservoir, with more sloped yards — terraced walls, stairs, and walls below driveways that count as surcharged.
  • Sweetwater Springs Boulevard sideSome of Spring Valley’s newer planned subdivisions. Where a home has an HOA, its CC&Rs can set the wall face and colour; we build to them as well as the County.
  • Jamacha Boulevard and Campo Road (SR-94)Front-yard walls near busy roads, where the right-of-way line decides whether an encroachment permit is needed — and 42 inches is the front-yard limit.

More Masonry in Spring Valley

The Spring Valley page covers the ground, permits and neighbourhoods across every kind of job. The county-wide pages go deeper on the build itself.

Spring Valley Walls Questions

Straight answers before you hire. Anything else — call, and Shaun answers it himself.

(619) 581-2492

Does a short retaining wall below my Spring Valley driveway need a permit?

Almost certainly. The County exemption requires level backfill and no surcharge, and a driveway above a wall is a surcharge. Even a 2-foot wall there needs a County PDS building permit and, in practice, an engineered design.

Can I just put stone veneer over my old block wall?

Only if the wall is plumb and sound. Veneer adds weight and hides cracks; over a leaning or partly grouted 1970s wall it buys a few years at most. We check the footing and the cells first and tell you which you have.

How tall can a block wall be in my back yard?

72 inches in a rear or interior side yard and 42 inches in a front or street-side yard under County Zoning Ordinance Sec. 6708. Built to the County’s prescriptive table, a wall up to 6 feet needs no building permit.

Who pays for a wall on the property line?

That’s between you and your neighbour — California’s Good Neighbor Fence Act generally presumes adjoining owners share the cost of a boundary fence, but agreements vary. We can quote the wall so both owners see the same numbers, and we recommend confirming the line with a survey first.

Why does my retaining wall have water stains and a damp face?

Water is getting behind it and has nowhere to go. On fine-grained Spring Valley soils — the Conrad Drive study found groundwater 8 to 10 feet down — that pressure builds every wet season. The fix is a rebuild with gravel backfill and a perforated drain, not a sealer.

How do I check your licence?

Shaun Bagwell Masonry holds California C-29 Masonry licence #979389 with a $25,000 contractor bond. Look it up at cslb.ca.gov under “Check a License”.

Get Your Spring Valley Wall Looked At

Call Shaun at (619) 581-2492 or send the form. He’ll check the wall and the slope against the County’s rules on site and put a written, itemised price in your hands — including whether it needs a permit.

(619) 581-2492

Call Now(619) 581-2492Estimate