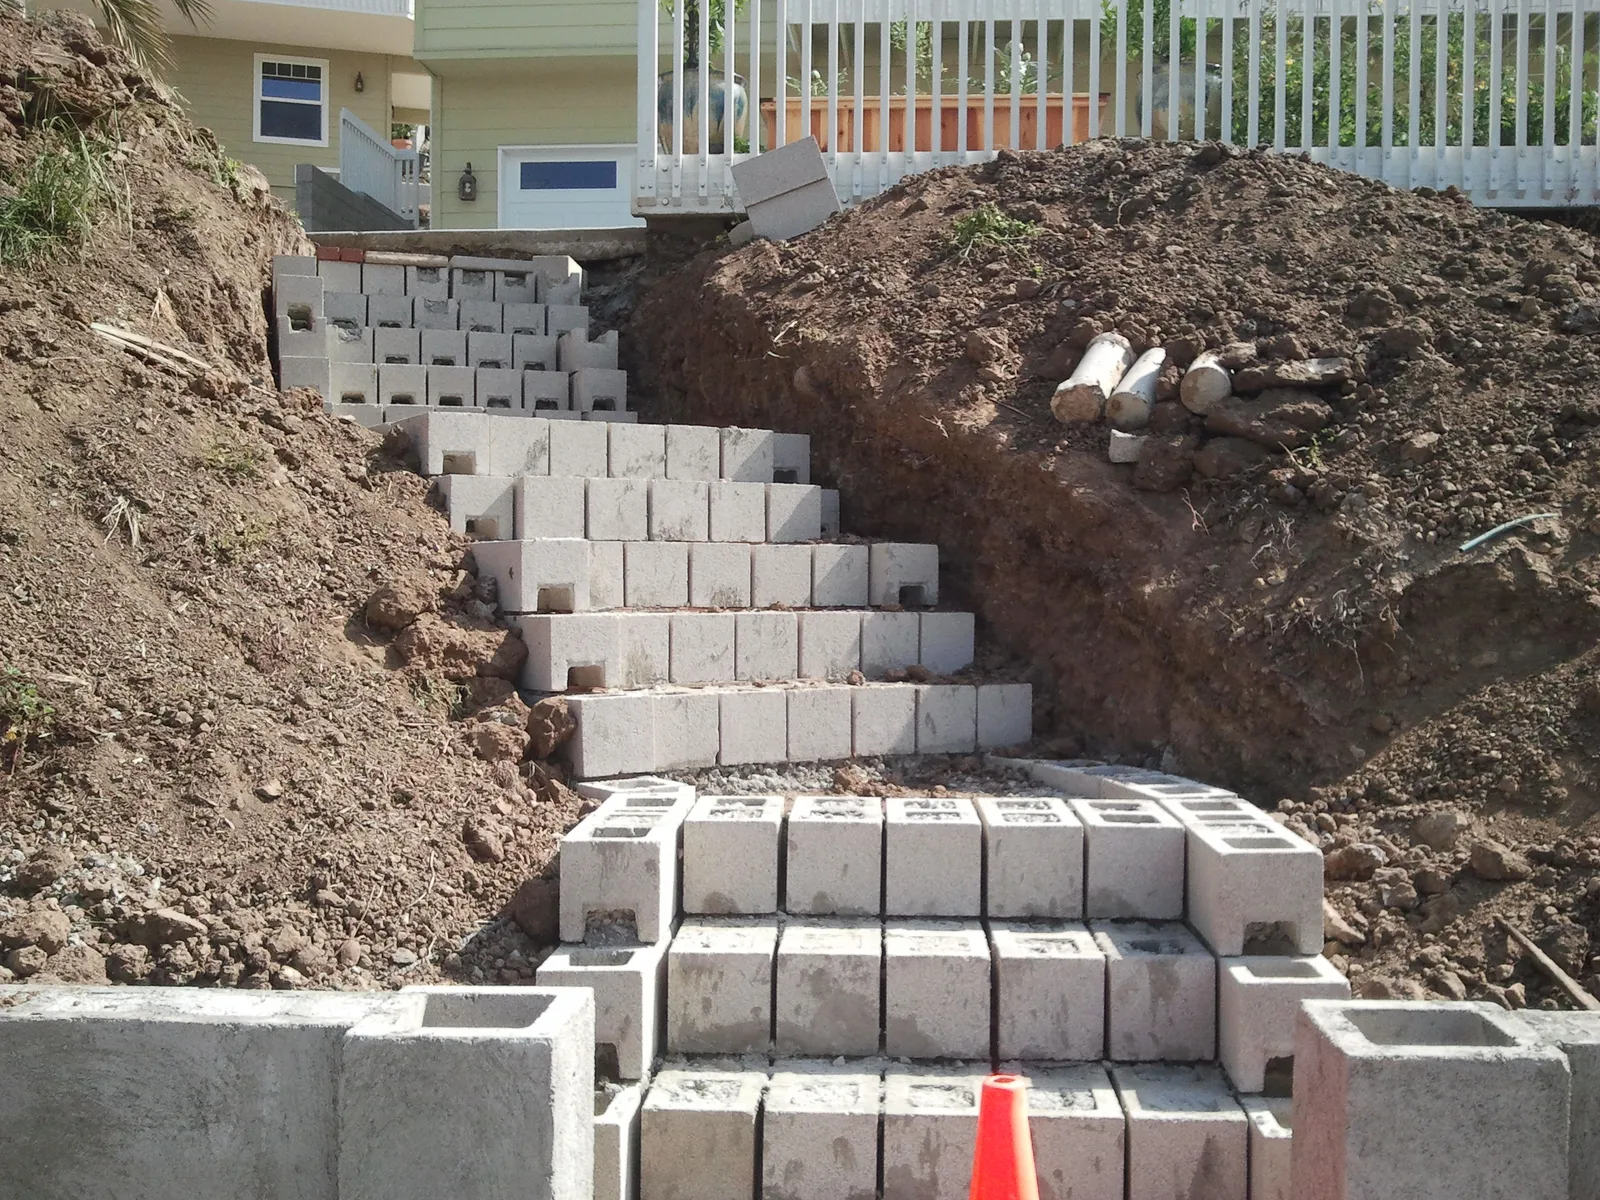
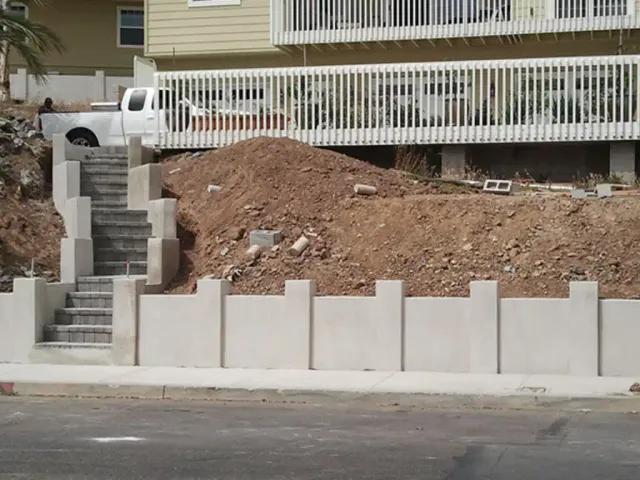
Concrete block stair walls stepping up through a freshly cut hillside, with the excavated soil banked on either side and a house above.

Retaining Walls & Block Walls in Jamul

Building pads, driveway cuts and perimeter walls on Jamul’s rock and clay — engineered where the County requires it, drained so they stay put, and noncombustible next to the house. One licensed mason from site walk to final inspection, based next door in Alpine.

CSLB #979389 · C-29 Licensed · Bonded $25,000 · Free on-site estimates

Jamul walls by the numbers

Why a Jamul Wall Is a Bigger Job Than It Looks

Jamul is almost all detached, owner-occupied homes on large parcels — 95.8% single-family detached by the Census Bureau’s count — so the walls here hold up house pads, driveway cuts and terraced yards rather than a few feet of tract backyard. A 2018 soils investigation filed with the County for a site off Jefferson Road shows what they sit in: a clay layer tested at an expansion index of 71, more than three times the 20 at which the California Residential Code calls soil expansive, over tonalite that stopped a backhoe 2.5 to 6.5 feet down.

That combination decides the build. Clay that swells can’t go behind the wall, so backfill is imported; rock that won’t dig gets priced before the first trench; and because a pad wall almost always has sloping ground or a structure behind it, the County’s permit exemption rarely applies. Add fire country — the 2007 Harris Fire burned 90,440 acres along the SR-94 backcountry — and the last few feet of wall next to the house are built in block or stone, not wood.

  • EI 71Clay expansion index in a County-filed Jamul soils reportC.W. La Monte 2018
  • 3.5×That clay versus the code’s “expansive” line of EI 20CRC R403.1.8.1
  • 5 of 5County conditions a wall must meet to skip a permitPDS 110
  • 2.5–6.5 ftDepth where a backhoe hit refusal on tonalite at the Jamul siteC.W. La Monte 2018
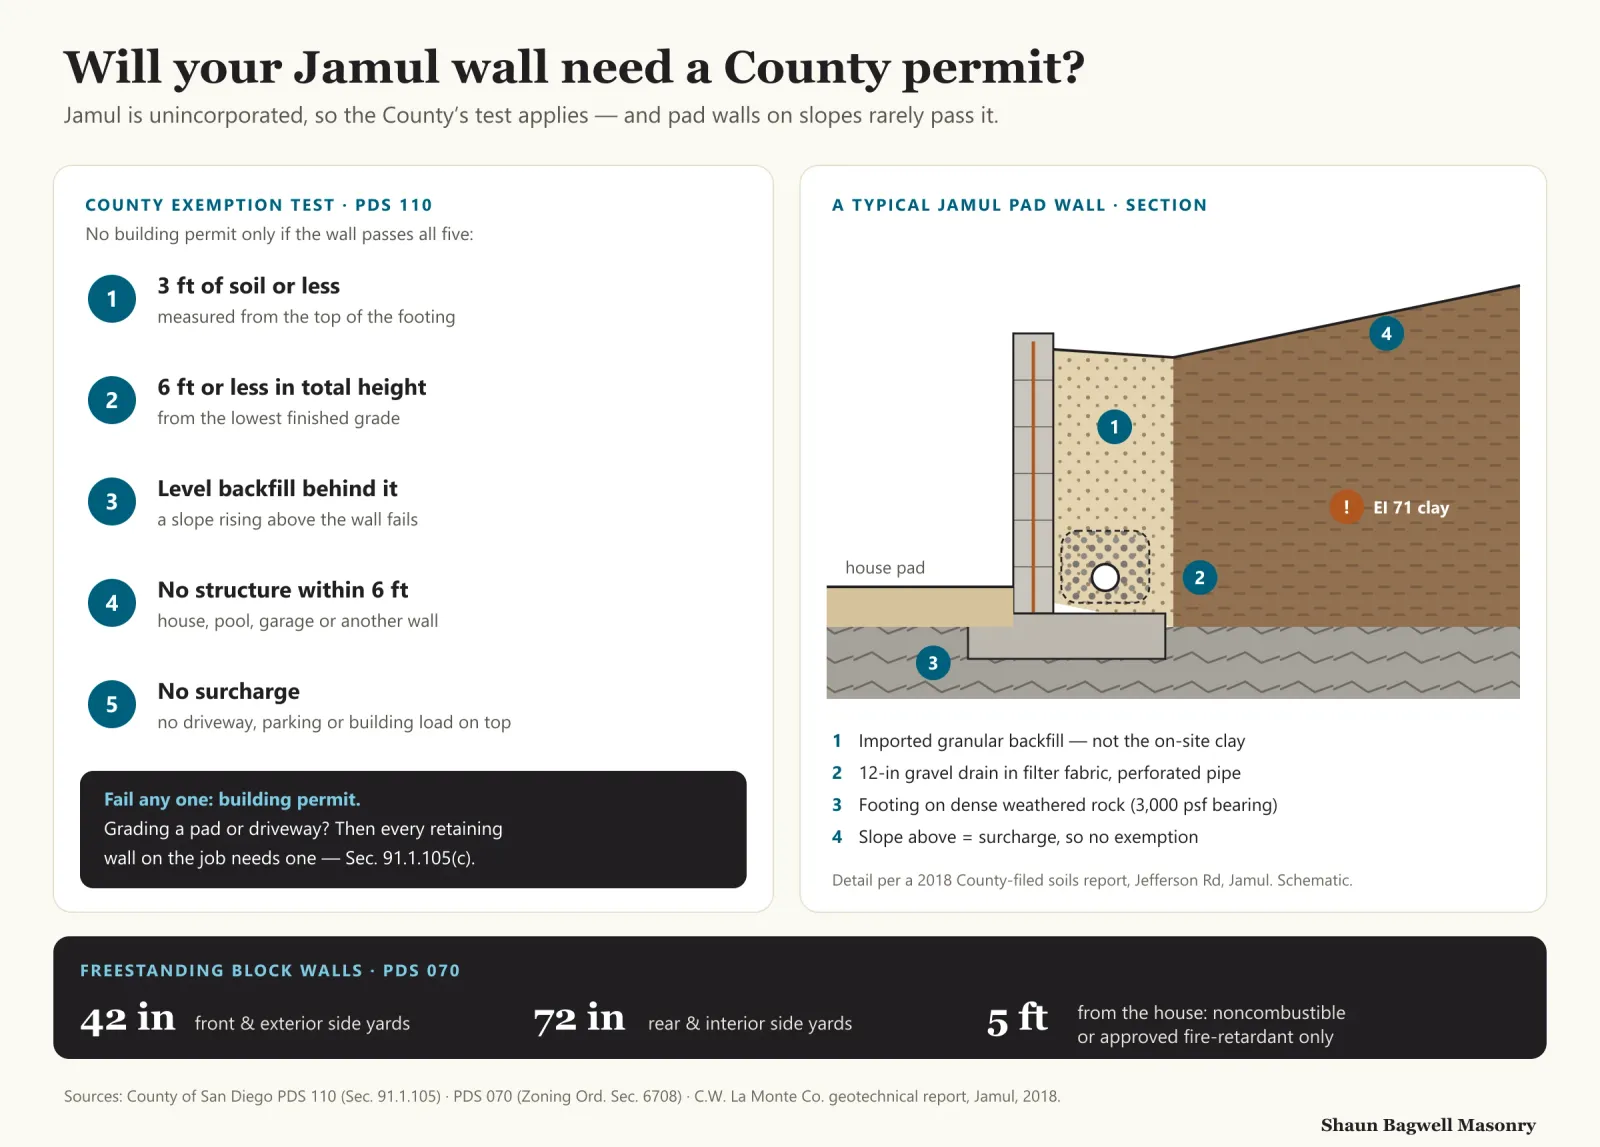
Infographic, Jamul retaining and block walls. Left: the County exemption test from PDS 110 — a wall skips a building permit only if it retains 3 feet of soil or less measured from the top of the footing, is 6 feet or less in total height from the lowest finished grade, has level backfill, has no structure within 6 feet and carries no surcharge; fail any one and it needs a permit, and if the job needs a grading permit every retaining wall on it needs one. Right: a section through a typical Jamul pad wall with sloping clay above — imported granular backfill instead of the expansion-index-71 clay, a 12-inch gravel drain in filter fabric around a perforated pipe, and a footing on dense weathered rock; the slope above counts as a surcharge. Bottom: County block-wall heights — 42 inches in front yards, 72 inches in rear and interior side yards, and noncombustible or fire-retardant material within 5 feet of the house.
Five conditions, one section. The left side is the County’s own exemption test; the right is the drainage detail a Jamul soils report specifies behind walls on this ground. Most pad walls fail the test on condition 3 or 5 — sloping ground above is a surcharge.Sources: County PDS 110; County PDS 070; C.W. La Monte geotechnical report, 2018.

Walls We Build in Jamul

From a first pad wall on a new parcel to a stone entry at the foot of the drive. Countywide detail is on our retaining wall and block wall pages; this is how the work goes here.

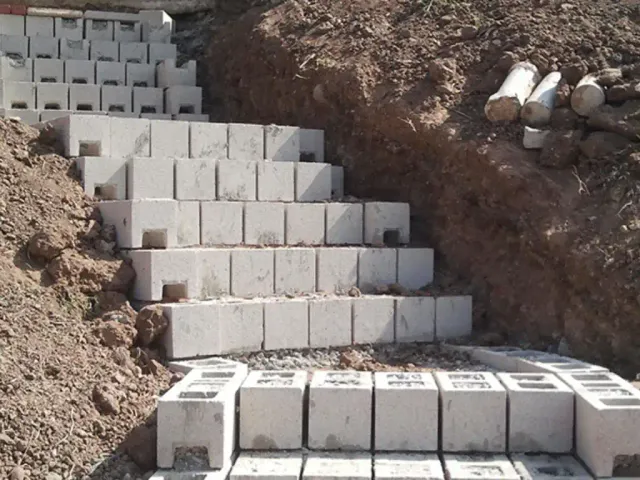
Concrete block courses being laid into an excavated slope, stepping up the cut with loose soil on both sides.

Building pads

Pad and terrace retaining walls

Reinforced, fully grouted CMU or poured concrete walls that create a level pad for a house, garage, barn or yard. Footings bear on the dense weathered rock where the soils report puts it, steel is set to the engineer’s schedule, and the drain goes in before a shovel of backfill.
Driveway cuts

Walls along long driveways

Where a drive climbs from Lyons Valley Road or Proctor Valley Road to the house, the cut bank needs holding. These walls carry vehicle load on top — a surcharge — so they are engineered and permitted every time, and where the drive meets a County road the apron needs its own encroachment permit.

A finished stucco block wall with raised pilasters along a sidewalk, with a block stairway climbing the slope behind it.

Perimeter & privacy

Property-line and privacy block walls

Freestanding CMU walls to the County’s masonry fence table: a 6-foot wall in 8-inch block on a 24-inch-wide, 8-inch-thick footing with #4 bars at 24 inches, every cell grouted. Up to 6 feet and within the zoning heights, no building permit is needed.

Fire-safe

Noncombustible returns at the house

County rules require any fence within 5 feet of a building to be noncombustible or approved fire-retardant. We build that last 5 feet — where a wood fence used to meet the house — in block or stone, which also matches the State’s new “Zone 0” direction against combustible fencing attached to homes.

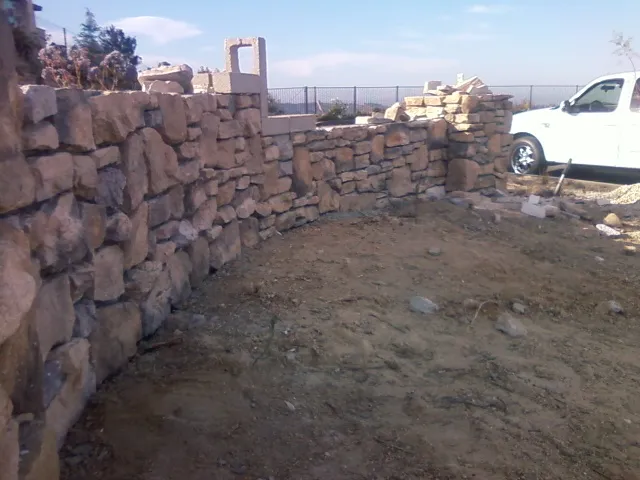
Natural stone veneer being set onto a curved block wall, with stone staged on the ground in front.

Stone & entries

Stone-faced walls, pilasters and entries

Natural or manufactured stone over a reinforced block core for entry walls, gate pilasters and mailbox columns at the foot of a drive — the look most Jamul properties use at the road.

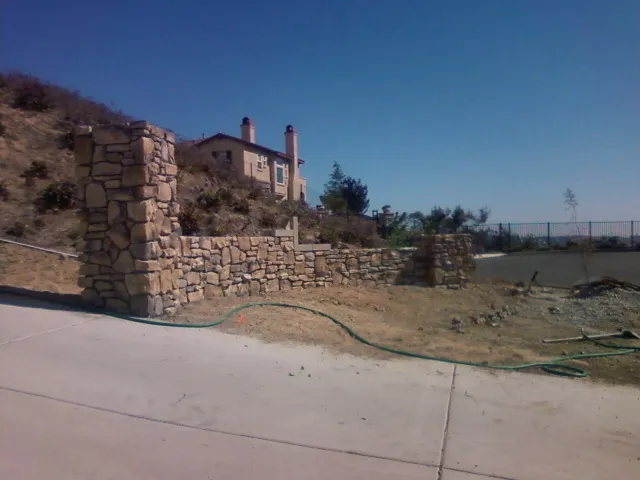
A stone pillar and low stone wall at the edge of a concrete driveway.

Repair

Repairing walls that were backfilled with clay

Older pad and garden walls on Jamul lots were often backfilled with the clay that came out of the cut — exactly what the Jefferson Road soils report warns against. When one bulges or weeps, we dig out behind it, replace the clay with granular fill around a wrapped drain, and rebuild any section that has moved too far.

Built for Clay Over Rock

The Jefferson Road soils report is explicit: soil with an expansion index over 50 — “which includes the predominant on-site material” — should not be used as backfill behind retaining walls. It specifies a 12-inch gravel drain wrapped in filter fabric around a perforated pipe, and gives allowable bearing of 3,000 psf in dense bedrock against 2,000 psf in compacted fill. Every Jamul lot gets its own look, but that is the detail we start from.

Rock cuts both ways. A footing on weathered tonalite is about as good as bearing gets, but the same report describes excavation as “moderate to difficult effort using large excavating equipment” with cobble-size rock. We price the rock up front instead of finding it on day two.

Backfill behind the wall
Imported granular
On-site clay with an EI over 50 should not back a retaining wall.La Monte 2018
Drain
12-in gravel + pipe
Gravel wrapped in filter fabric around a perforated pipe, outlet to daylight.La Monte 2018
Bearing
3,000 psf on rock
2,000 psf in compacted fill — one reason footings go down to rock.La Monte 2018
6-ft block wall (County table)
8-in CMU · #4 @ 24 in
24-in-wide, 8-in-thick footing; all cells grouted; horizontal #3 @ 16 in.PDS 070
Expansive soil
EI over 20
The code’s line for expansive soil; designs must account for it.CRC R403.1.8

County Permits for Walls in Jamul

There is no city here. Jamul and Dulzura are unincorporated, so the County of San Diego Planning & Development Services issues every wall permit. A retaining wall is exempt only if it passes all five conditions in County Code Sec. 91.1.105.2(a)(7), and if the job needs a grading permit, Sec. 91.1.105(c) requires a building permit for all retaining walls and drainage structures on it.

Freestanding block walls follow the zoning heights in PDS 070: 42 inches in a front or exterior side yard, 72 inches in a rear or interior side yard, and no building permit up to 6 feet — except pool barriers, which always need one. Larger projects that go to discretionary review may also be heard by the Jamul/Dulzura Community Planning Group.

Retaining wall exemption
All 5 conditions
≤3 ft retained from top of footing, ≤6 ft total, level backfill, nothing within 6 ft, no surcharge.PDS 110
Grading permit on the job
Every wall permitted
Covers all retaining walls and drainage structures.Sec. 91.1.105(c)
Block wall height
42 in front · 72 in rear
Exempt from a building permit to 6 ft; pool barriers excluded.PDS 070
Within 5 ft of a building
Noncombustible
Or approved fire-retardant material meeting CBC 707A.PDS 070
Wall or apron in a County road
Encroachment permit · $217
$87 renewal; DigAlert 811 before excavation.County DPW

Which Jamul Wall Needs What

Four common jobs, the County rule each one meets, and what changes on Jamul ground.

Which Jamul Wall Needs What
WallCounty permit?What decides itJamul detail
Garden wall, level yard, 2 ftUsually exemptPasses all five PDS 110 conditionsStill drained; still no clay backfill
House-pad wall, slope aboveYesSloping backfill is a surchargeFooting to rock; imported backfill; engineer’s steel
Driveway cut wallYesVehicle load on topOften part of a grading permit with the drive
6-ft block privacy wall, rear yardNo building permit≤6 ft, within the 72-in rear-yard heightPDS 070 footing and rebar table

“Usually exempt” means the wall as described meets the County’s conditions; we confirm every wall against them before quoting.

How a Jamul Wall Job Runs

  1. Site walk

    Shaun looks at the slope, what sits above and below the wall line, and where water will go — and tells you on the spot whether the wall looks exempt or permit-bound.

  2. Soils and engineering

    For pad and driveway walls, a soils report and engineered design. If you already have a geotechnical report from your grading or house permit, we build from it.

  3. County permit

    We prepare and submit to County PDS, or fold the walls into your grading permit. Encroachment permit too if anything touches a County road.

  4. Excavation and footing

    Dig to the bearing layer — rock where it’s there — set steel, and pour. Rock excavation is already in the price.

  5. Wall, drain, backfill

    Lay and grout the block, place the fabric-wrapped gravel drain and pipe, then imported granular backfill in compacted lifts.

  6. Finish and final

    Cap, stucco or stone veneer, County inspection sign-off, and a written workmanship guarantee.

Planning one? Shaun will walk the site with you and tell you what it needs — free, no obligation.

(619) 581-2492

What Walls Cost in Jamul

The first rows are the San Diego County ranges on our retaining wall and block wall pages. In Jamul the swing factors are rock, imported backfill and engineering — each shown as its own line on the proposal.

What Walls Cost in Jamul
ProjectTypical range
CMU retaining wall, under 4 ft$35–$60 per sq. face ft.
Engineered CMU retaining wall, 4–8 ft$60–$140 per sq. face ft.
Natural stone retaining wall$80–$250 per sq. face ft.
Stucco-finished block wall$100–$200 per linear ft.
National average, 25 × 4 ft block retaining wall (Fixr, 2025)$5,463
County encroachment permit (apron or wall in road right-of-way)$217 fee

Our ranges are for comparison, not a quote; the Fixr figure is a national cost-guide average, not a San Diego price. Engineering, County plan-check fees, rock excavation and imported backfill are priced separately on every Jamul proposal.

Where Walls Come Up Around Jamul

Same County rules everywhere on this page; different ground and different jobs from one end of SR-94 to the other.

  • Jamul along SR-94 and Jefferson RoadZIP 91935Where the County-filed soils report comes from: clay over tonalite, rock at a few feet. Pad walls, driveway cuts and entry walls on large parcels.
  • Lyons Valley and Proctor Valley roadsZIP 91935Long drives climbing to building sites — cut-bank walls that carry a driveway are engineered and permitted every time.
  • Deerhorn ValleyHomes here burned in the 2007 Harris Fire, which destroyed 560 structures across the backcountry. Noncombustible walls and returns at the house are the obvious choice.
  • Dulzura and the Rancho Jamul reserve edgeRural parcels along SR-94 past the state ecological reserve; long property lines, stone entries and fire-country masonry.
  • Rancho San DiegoTract walls to the north-west have their own page: Rancho San Diego retaining walls.

More Masonry in Jamul

The Jamul page covers the ground, permits and neighbourhoods across every kind of job. The county-wide pages go deeper on the build itself.

Retaining & Block Walls Questions

Straight answers before you hire. Anything else — call, and Shaun answers it himself.

(619) 581-2492

Does a short retaining wall in Jamul need a permit?

Only if it fails one of the County’s five conditions: 3 feet of soil or less measured from the top of the footing, 6 feet or less in total height, level backfill, no structure within 6 feet, and no surcharge. A 2-foot garden wall in a level yard usually passes. A 2-foot wall with a slope or a driveway above it does not.

Can you reuse the soil you dig out as backfill?

Not the clay. A County-filed soils report for a Jamul site measured an expansion index of 71 and said soil over EI 50 should not be used behind retaining walls. We backfill with imported granular material around a fabric-wrapped gravel drain; usable on-site rock and sandy soil can go elsewhere on the lot.

How tall can a block wall be in Jamul?

Under the County zoning ordinance, 42 inches in a front or exterior side yard and 72 inches in a rear or interior side yard. Freestanding masonry walls up to 6 feet need no building permit — pool barriers excepted.

Why does a Jamul wall cost more than one in town?

Rock, backfill and engineering. Hard weathered rock a few feet down means bigger equipment; clay that can’t go behind the wall means trucking in backfill; and pad or driveway walls usually need an engineered, permitted design. We show each as its own line so you can see where the money goes.

Can I run a wood fence up to my house?

Not the last 5 feet. County rules require any fence within 5 feet of a building to be noncombustible or approved fire-retardant, and the State’s new “Zone 0” rules adopted in August 2026 push the same way. We build that section in block or stone.

Do I need a soils report for a house-pad wall?

Usually, yes. A pad wall with sloping ground or a structure above it is engineered, and the engineer designs from soils data. If your grading or house permit already has a geotechnical report, we build from it; if not, we arrange one before design.

Are you licensed for this work?

Yes — California C-29 Masonry licence #979389, issued 14 December 2012, with a $25,000 contractor bond. Check it at cslb.ca.gov under “Check a License”.

Get Your Jamul Wall Priced — Rock Included

Call Shaun at (619) 581-2492 or send the form. He’ll walk the slope with you, tell you whether the County will want a permit, and put a written, itemised price in your hands — excavation, backfill and engineering shown line by line.

(619) 581-2492

Call Now(619) 581-2492Estimate