
Retaining walls
Canyon-rim and hillside walls
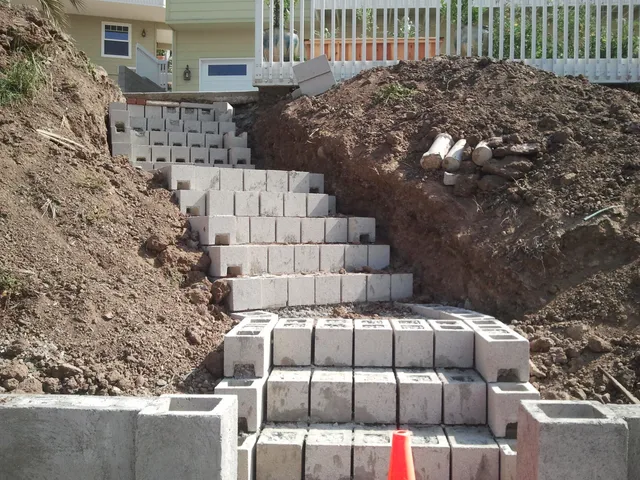
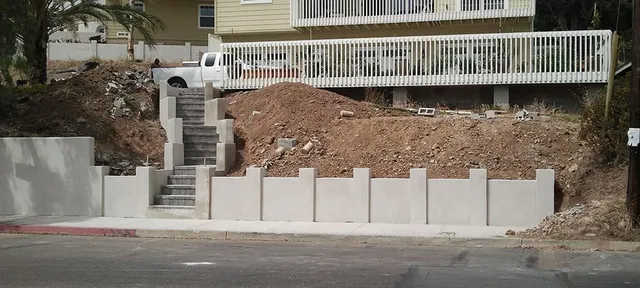
Cut-and-fill walls for the canyon lots of Tierrasanta, San Carlos and Bay Park — drained with perforated pipe in gravel, engineered where the slope behind is steeper than 1.5:1 or a driveway sits above.
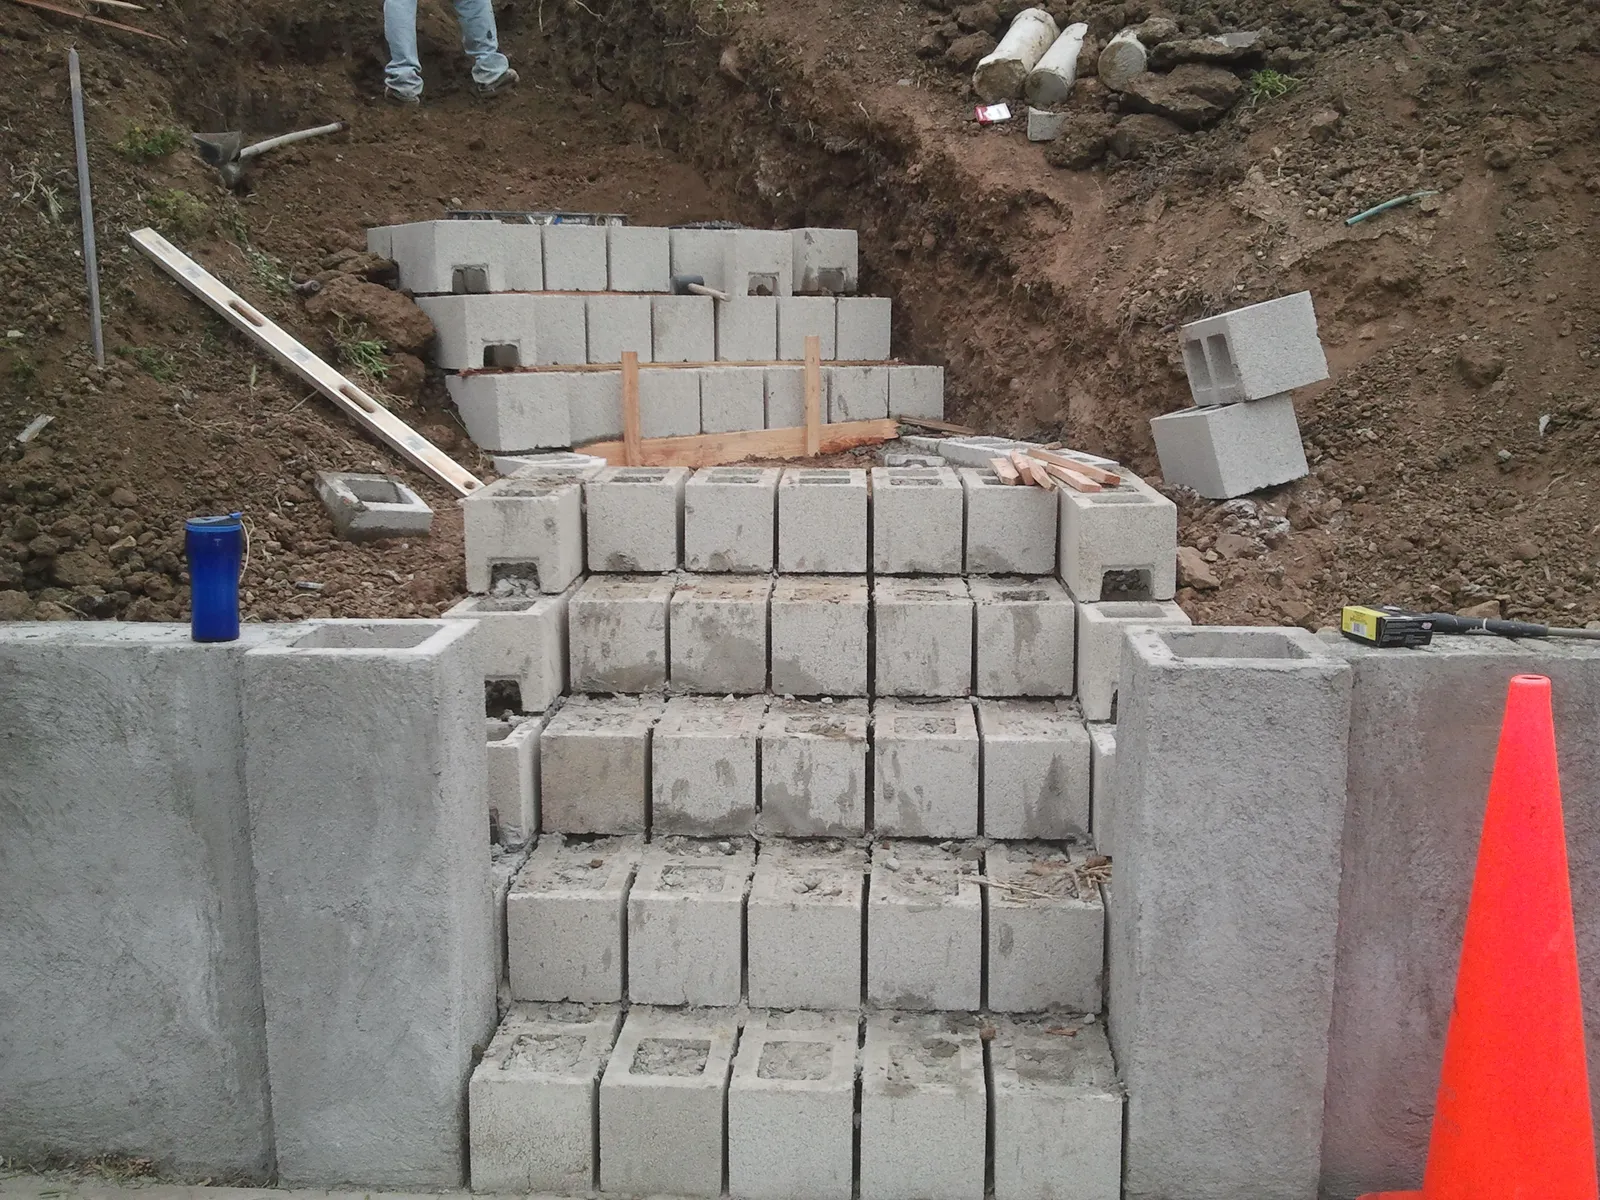
Hillside cut, failing 1960s wall or a new property-line wall — Shaun designs it to the City’s own bulletins, measures it the way the permit counter does, and builds it in reinforced, grouted block. Free on-site estimate anywhere from Point Loma to Tierrasanta.
CSLB #979389 · C-29 Licensed · Bonded $25,000 · Free on-site estimates
City walls by the numbers
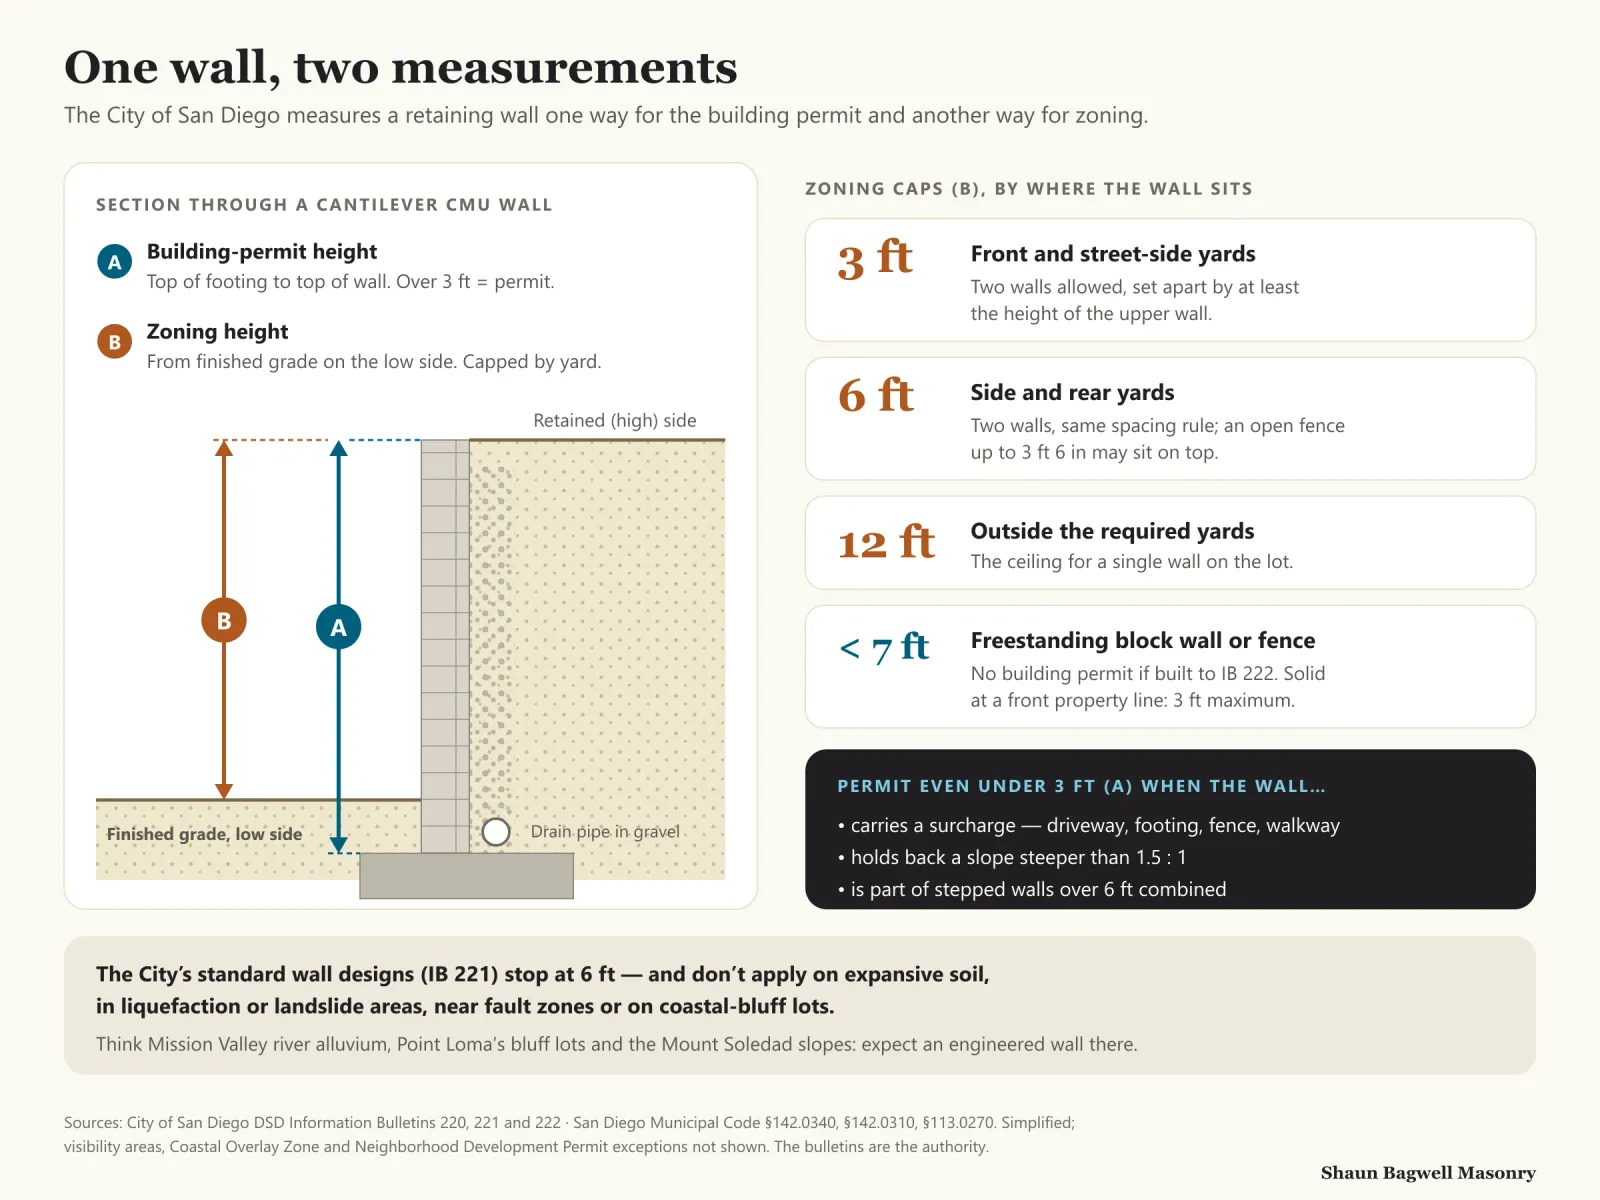
Inside City limits, a retaining wall needs a building permit once it is over 3 feet from the top of its footing — or at any height if it carries a driveway, a fence or a footing, holds back a slope steeper than 1.5:1, or steps up in tiers that add up to more than 6 feet (Information Bulletin 220). Plenty of contractors still quote a 4-foot rule; that is the state baseline, not the City’s.
The City measures the same wall a second way for zoning — from finished grade on the low side — and caps it by where it stands: 3 feet in a front yard, 6 feet in a side or rear yard, 12 feet elsewhere on the lot. Half of the City’s 588,866 homes were built before 1980, so much of the work here is replacing walls that were never built to either number.
Reinforced concrete block, grouted solid, on footings sized for the soil we find. For the county-wide view of materials and drainage, see retaining walls and block walls.
Retaining walls
Cut-and-fill walls for the canyon lots of Tierrasanta, San Carlos and Bay Park — drained with perforated pipe in gravel, engineered where the slope behind is steeper than 1.5:1 or a driveway sits above.
Terracing
Two shorter walls instead of one tall one — set back by at least the upper wall’s height, as SDMC §142.0340 requires, and checked against IB 220’s 6-foot combined-height trigger so the terrace doesn’t become a permit surprise.
Replacement
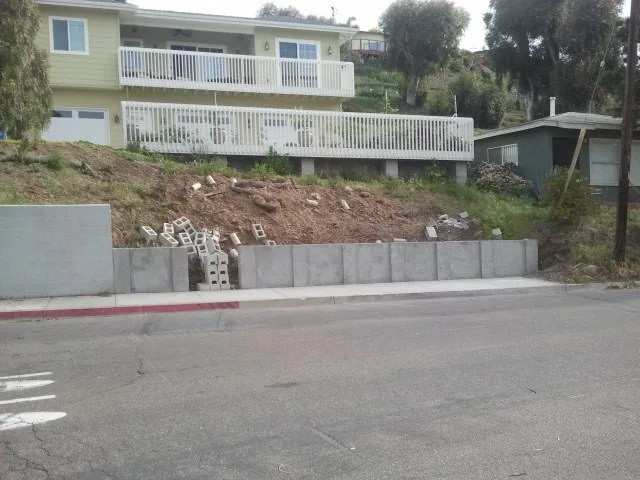
Leaning, cracked or bulging walls on the post-war lots of San Carlos, Clairemont and Point Loma, taken down and rebuilt with steel, grout and drainage the originals usually lacked.
Block walls
Freestanding CMU walls to IB 222 — 3 feet solid at a front property line, up to 6 feet at the setback, finished in stucco, split-face, slump stone or veneer. Under 7 feet, built to the bulletin, they need no building permit.
Coastal lots
In the Coastal Overlay Zone an “open” fence must be 75% open, and walls between the sea and the first public road need a Coastal Development Permit. We sort out which applies to a Pacific Beach or Point Loma lot before design.
Repair
Not every wall needs replacing. Blocked weeps, missing caps, failed stucco and surface cracks are repaired; a wall that is rotating or has lost its footing is not patched — we tell you which you have.
For walls up to 6 feet on ordinary ground, IB 221 gives the City’s prescriptive design: ASTM C90 block of at least 2,000 psi, grouted solid, Type S or M mortar, Grade 60 rebar and 3,000-psi footing concrete — and every part of the wall, footing included, on your side of the property line. Walls over 5 feet may also need a grading permit.
The standard designs are off the table on expansive soil, behind a surcharge, or in a fault zone, a landslide-prone area, a liquefaction area or a coastal-bluff stability area. In the City that rules out a lot of real sites — Mission Valley’s river alluvium, the bluff lots from Ocean Beach Pier to the tip of Point Loma, the Mount Soledad slopes — which is why those walls come with an engineer’s calculations and often a soils report.
Two sets of rules apply to every wall. The building permit (IB 220) asks how tall the wall is from its footing and what it holds back. Zoning (SDMC §142.0340 for retaining walls, §142.0310 for fences) asks how tall it looks from the low side and where on the lot it stands. Corner lots add visibility areas near the intersection, where anything over 3 feet is out.
Since July 15, 2026, Ordinance O-22109 lets side- and rear-yard fences reach 9 feet if everything above 6 feet is open — but not in the Coastal Overlay Zone until the Coastal Commission certifies the change, so on most Pacific Beach and Point Loma lots the older limit still applies. A Neighborhood Development Permit can add up to 20% more height where grade or the street pattern justifies it.
They look alike from the street and they’re both concrete block, but the City treats them as different structures — and that changes the permit, the design and the price.
| Retaining wall | Freestanding block wall | |
|---|---|---|
| What it does | Holds back soil on one side | Encloses or screens; level ground both sides |
| Building permit | Over 3 ft from top of footing, or any surcharge, steep slope or tiers over 6 ft | Not needed under 7 ft when built to IB 222 |
| City standard design | IB 221, up to 6 ft, ordinary soil only | IB 222, up to 7 ft |
| Zoning height | From low-side grade: 3 ft front yard, 6 ft side/rear, 12 ft elsewhere | 3 ft solid at the front line rising to 6 ft at the setback; side/rear per §142.0310 |
| What drives cost | Height, drainage, engineering, soil | Length, finish, footing |
Simplified from IB 220–222 and SDMC §142.0310/§142.0340. A wall that does both — a retaining wall with a fence or wall on top — is treated as carrying a surcharge.
Shaun measures the drop, the soil and what sits above the wall, checks the corner visibility area and whether the lot is in the Coastal Overlay Zone or a mapped hazard area.
Standard design under IB 221, an engineered wall, or a freestanding wall to IB 222 — and whether a Coastal Development Permit or historical screening (structures 45+ years old) is in the way.
Where it’s needed, calculations and a soils report from the engineer, then the electronic submittal through the City’s online portal.
Excavation, footing and rebar to the plan, inspected before concrete. On Tierrasanta and Mission Trails-edge lots, anything unusual in the dig stops the work until it’s checked.
Block laid and grouted solid, gravel and perforated drain behind it, weeps clear, backfill compacted in lifts — never native clay against the wall.
Cap, stucco, split-face or veneer, final inspection, and the site left clean.
Planning one? Shaun will walk the site with you and tell you what it needs — free, no obligation.
Call (619) 581-2492Every City wall is priced after a site visit, because engineering, access and soil swing the number more than the block does. These published figures are a starting point, not our price.
| Wall | Published range |
|---|---|
| Concrete block retaining wall, national (Fixr) | $30–$50 per sq ft |
| Typical retaining wall project, national (Fixr) | $3,500–$10,000 |
| San Diego retaining wall, competitor’s published range | $70–$260+ per face sq ft |
| Poured concrete retaining wall, national (Fixr) | $30–$40 per sq ft |
National figures: Fixr, January 2025. Competitor range: Install-It-Direct’s San Diego page, 2026. Engineered walls, bluff and canyon access, and hand-carried materials on hillside lots sit at the top of any range.
Same City, same bulletins — very different ground. ZIP figures are Census ACS 2020–2024 estimates and don’t follow neighbourhood lines exactly.
The San Diego page covers the ground, permits and neighbourhoods across every kind of job. The county-wide pages go deeper on the build itself.
Straight answers before you hire. Anything else — call, and Shaun answers it himself.
Call (619) 581-2492Yes if it’s over 3 feet measured from the top of the footing to the top of the wall — and at any height if it supports a surcharge such as a driveway, fence or footing, retains a slope steeper than 1.5:1, or is part of tiered walls over 6 feet combined (City Information Bulletin 220). The 4-foot figure you may have heard is the state baseline; the City is stricter.
A solid fence or wall on a front or street-side property line is capped at 3 feet, and it may rise along a line to 6 feet at the setback (SDMC §142.0310). Open fences can go higher. Retaining walls in a front yard are capped at 3 feet each, with two allowed if they’re set apart by at least the upper wall’s height.
Not a building permit, if it’s under 7 feet, carries only its own weight and is built to the City’s Standard Fences bulletin (IB 222). Zoning height limits still apply, and in the Coastal Overlay Zone different rules can apply — we confirm both before building.
Sometimes, with more process. Fences and retaining walls between the sea and the first public road need a Coastal Development Permit, work within 50 feet of a bluff edge loses its usual exemption, and the City’s standard wall designs can’t be used in coastal-bluff stability areas — so the wall is engineered.
Usually water. Walls built without a gravel drain and pipe behind them, or backfilled with native clay, take pressure every wet winter. In a study of 320 failed reinforced-soil walls, water caused 63% of the failures. Lindbergh Field averages under 10 inches of rain a year, but it arrives in a few storms — which is when walls move.
For a wall over 6 feet, behind a driveway or other surcharge, on expansive soil, or in a fault, landslide, liquefaction or coastal-bluff area — yes, because the City’s standard designs don’t cover those. We coordinate the engineer and the soils report when one is needed.
Yes. Shaun holds California C-29 masonry licence #979389 — check it on the CSLB website — and handles the City permit submittal on jobs that need one.
One visit tells you which rules your wall falls under, whether it needs an engineer, and what it will cost. Shaun answers the phone himself.