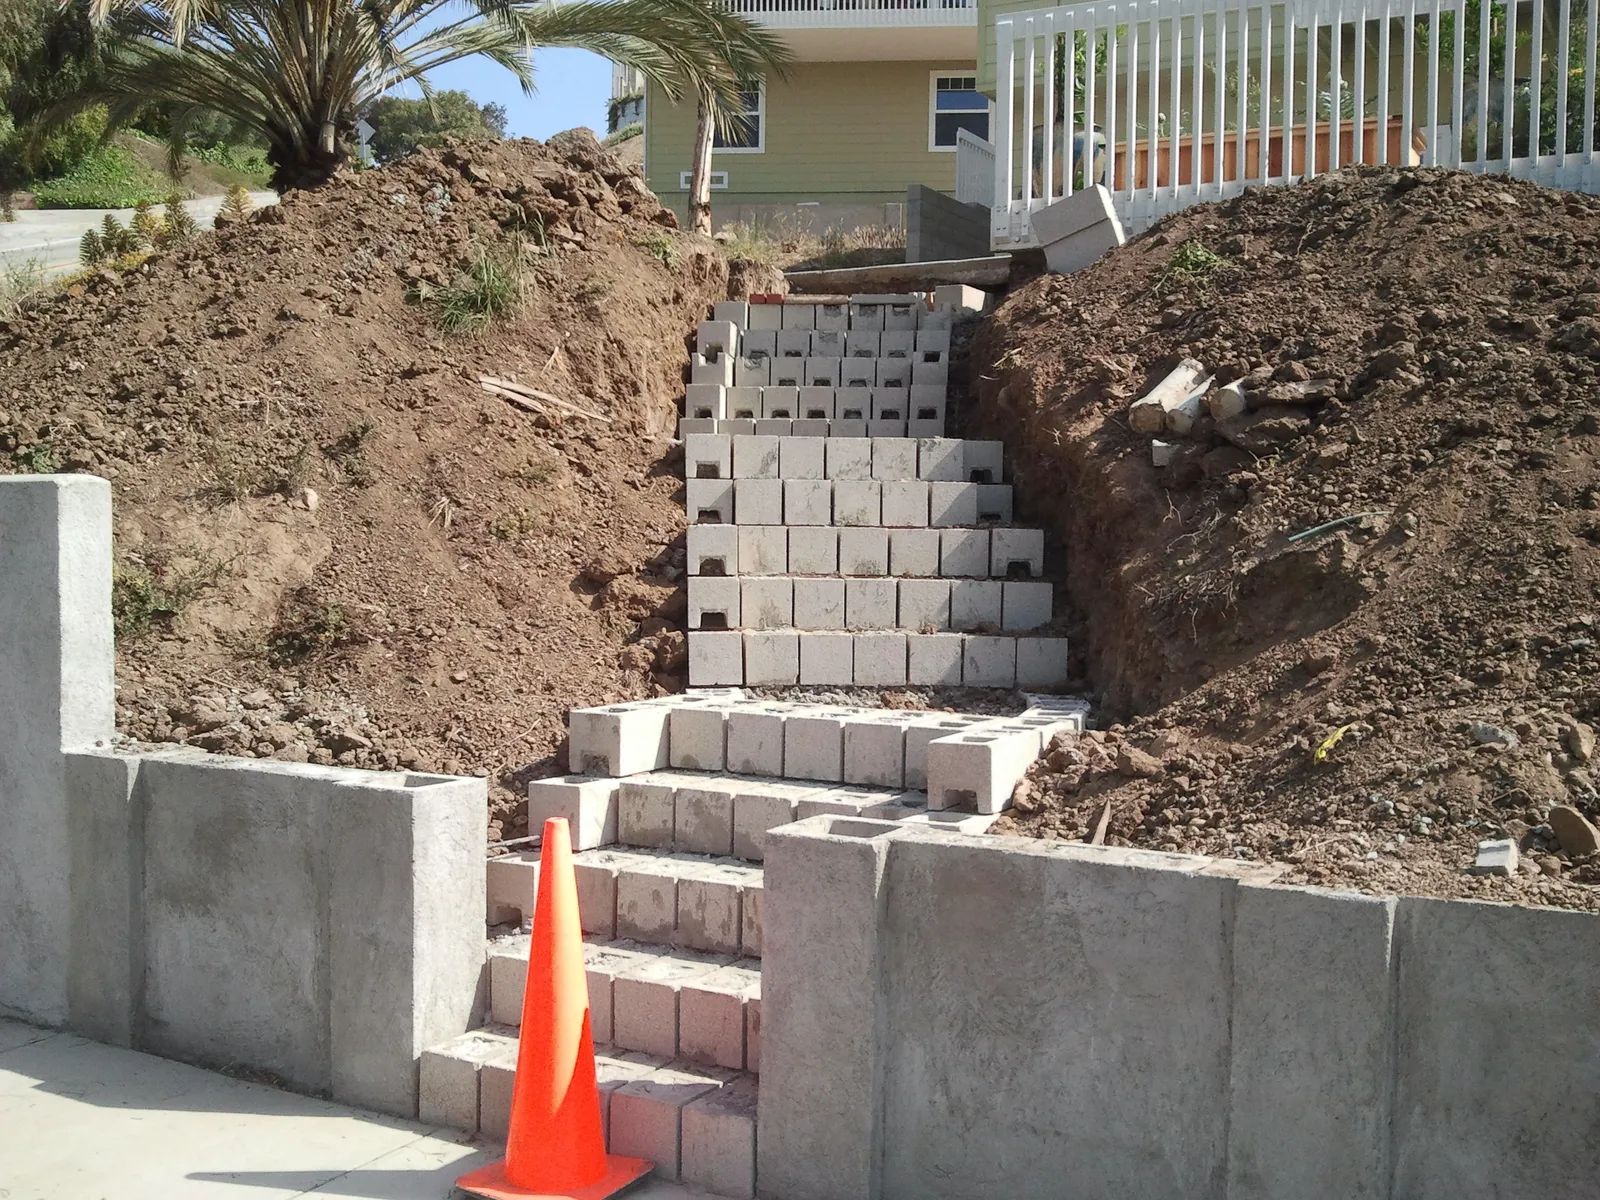
Grey concrete block retaining walls and a block stair core rising up a freshly cut earth slope.

Retaining Walls & Block Walls on Mount Helix

Want a flat lawn or a terrace on a half-acre that drops away from the house, or an old wall that has started to lean toward the street? We design for the rock and the runoff, handle the County permit and engineer, and quote in writing before anything is dug. Licensed C-29 mason, based in Alpine.

CSLB #979389 · C-29 Licensed · Bonded $25,000 · Free on-site estimates

Walls on Mount Helix, by the numbers

Steep Lots, Shallow Rock and Water That Has to Go Somewhere

Mount Helix is a hill of custom houses: 82% of the 7,389 homes in Casa de Oro–Mount Helix are detached, and the County’s community plan puts most of them on lots of half an acre or more “on the slopes of Mt. Helix.” Those lots were cut and filled between the 1950s and ’70s — 69.6% of the housing dates from those three decades — so a lot of the terracing we see is now 50 to 70 years old and was built before engineered drainage was routine.

Two things make the hill harder than the valley around it. First, rock: the bedrock here is plutonic granite-family stone of the Peninsular Ranges, and a 2013 Valle de Oro case moved a whole driveway because blue granite sat where it was planned. Second, water: when two slopes failed on Fuerte Drive that year, the County’s fix for the worse one was a 100-foot, 14-foot-high soldier-pile wall with a concrete gutter above it to stop water pushing on the back. Rock decides how the footing is built; water decides whether the wall lasts.

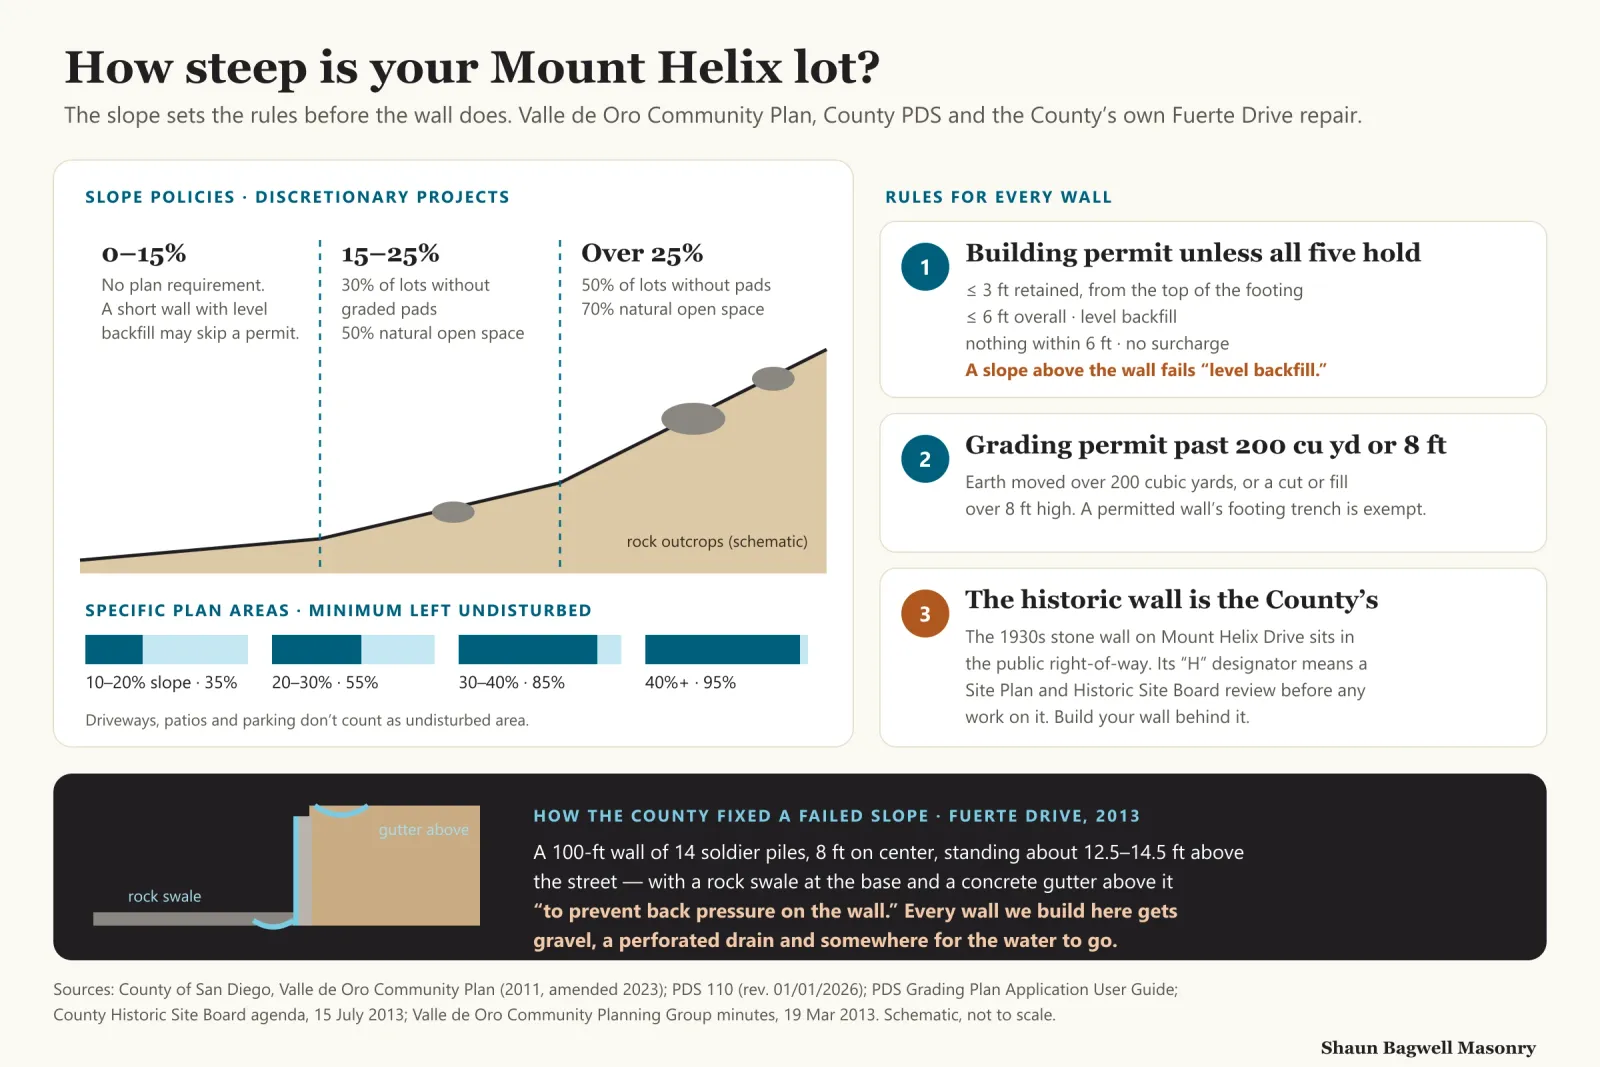
Infographic: how steep is your Mount Helix lot, and what that means for a wall. A hillside cross-section rises through four slope bands. Under 15 percent: walls and terraces usually work within the County exemption if the backfill is level. 15 to 25 percent: in discretionary projects the Valle de Oro plan asks for 30 percent of lots without graded pads and 50 percent natural open space. Over 25 percent: 50 percent of lots without pads and 70 percent natural open space. A ladder of undisturbed-area minimums for specific plan areas shows 35 percent at 10 to 20 percent slope, 55 at 20 to 30, 85 at 30 to 40 and 95 at 40 percent and above. Three triggers on the right: a retaining wall needs a County building permit unless it retains 3 feet or less from the top of the footing, is 6 feet or less overall, has level backfill, nothing within 6 feet and no surcharge; a grading permit is needed above 200 cubic yards or 8 feet of cut or fill; and any work on the historic rock wall on Mount Helix Drive needs an H designator site plan. A detail shows the County’s Fuerte Drive repair: 14 soldier piles 8 feet on center, a wall about 14 feet high, a rock swale at the base and a concrete gutter above to keep water off the back of the wall.
Slope sets the rules before the wall does. The plan’s percentages govern discretionary projects like subdivisions and variances; the County’s exemption test and grading triggers apply to every wall. The Fuerte Drive detail is how the County itself dealt with water on this hill.Sources: Valle de Oro Community Plan; County PDS 110; County grading guide; VdO CPG minutes, Mar 2013.

The Walls We Build on the Mountain

Most Mount Helix wall work is either making a slope usable or replacing something an earlier owner built without drainage. Freestanding walls are covered county-wide on our block wall page and engineered walls on the retaining wall page; the hillside context is on the Mount Helix area page.

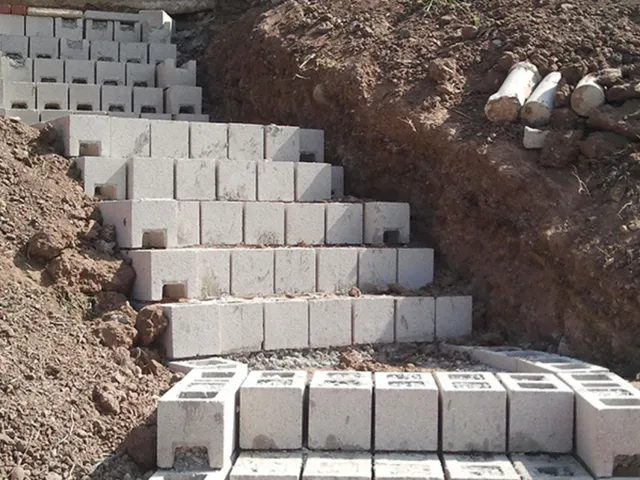
Courses of grey concrete block stepping up a cut earth slope, with the cells still open for steel and grout.

Terraces

Terraced walls instead of one tall one

Two or three shorter walls stepped up the slope with planting between them. They’re easier on the eye from the street, match the plan’s call for contoured grading, and each wall carries less soil. We set the gap between tiers with the engineer so each one genuinely works on its own.
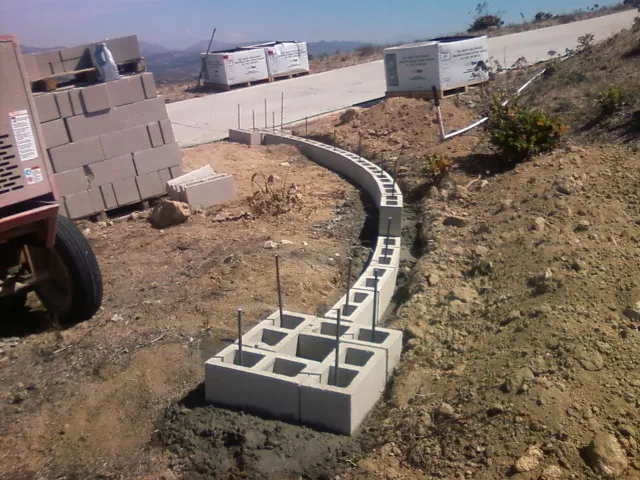
A concrete block wall core laid on a new footing beside a hillside driveway, before facing.

Engineered

Engineered CMU walls below drives and pads

Where a driveway, pool or house sits above the wall, the soil behind it is surcharged and the wall needs an engineer and a County permit regardless of height. We build reinforced, grouted block to the stamped design, with the inspections it calls for.

On rock

Footings cut into or pinned to granite

When the trench hits rock, the footing either steps with it or is doweled into it, as the engineer specifies. We find out at the site visit with a probe bar, not halfway through the job, and the proposal prices it.

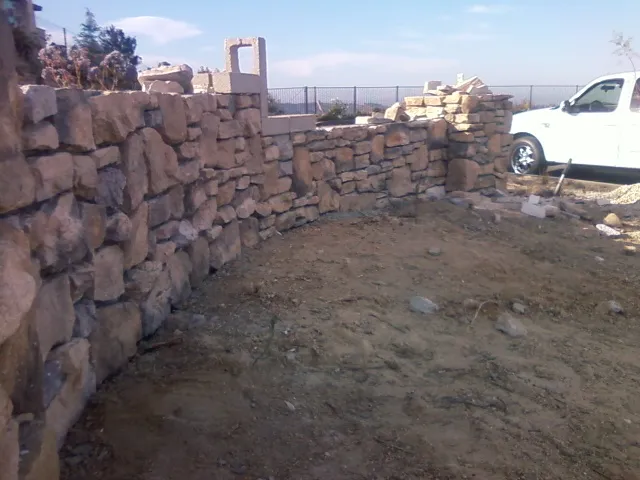
Natural stone veneer being set course by course onto a curved retaining wall on a slope.

Stone

Stone-faced walls that suit the hill

Natural stone over a reinforced block core, or solid stone where the wall is low, set so the joints stay recessed and the faces stay clean. It’s the look the hill already has — and we leave the County’s historic road wall to the County.

Replacement

Replacing mid-century walls that lean

Old dry-stacked or partly grouted walls that have tipped, bulged or lost their cap are taken down to the footing and rebuilt with steel, solid grout and drain rock — not patched or veneered over.

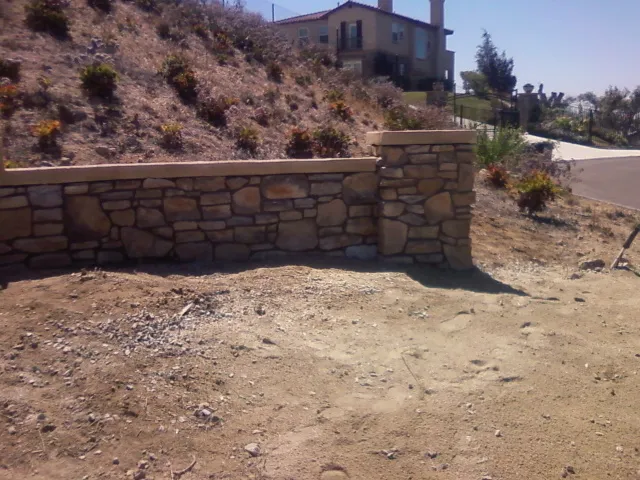
A finished natural-stone wall ending in a stone pillar beside a driveway.

Block walls

Property-line and privacy walls

Freestanding walls held to 72 inches in rear and interior side yards and 42 inches toward the street, built to the County’s no-engineering recipe where the height allows. On a slope we step the top so it reads level.

Building on Rock, Draining for Rain

The County publishes a no-engineering recipe for freestanding walls up to 6 feet in handout PDS 070: at 6 feet, 8-inch block on a 24-inch-wide footing, No. 4 vertical bars every 24 inches, horizontal steel every 16 inches and every cell grouted. Retaining walls that fail the exemption test get an engineered design instead. Either way, on Mount Helix the footing is where the work is: the grading ordinance exempts excavation for a permitted wall’s footing from a separate grading permit, but it doesn’t make rock easier to dig.

Drainage is the part that can’t be skipped. The County’s own Fuerte Drive wall was detailed with a rock swale at its base and a concrete gutter above it “to prevent back pressure on the wall.” We do the private-lot version on every wall: clean gravel behind the block, a perforated pipe at the footing, and a planned outlet — plus a swale above where a slope sheds onto the wall. In a study of 320 failed reinforced-soil walls, water was involved in 63% of the failures.

6-ft freestanding wall
8-in block · 24-in footing
No. 4 bars at 24 in, horizontal steel at 16 in, all cells grouted.PDS 070
Footing excavation
No separate grading permit
When it’s for a wall authorized by a building permit.County grading guide
Steep cuts (discretionary projects)
Crib walls or contoured cuts
The plan encourages them to soften the look of grading on steep slopes.Valle de Oro Plan
Water above the wall
Gutter or swale
As on the County’s Fuerte Dr wall — keeps runoff from loading the back.VdO CPG, 2013
Behind every retaining wall
Gravel + perforated drain
Water figured in 63% of 320 failed reinforced-soil walls.Koerner 2018

Permits for a Wall on Mount Helix

Mount Helix is unincorporated, so County Planning & Development Services issues wall permits whatever your mailing address says. A retaining wall avoids a building permit only if it holds back no more than 3 feet of soil measured from the top of its footing, rises no more than 6 feet from the lowest finished grade, has level backfill, has no other structure within 6 feet and carries no surcharge. A terrace wall with more slope climbing behind it, or one below a driveway, a patio or the house, fails that test even when it’s short.

A freestanding wall to 6 feet needs no building permit if it meets zoning, except a pool barrier. Earthwork over 200 cubic yards, or a cut or fill more than 8 feet high, adds a grading permit. On Mount Helix Drive the County’s 1930s stone wall sits in the public right-of-way with private lines a few feet behind it: building in the right-of-way needs an encroachment permit, and touching the historic wall needs an “H” Site Plan through the Historic Site Board. Variances — for an over-height wall, say — also go before the Valle de Oro Community Planning Group for a recommendation.

Retaining wall exemption
Pass all five or permit
Soil ≤3 ft above the footing top, wall ≤6 ft tall, flat ground behind, clear 6 ft, no load above.PDS 110 · 91.1.105.2(a)(7)
Freestanding wall
Exempt to 6 ft
If zoning is met — 42 in front and street-side, 72 in rear and interior side.PDS 070 · Zoning 6708
Grading
>200 cu yd or >8 ft
Either trigger adds a County grading permit.County grading guide
Historic wall on Mount Helix Dr
“H” Site Plan
Historic Site Board review and PDS Director approval before any work.Historic Site Board
In the road right-of-way
Encroachment · $217
$87 renewal; DigAlert 811 at least two working days before digging.County DPW

Which Wall for Which Slope?

The right answer on Mount Helix depends on how steep the ground is, what sits above it and how much rock is in the way. This is how we usually steer it.

Which Wall for Which Slope?
SituationUsually meansWhat we recommend
Gentle yard, wall under 3 ft, nothing aboveMay pass the County exemptionGrouted CMU or stone on a full footing, drained — no permit needed
Steep slope rising behind the wallNot level backfill — permitTerraces, or one engineered wall, with a swale above
Driveway, patio or house aboveSurcharged — permit and engineerEngineered reinforced CMU, inspected footing and steel
Granite in the footing lineHarder digging, different footingStep or dowel the footing to rock per the engineer
Old wall leaning or bulgingUndersized footing or water behind itReplace with steel, grout and drainage
Frontage on Mount Helix DriveHistoric wall in the right-of-wayBuild on your side of the line; County approval for anything on the old wall

If the wall only needs a repair, we’ll say so. Stone veneer on a wall that is already moving doesn’t fix it.

How a Mount Helix Wall Job Runs

  1. Walk the slope

    Shaun checks the grade above and below, probes the footing line for rock, finds the property line and the right-of-way, and looks at where water runs now.

  2. Written proposal

    Itemised: demolition, excavation (with the rock allowance spelled out), footing, wall, drainage, finish — plus engineering and County fees if the wall needs them.

  3. Engineering and permits

    For walls that fail the exemption, an engineer designs the wall and we submit to County PDS; grading or encroachment permits are added where triggered.

  4. Footing

    Trench cut to firm soil or rock, steel set and inspected where permitted, footing poured or doweled to rock as designed.

  5. Wall, grout and drainage

    Block laid and grouted solid, gravel and perforated pipe placed behind it, outlet and any swale above built before backfill.

  6. Finish and final

    Cap, stucco or stone facing, final inspection where required, site cleaned, and a written workmanship guarantee.

Planning one? Shaun will walk the site with you and tell you what it needs — free, no obligation.

(619) 581-2492

What Walls Cost on Mount Helix

Our 2026 ranges across San Diego County. On the mountain, rock in the trench, access for a mini-excavator on a steep lot, and engineering decide where in the range a job lands.

What Walls Cost on Mount Helix
ItemOur 2026 range
Retaining wall, CMU (exempt to engineered)$35–$120 per sq. face ft.
Block wall, stucco or stone-faced$250–$400 per linear ft.
Removal of an old wallPriced per job after the site visit
Engineering, County permits, rock excavationItemised separately

These are guide figures only. You get a written, itemised proposal after a free site visit.

Where Wall Work Differs Across the Hill

One set of County rules, very different lots. ZIPs here are 91941, 91977 and 92020.

  • Mount Helix Drive loopsZIP 91941Frontages along the 1.5 miles of 1930s stone wall. Private walls go behind it; nothing is attached to it without an “H” Site Plan.
  • Upper slopes and the summitZIP 91941The steepest lots on the hill, below the park. Terraces, footings that may meet rock, and long drainage runs to an outlet.
  • GrossmontOlder homes near the listed artist-colony houses on El Granito and Summit Circle, where new walls are faced to sit with old stone.
  • Fuerte DriveA scenic corridor with a record of slope failures. Walls under up-slope drainage, and water handled above as well as behind.
  • Casa de Oro and Campo RoadZIP 91977Flatter, denser lots near SR-94. Mostly block and privacy walls, and replacements of original ones.
  • Toward Jamacha RoadBigger, more rural parcels. Long retaining runs along driveways and pads, entry walls and pillars.

More Masonry in Mount Helix

The Mount Helix page covers the ground, permits and neighbourhoods across every kind of job. The county-wide pages go deeper on the build itself.

Mount Helix Walls Questions

Straight answers before you hire. Anything else — call, and Shaun answers it himself.

(619) 581-2492

Do I need a permit for a terrace wall on my Mount Helix lot?

Probably. The County exempts a retaining wall only with level backfill and no surcharge, and terraces on a slope rarely have level ground behind them. Expect an engineered design and a County PDS building permit; we confirm it on site.

What if there’s granite where the wall needs to go?

It’s common on the hill. We probe the line before pricing and include a rock allowance in the proposal. The engineer then decides whether the footing steps with the rock or is doweled into it.

Can I put a fence or wall on top of the old rock wall on Mount Helix Drive?

No. That wall is a County historic landmark in the public right-of-way, and the “H” designator requires a Site Plan reviewed by the Historic Site Board for any work. In 2013 the planning group unanimously opposed exactly that kind of add-on. Build on your side of the line instead.

Why is water coming through the face of my wall?

It has nowhere else to go. Older walls on the hill were often backfilled with the soil that came out of the trench and no pipe. The lasting fix is a rebuild with gravel, a perforated drain and an outlet — and a swale above if the slope sheds onto it.

Should I build one tall wall or several short ones?

Usually several. Terraces carry less soil each, look better from below, and follow the community plan’s preference for contoured grading. One tall engineered wall can make sense where space is tight, such as below a driveway.

How much does a retaining wall cost on Mount Helix?

Our 2026 range is $35–$120 per square foot of wall face. Rock, access and engineering move it most; the written proposal itemises each one after a free site visit.

Get Your Mount Helix Wall Priced

Talk to Shaun on (619) 581-2492, or send the form. He’ll check the slope, the rock and the County’s permit tests on site and give you a written, itemised price — including whether the wall needs an engineer.

(619) 581-2492

Call Now(619) 581-2492Estimate