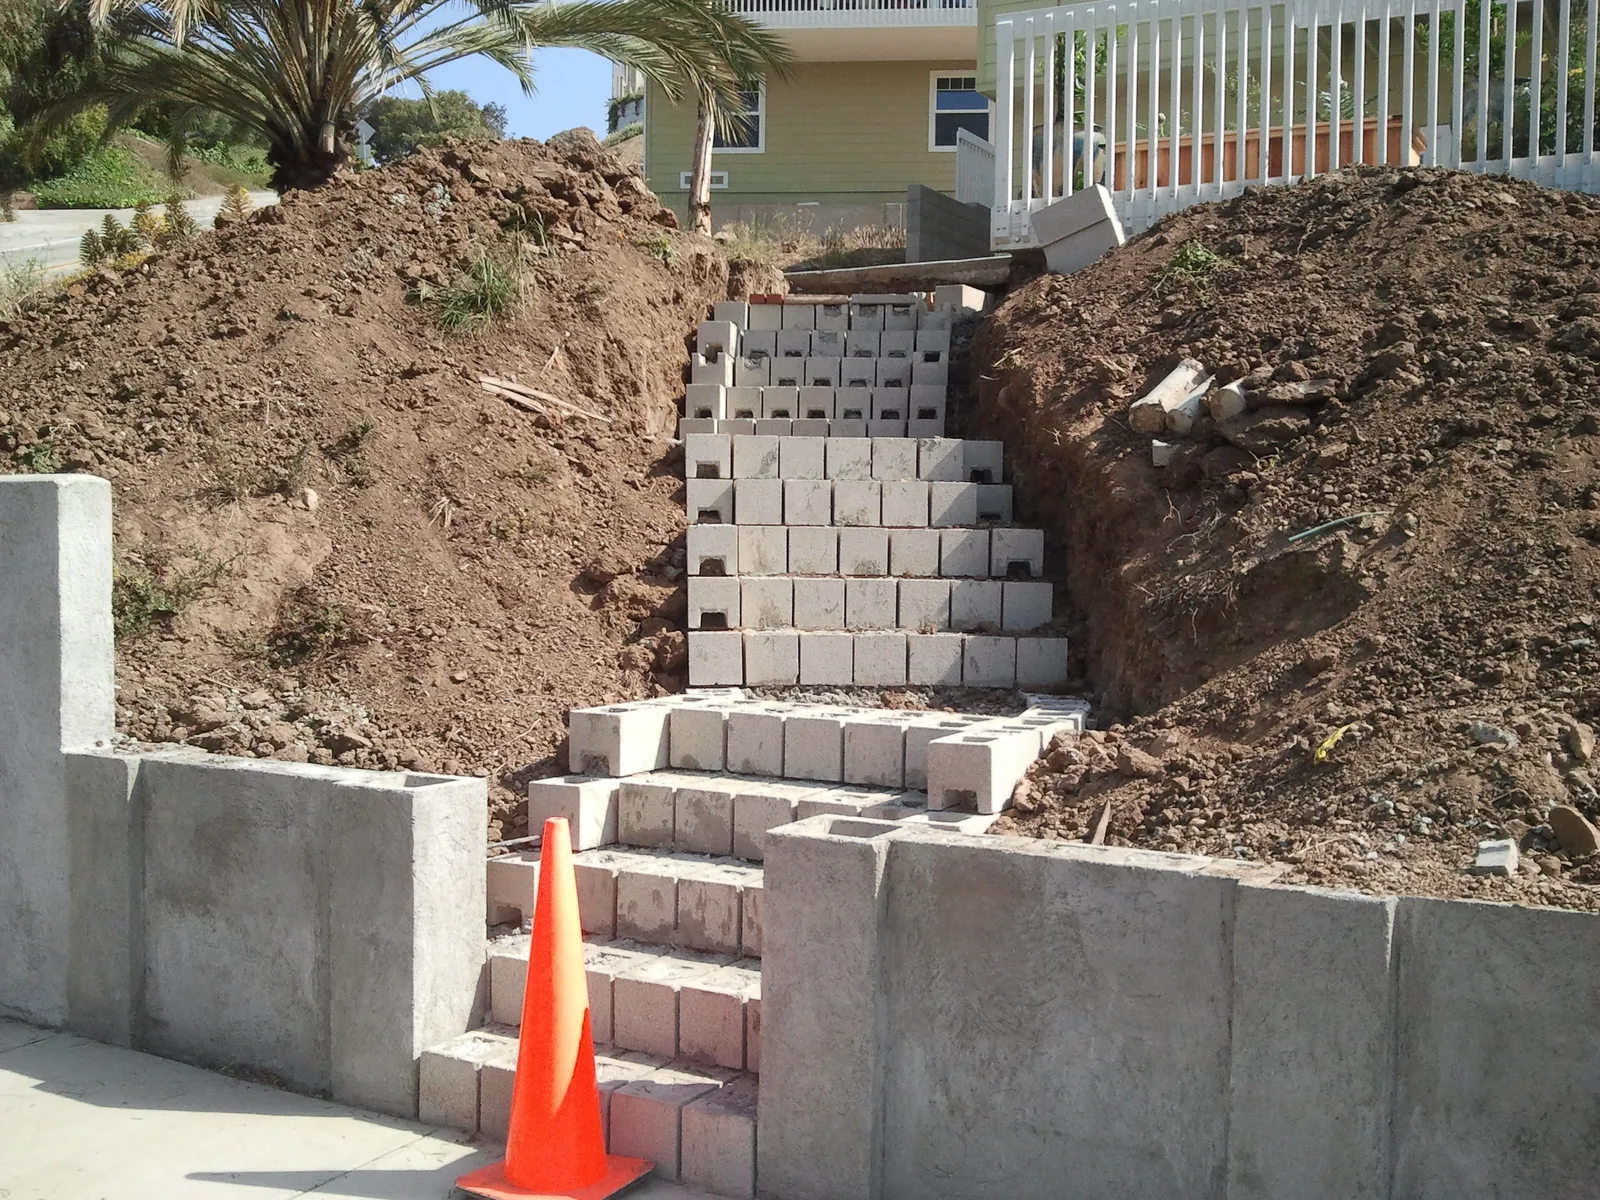
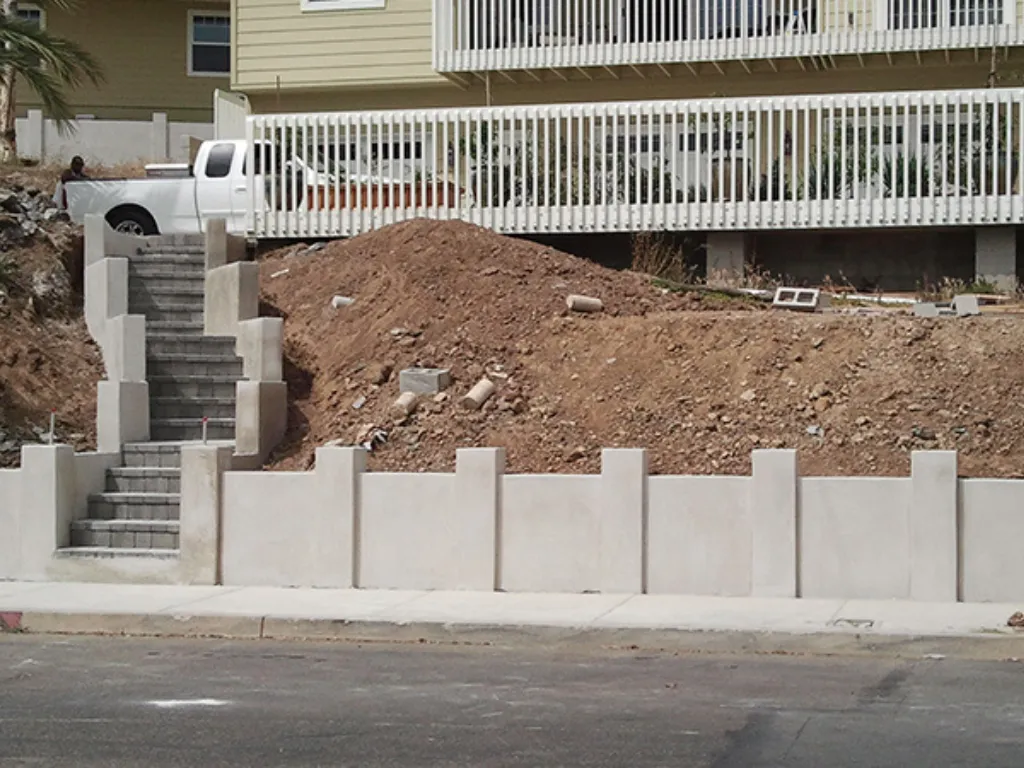
Concrete block stair and stepped retaining walls rising up an excavated San Diego hillside between new block walls.

San Diego Retaining Walls Engineered for Hillsides, Clay & Seismic Code

A retaining wall is the one piece of masonry on your property that's actively fighting thousands of pounds of soil every single day. Build it wrong and it doesn't just crack — it leans, bulges and eventually blows out, taking the hillside and your property line with it. Shaun Bagwell has engineered and built retaining walls across San Diego's canyons and clay for more than 25 years, licensed under a C-29 that exists specifically for this work.

CSLB #979389 · C-29 Licensed · Bonded $25,000 · Free on-site estimates

Why San Diego Terrain Demands a Real Retaining Wall

San Diego County is built on canyons, coastal bluffs and hillside lots, and almost none of it is naturally flat. A retaining wall is how you turn a slope into something usable — a level backyard, a driveway that isn't a ski jump, a pad for a pool or an addition. It's also how you stop the slow disaster of erosion, where every rainy season washes soil downhill until it's undermining a foundation or filling a neighbor's yard.

What makes it structural rather than decorative is what the wall is holding back. Any wall retaining earth is resisting lateral pressure — soil constantly trying to slump to its natural angle of repose. Add San Diego's expansive clay, which swells and gains weight when it's wet, and that pressure climbs sharply in winter. A wall that merely looks solid isn't the same as a wall engineered for the load behind it, and on a hillside the difference is measured in whether your slope is still there next spring. This is different work from a property-line block wall, which carries no earth load — a distinction that changes everything about how the wall is built.

  • Level backyard
  • Usable driveway
  • Pool or addition pad
  • Erosion control
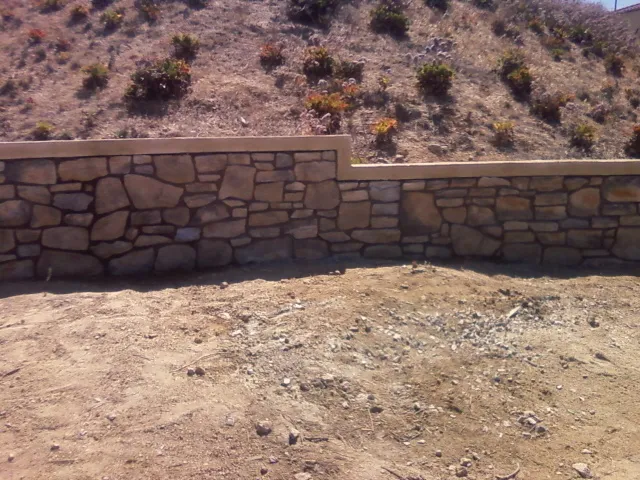
Finished stone-faced retaining wall with a mortar cap holding back a dry, planted San Diego hillside.

The Real Reason Walls Lean and Blow Out — and How Shaun Builds Against It

Almost every failed retaining wall in San Diego failed for the same reason, and it isn't the one people expect. Understanding it is the whole difference between a wall that lasts fifty years and one you're paying to rebuild in eight.

Water, not earth, is what topples a wall

Soil alone rarely pushes a properly footed wall over. Water does. When the ground behind a wall saturates — from winter rain, irrigation runoff, or hillside groundwater — two things happen at once. The water itself exerts hydrostatic pressure, a direct sideways push that builds with every inch of saturated soil. And in San Diego's expansive clay, that same water makes the soil swell and grow heavier, multiplying the load. Together they generate force the wall was never designed to hold, and it responds the only way it can: it leans, the face bulges, stair-step cracks open through the block, and eventually a section gives way. When you see a wall tilting in this county, you're almost always looking at a drainage failure, not a strength failure.
The drainage system that prevents it

Because water is the enemy, the drainage detail behind the wall matters more than the wall's face — and it's exactly what cheap installers skip because no one can see it. Done right, the back of the wall is a water-relief system: a continuous perforated pipe at the base that carries collected water to daylight or an approved discharge point, a zone of washed gravel backfill that lets water move down to that pipe instead of pooling, and a layer of geotextile filter fabric separating the gravel from native soil so the drain doesn't silt up and clog. On CMU walls, weep holes through the face give trapped water a second escape. The classic failure Shaun gets called out to fix is the opposite of all this — a wall backfilled with the native clay dug out of the hole, no drain pipe, no gravel. That wall is a dam, and it fails on schedule. Shaun never backfills a retaining wall with native clay, and every wall he builds drains by design.

Footings and reinforcement carry the rest

The second most common failure is an inadequate footing — too shallow or too narrow for the soil's bearing capacity, so the wall settles or rotates. A retaining wall's footing is engineered to the site's soil, and on reinforced walls the steel and grout are what let the structure resist overturning rather than relying on mass alone. For segmental walls over about four feet, layers of geogrid extend back into the retained soil, tying the wall and the earth behind it into a single reinforced mass. None of this is visible in the finished product, which is precisely why it's where corners get cut — and why it should be the first thing you ask any contractor to detail.

The Four Wall Systems Shaun Builds — and When Each One Fits

There’s no single best retaining wall, only the right one for your height, soil and surcharge. Each system resists load differently.

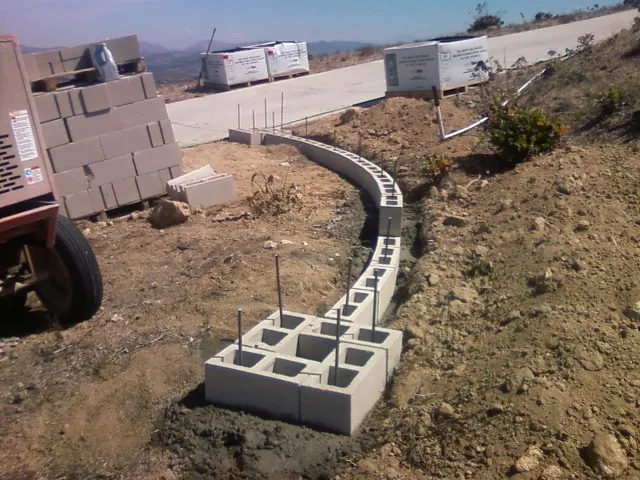
Concrete block wall core laid on a new footing along a hillside driveway, cells open for grout and steel.

Reinforced CMU block

Concrete masonry block is the workhorse of San Diego hillside construction. Built on an engineered footing with grouted, steel-reinforced cells, a CMU wall behaves as a cantilever — the footing and the weight of soil bearing on its heel resist the push from behind. It's structurally superior for taller and surcharge-loaded walls, integrates cleanly with paving and steps, and takes any finish you want: stucco, split-face, slump stone or full stone veneer. For most residential walls doing real structural work, this is the default.

Segmental (SRW) block

Segmental retaining walls stack interlocking concrete units without mortar — Keystone, Allan Block, Versa-Lok and Belgard among the common systems — relying on mass, interlocking geometry and, above four feet, geogrid reinforcement. They flex slightly with minor ground movement, install faster, and give a cleaner, more uniform look. They suit moderate slopes and tiered landscaping well, though tall or heavily surcharged walls still push you toward reinforced CMU or poured concrete.

Finished poured-concrete retaining wall with stepped pilasters and a paver stairway on a San Diego hillside lot.

Poured concrete

An engineered poured-in-place wall is the strongest option and handles the highest earth pressures — the choice when a wall exceeds six feet, carries a significant surcharge like a garage slab or pool, or a contemporary architectural finish is the goal. It demands formwork, a rebar schedule and careful engineering, which puts it at the top of the cost range, but nothing holds back more soil more reliably.

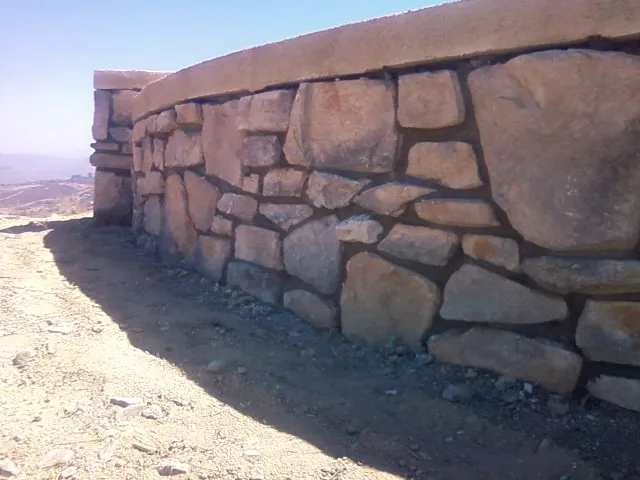
Hand-set natural stone retaining wall with a mortared cap along an inland hillside.

Natural stone

Hand-set natural stone is the most beautiful and the most labor-intensive, ideal for lower garden walls and estate landscapes in areas like Rancho Santa Fe and La Jolla. For taller structural applications it's typically used as a veneer over an engineered CMU or concrete core — you get the stone's appearance with the structure's strength.

When a San Diego Retaining Wall Needs a Permit

Retaining walls are among the most tightly regulated masonry projects in the county, because a failure endangers people and neighboring property. Height is measured from the bottom of the footing to the top of the wall — which means a wall that looks short from the yard may already be over the threshold once you count the buried footing.

A permit and engineered, stamped drawings are generally required when any of these apply:

  • The wall exceeds roughly 3 to 4 feet measured bottom-of-footing to top (the City of San Diego commonly uses 4 feet; the County's threshold is lower, so the exact number depends on your jurisdiction)
  • The wall supports a surcharge — a driveway, structure, pool, or a slope steeper than 2:1 — which triggers engineering regardless of height, even on a 2-foot wall
  • It retains more than about 24 inches of unbalanced fill, or sits in an environmentally sensitive or coastal zone
  • It's a tiered wall where the upper wall's footing crosses the lower wall's slope-stability plane, in which case the City treats the stack as one large structure

For a single CMU wall up to six feet with no surcharge, the City's prescriptive tables (Information Bulletin 221) can serve; anything outside those tables needs engineered structural calculations with geotechnical soil inputs. Walls over about five feet can also pull in a grading permit. Coastal properties may require a Coastal Development Permit, and inspections typically occur at footing, rebar/pre-grout, backfill and drain, and final stages. San Diego streamlined this process in 2024, bringing standard approvals down to roughly four to eight weeks.

Because Shaun holds a C-29 masonry contractor license — the classification California created specifically for structural masonry, not a landscape license borrowed for the job — he handles the permit process, coordinates the structural engineer when the wall requires stamped calculations, and builds to Seismic Design Category D, which governs the lateral seismic loads on any wall retaining more than six feet of backfill in San Diego's high-seismic zone.

Typical inspection stages

  1. Footing
  2. Rebar / pre-grout
  3. Backfill & drain
  4. Final

San Diego Retaining Wall Costs

Retaining walls are priced by face square foot — wall height multiplied by length — because that's what actually drives material and labor. These are typical 2026 San Diego ranges installed, including footing, drainage and backfill; a site visit produces the real number.

Typical installed San Diego retaining wall costs per face square foot, 2026
Wall TypeTypical Installed Cost (per face sq. ft.)
CMU block (standard, under 4 ft)$35 – $60
Segmental / SRW block$50 – $100
Engineered CMU (4–8 ft, reinforced)$60 – $140
CMU with stucco or stone veneer$90 – $220
Poured concrete (engineered)$120 – $260
Natural stone$80 – $250

Beyond the wall itself, budget for the work that makes tall and hillside walls legal and durable: structural engineering typically adds $2,000–$8,000, a geotechnical soil report $2,500–$6,000 where required, permit fees $500–$2,500, and soil export $3,000–$10,000+ on large hillside jobs where the excavated dirt has to leave the site. What moves your number most is height, surcharge, access and drainage complexity — a wall reached by wheelbarrow up a canyon slope costs more to build than one a truck can back up to.

Request Your Free Estimate

Signs an Existing Wall Is Failing

If you already have a retaining wall showing any of these, it's worth an assessment before it becomes an emergency — early intervention on a leaning wall costs a fraction of a rebuild:

  • The wall is leaning, tilting or the face is bulging outward
  • Stair-step or vertical cracks are opening through the block or concrete
  • Soil, water or mud is escaping through the joints or over the top
  • The ground behind the wall is sinking, or the wall is separating from adjacent structures
  • Standing water collects behind or at the base after rain — a sign the drainage has failed or was never there

San Diego Retaining Walls — Straight Answers

Do I need a permit for my retaining wall?

Generally, yes once the wall exceeds about 3–4 feet from the bottom of the footing to the top, or any time it supports a surcharge like a driveway, pool or slope — regardless of height. Walls under that height with level backfill often don't need one, though property-line setbacks still apply. Shaun confirms your jurisdiction's threshold at the estimate and handles the permit.

Why is my existing wall leaning or cracking?

Almost always drainage. If the wall was backfilled with native clay and built without a perforated drain pipe and gravel, water has built hydrostatic pressure behind it and is physically pushing it over. The fix addresses the drainage, not just the wall face.

What’s the difference between a retaining wall and a block wall?

A retaining wall holds back earth and resists constant lateral soil pressure, so it needs engineering, footings and drainage. A property-line block wall is a freestanding fence carrying no soil load. They look similar but are built to entirely different standards.

How long does a retaining wall take?

A typical residential wall up to 4 feet and 40–80 feet long runs about 3 to 5 days of construction. Permitted walls take longer overall because of plan-check time — figure several weeks for city approval before work begins.

Why hire a C-29 masonry contractor specifically?

Structural retaining walls fall under California's C-29 masonry classification. Many companies build them under a landscape license instead. Shaun's C-29 (CSLB #979389), plus a $25,000 bond and full insurance, means the wall is built by a contractor licensed for exactly this work. Verify at cslb.ca.gov.

Build It Once, Build It Right

A retaining wall is not the place to find out your contractor cut corners on drainage. Shaun Bagwell engineers the wall to your soil and slope, builds it to code with the drainage that keeps it standing, and backs it with a workmanship guarantee. Free on-site assessment and a written, itemized proposal.

(619) 581-2492

Call Now(619) 581-2492Estimate