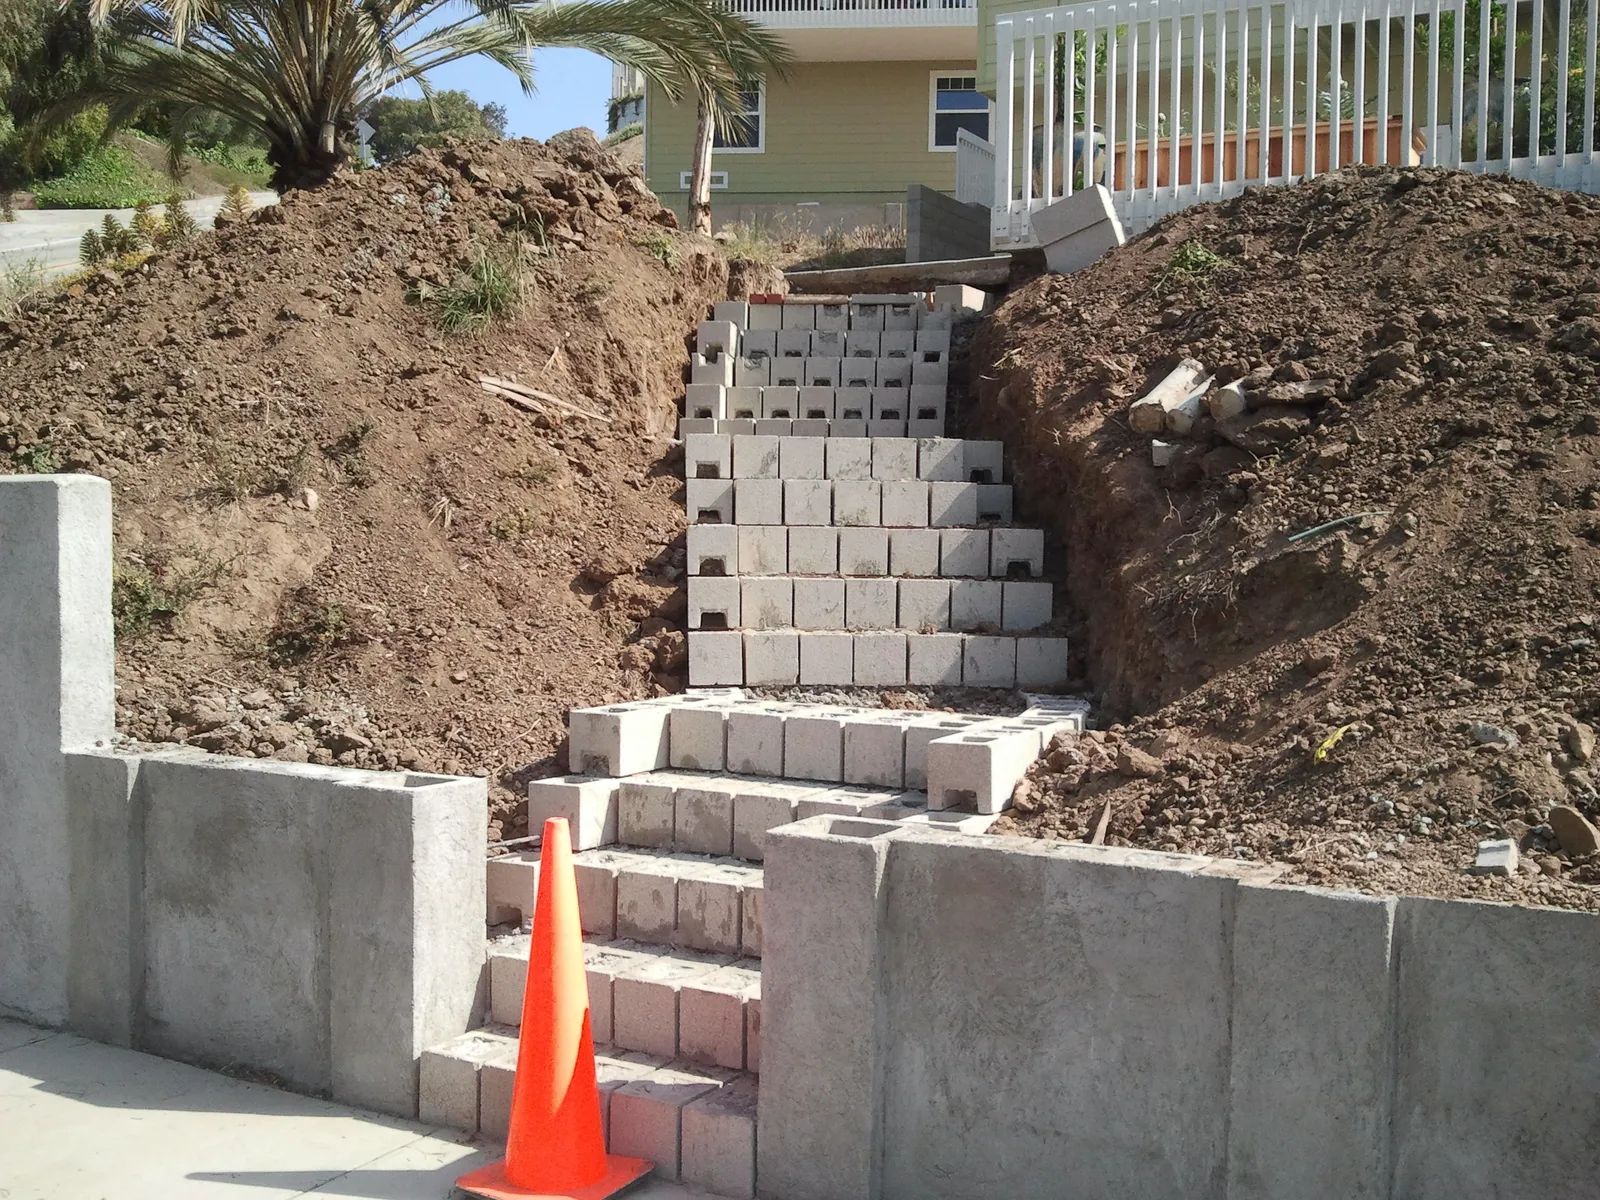
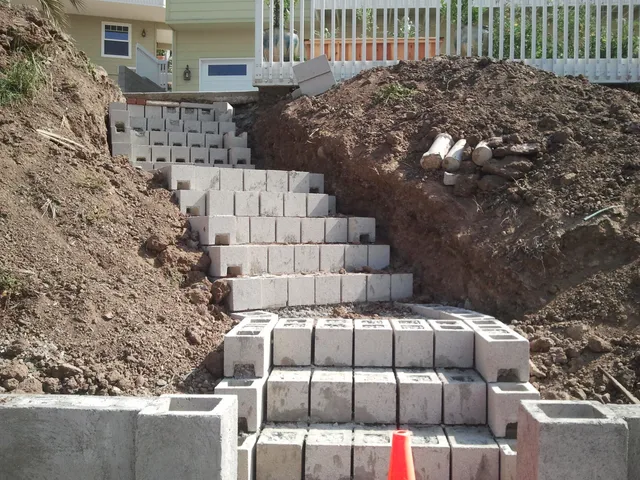
A concrete block stair rising up a freshly cut slope between new block retaining walls, with block staged on the excavation.

Retaining Walls & Block Walls in Rancho San Diego

A slope creeping toward the patio, or a property-line wall that has started to lean after forty years? We tell you honestly whether it can be repaired, then build or rebuild it with a proper drain and the County permit it needs. One licensed mason from the first look to the final inspection.

CSLB #979389 · C-29 Licensed · Bonded $25,000 · Free on-site estimates

Rancho San Diego walls by the numbers

What a Soils Report From Sundale Road Says About Your Wall

In 2021 a six-lot subdivision on Sundale Road, just west of Jamacha Road, went through County review with a full soils investigation — a rare public look at what sits under a Rancho San Diego hillside. All eight test pits hit refusal on granitic bedrock at 3 to 12 feet, under a skin of silty sand 0.75 to 1.5 feet deep. The topsoil tested at an expansion index of 3, far below the 20 at which the California Residential Code treats soil as expansive. The plans called for walls up to 8 feet.

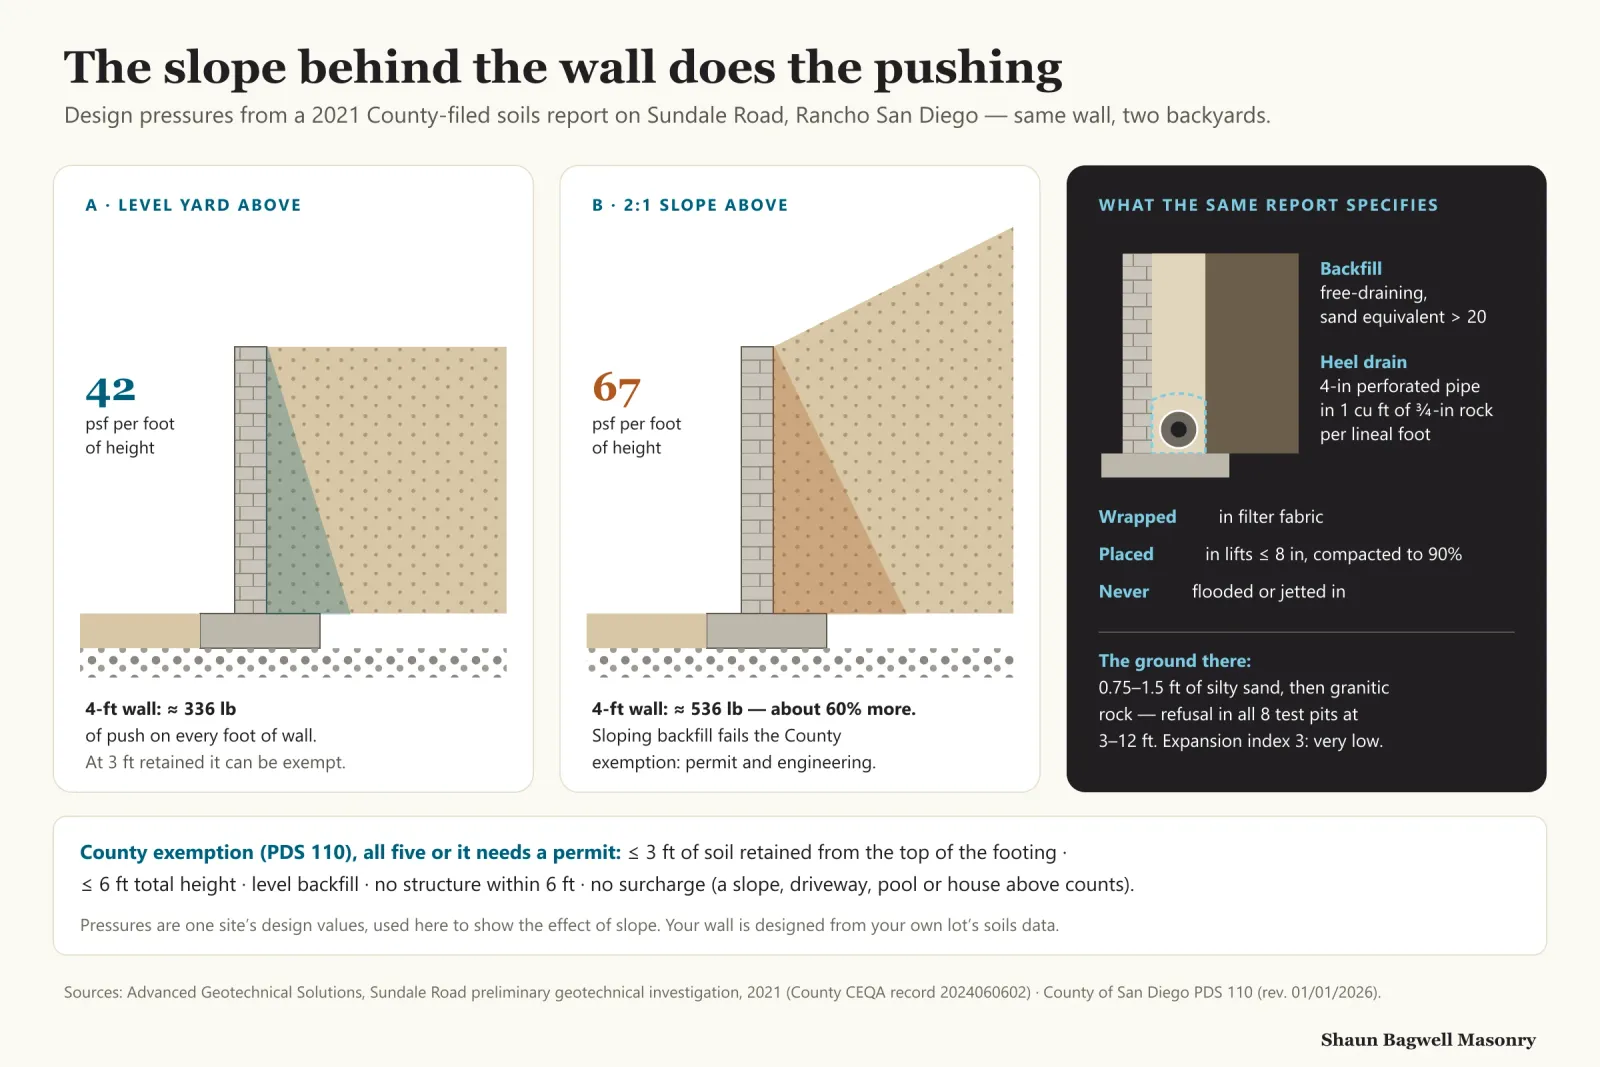
The same report gives the design pressures a wall must resist: 42 pounds per square foot for each foot of height behind level ground, and 67 where a 2:1 slope rises above the wall. For a 4-foot wall that works out at roughly 336 pounds against every running foot with a flat yard above, and about 536 with a slope — some 60% more. That difference is why slope walls get engineered, and why the County treats sloping backfill as a reason to require a permit.

  • 3–12 ftDepth to granitic refusal in all 8 Sundale Road test pitsAGS 2021
  • EI 3Topsoil expansion index — very lowAGS 2021
  • +60%Extra push behind a wall with a 2:1 slope above (67 vs 42 psf/ft)AGS 2021
  • 50.3%Homes — and their walls — built in the 1980sCensus ACS 2020–24
Infographic, the slope behind the wall does the pushing. Panel A, level yard above: design pressure 42 pounds per square foot per foot of height; a 4-foot wall takes about 336 pounds per foot of wall; at 3 feet retained it can be exempt from a permit. Panel B, 2:1 slope above: 67 pounds per square foot per foot; a 4-foot wall takes about 536 pounds, about 60 percent more, and sloping backfill fails the County exemption, so it needs a permit and engineering. Panel C, what the Sundale Road report specifies: free-draining backfill with a sand equivalent over 20; a heel drain of 4-inch perforated pipe in 1 cubic foot of three-quarter-inch rock per lineal foot, wrapped in filter fabric; backfill in lifts no more than 8 inches thick compacted to 90 percent, never flooded or jetted; the ground there is 0.75 to 1.5 feet of silty sand over granitic rock, refusal in all 8 test pits at 3 to 12 feet, expansion index 3. Bottom: the County exemption under PDS 110 needs all five conditions — 3 feet or less of soil retained from the top of the footing, 6 feet or less total height, level backfill, no structure within 6 feet, no surcharge.
Same wall, two backyards. The pressures are one Rancho San Diego site’s design values, shown to make a point every hillside lot here shares: the ground above the wall matters as much as the wall’s height.Sources: AGS Sundale Road report, 2021; County PDS 110.

Walls We Build and Rebuild in Rancho San Diego

Mostly two kinds of job: holding back the slopes that came with hillside tracts, and dealing with the original property-line walls. The county-wide detail is on our retaining wall and block wall pages; the community overview is on our Rancho San Diego page.

Concrete block stair walls stepping up through an excavated hillside cut, with drain pipe staged on the soil.

Backyard slopes

Terrace and slope-toe walls

Reinforced, fully grouted CMU or poured concrete walls that turn a falling backyard into usable level ground, or stop the toe of a slope from slumping onto a patio. On granite we key the footing into rock; on softer ground we size it for what the soils engineer finds.
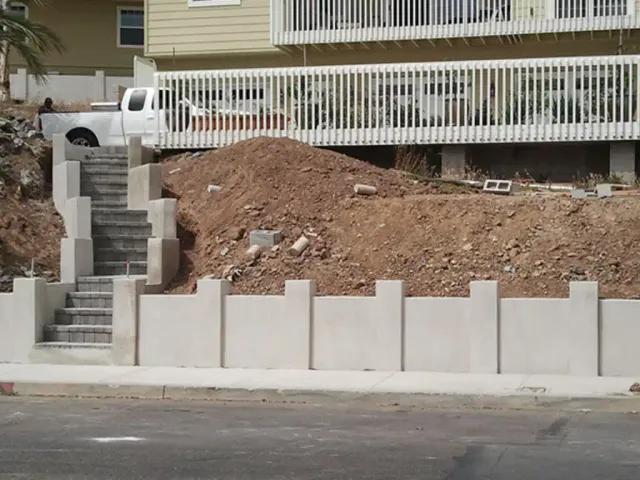
A finished stucco block wall with raised pilasters along a sidewalk, with a block stairway climbing the slope behind.

Property-line walls

Original tract walls: repair or rebuild

A wall laid in the 1980s may have empty cells, light steel or a shallow footing, and it was built in the same months as the one next door. We open a cap or core a block to see what is inside, then quote either targeted repair — new cap, rebuilt section, repointed joints — or a rebuild to the County’s masonry fence table.

Drainage

Drain retrofits on walls that weep or lean

Many short retaining sections were backfilled with whatever came out of the hole. Where the wall itself is sound, we dig out behind it and install the drain it never had — perforated pipe in crushed rock wrapped in fabric, outlet to daylight — before the water pressure finishes the job.

Segmental

Segmental block and crib-style walls

Dry-stacked segmental units suit curving garden terraces and lower slope walls. The County’s own plan for Rancho San Diego encourages crib walls or contoured slopes to soften grading on steep ground, so a stepped, planted wall often fits better than one tall face.

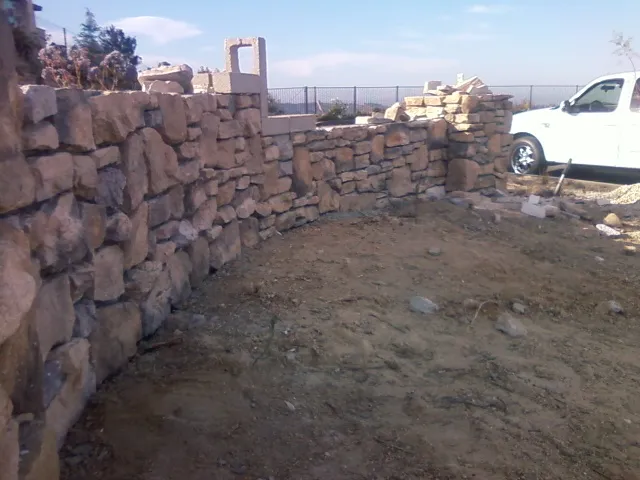
Natural stone veneer being set onto a curved block wall, with stone staged on the ground in front.

Stone

Stone-faced walls and pilasters

Natural or manufactured stone over a reinforced block core for entry walls, raised planters and gate pilasters — with weep outlets through the face so a planter can drain.

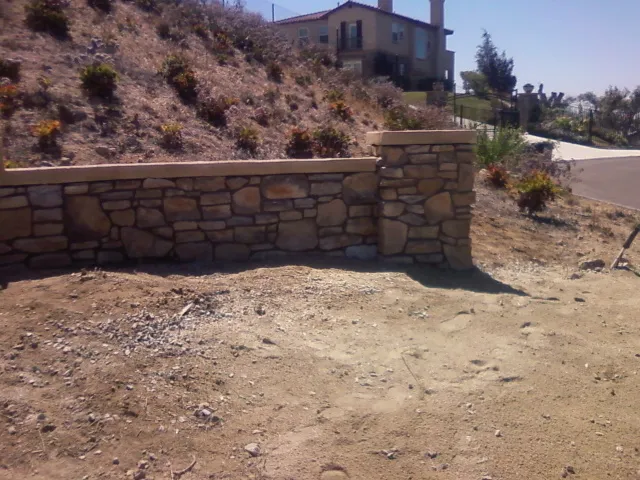
A finished natural stone wall ending in a stone pillar beside a driveway.

Replacement

Replacing timber and tie walls

Rotting railroad-tie and timber walls swapped for block or stone, which also takes a combustible wall out of the yard — useful anywhere within 5 feet of the house, where County rules already want noncombustible fencing.

Built to the Ground Under Your Yard

The Sundale Road report spells out the drainage detail behind a retaining wall on this ground: free-draining granular backfill with a sand equivalent over 20; a heel drain of 4-inch perforated pipe bedded in one cubic foot of ¾-inch crushed rock per lineal foot and wrapped in filter fabric; backfill placed in lifts no thicker than 8 inches and compacted to 90%; and no flooding or jetting the soil in. It also says not to backfill against concrete until it has reached design strength. That is the specification we build to here unless your own engineer calls for more.

Seismic load is part of the design too. The report treats an unrestrained wall as taking an extra thrust in an earthquake, applied at 60% of its height, on top of the static soil pressure. On the other side of Jamacha, a soils study in Spring Valley found swelling, bentonitic clay in the Sweetwater Formation and seepage along rock fractures — the reason a wall near a wet slope toe gets its drain sized generously.

Active pressure, level backfill
42 psf per ft
At-rest 63; use at-rest for walls that cannot rotate.AGS 2021
Active pressure, 2:1 slope above
67 psf per ft
At-rest 113 — the slope adds about 60%.AGS 2021
Heel drain
4-in pipe · 1 cu ft rock/ft
¾-in crushed rock, perforated SDR35 or Sch 40, filter fabric wrap.AGS 2021
Backfill
SE > 20 · 8-in lifts · 90%
Free-draining granular soil, mechanically compacted, never jetted.AGS 2021
6-ft freestanding block wall
8-in CMU · #4 @ 24 in
24-in-wide, 8-in-thick footing; all cells grouted; horizontal #3 @ 16 in.PDS 070

County Wall Permits in Rancho San Diego

The County of San Diego, not El Cajon, permits walls here. A retaining wall is exempt from a building permit only if it meets all five conditions in County Code Sec. 91.1.105.2(a)(7): no more than 3 feet of soil retained, measured from the top of the footing; no more than 6 feet tall from the lowest finished grade; level backfill; no structure within 6 feet; and no surcharge. A driveway, a pool, a house or a slope above the wall is a surcharge. If the job needs a grading permit, Sec. 91.1.105(c) requires a building permit for every retaining wall and drainage structure on it.

Freestanding walls follow County zoning: up to 42 inches in a front or exterior side yard and 72 inches in a rear or interior side yard, with no building permit up to 6 feet — pool barriers excepted. Any part of a fence within 5 feet of a building must be noncombustible or approved fire-retardant. Projects that need discretionary approval are heard by the Valle de Oro Community Planning Group; ordinary walls do not go there.

Retaining wall exemption
All 5 conditions
≤3 ft retained from top of footing, ≤6 ft total, level backfill, nothing within 6 ft, no surcharge.PDS 110
Grading permit on the job
Every wall permitted
All retaining walls and drainage structures go on the building permit.Sec. 91.1.105(c)
Freestanding wall height
42 in front · 72 in rear
Building-permit exempt to 6 ft, except pool barriers.PDS 070
Within 5 ft of a building
Noncombustible
Or approved fire-retardant material meeting CBC 707A.PDS 070
Expansive soil
EI over 20
The code’s line; Sundale Road topsoil tested at 3, clay pockets nearby test higher.CRC R403.1.8

Which Rancho San Diego Wall Needs What

Four jobs we see most, the County rule each one meets, and what changes on this ground.

Which Rancho San Diego Wall Needs What
WallCounty permit?What decides itLocal detail
30-in planter wall, flat yardUsually exemptPasses all five PDS 110 conditionsStill gets weep outlets through the face
4-ft wall at the toe of a backyard slopeYesSloping backfill is a surchargeEngineered; footing keyed into rock where it’s shallow
Wall beside a driveway or poolYesVehicle or pool load on topDesigned for the surcharge, drained to an outlet
Rebuilt 6-ft rear property-line wallNo building permit≤6 ft, inside the 72-in rear-yard limitPDS 070 footing and steel; matched finish both sides

“Usually exempt” means the wall as described meets the County’s conditions; we check every wall against them before quoting.

How a Rancho San Diego Wall Job Runs

  1. Look and diagnose

    Shaun checks the lean, the cracks, the cap and what sits above and below the wall, and tells you on the day whether it looks repairable and whether it is likely to need a permit.

  2. Neighbours and HOA

    For a shared property-line wall we can quote both sides; if your tract has an HOA, we prepare what its committee needs to see.

  3. Engineering and permit

    Slope and surcharge walls get a soils check and an engineered design, then we submit to County PDS.

  4. Demolition and excavation

    The old wall comes out and is hauled off; the trench goes down to firm bearing — rock where it is there, priced before we start.

  5. Wall and drain

    Footing and steel, block laid and grouted, then the fabric-wrapped gravel drain and granular backfill in compacted lifts.

  6. Finish and final

    Cap, stucco or stone to match the street, County inspection where permitted, and a written workmanship guarantee.

Planning one? Shaun will walk the site with you and tell you what it needs — free, no obligation.

(619) 581-2492

What Walls Cost in Rancho San Diego

The first rows are the county-wide ranges on our retaining wall and block wall pages. Here, demolition of the old wall, rock in the trench and engineering for slope walls are what move the total.

What Walls Cost in Rancho San Diego
ProjectTypical range
CMU retaining wall, under 4 ft$35–$60 per sq. face ft.
Engineered CMU retaining wall, 4–8 ft$60–$140 per sq. face ft.
Natural stone retaining wall$80–$250 per sq. face ft.
Stucco-finished block wall$100–$200 per linear ft.
National average, 25 × 4 ft block retaining wall (Fixr, 2025)$5,463

Our ranges are for comparison, not a quote; the Fixr figure is a national cost-guide average, not a San Diego price. Demolition and haul-off, rock excavation, drain retrofits, engineering and County fees are separate lines on every proposal.

Where Wall Work Comes Up in Rancho San Diego

One County rulebook across the community; different ground and different walls.

  • Sweetwater Village WestZIP 92019The first tracts, begun in 1970. Original property-line walls at the end of their life — rebuilds matched to the neighbours.
  • Hillside streets west of Jamacha RoadZIP 92019Granite close to the surface, as at the Sundale Road site: firm footings, harder digging, and slope walls that need engineering.
  • Cottonwood VillageZIP 92019Later tracts on the easterly 789 acres. Terraced backyards and short retaining sections, many without a drain behind them.
  • Lots along the Sweetwater River and Steele Canyon CreekEdges the County plan protects. Drain outlets and any grading are checked with PDS before a wall is designed.
  • Edges toward Spring ValleyZIP 91978Closer to the Sweetwater Formation clays found on Jamacha Boulevard — generous drains and imported backfill where the ground swells. See also our Spring Valley wall page.

More Masonry in Rancho San Diego

The Rancho San Diego page covers the ground, permits and neighbourhoods across every kind of job. The county-wide pages go deeper on the build itself.

Retaining & Block Walls Questions

Straight answers before you hire. Anything else — call, and Shaun answers it himself.

(619) 581-2492

Does a 3-foot retaining wall in Rancho San Diego need a permit?

Only if it fails one of the County’s five conditions. Up to 3 feet of soil measured from the top of the footing, 6 feet total, level ground behind, nothing within 6 feet and no surcharge is exempt. The same 3-foot wall at the bottom of a sloping yard, or beside a driveway, is not.

Can my leaning block wall be straightened?

Rarely for long. A wall that leans has usually lost its footing or has water pressure behind it. If the lean is slight and the cause can be fixed — a drain added, a section rebuilt — repair can work; otherwise rebuilding on a proper footing costs less over time. We tell you which after looking.

Who pays for a shared property-line wall?

That is between you and your neighbour; the wall belongs to the line, not to us. What we can do is give both of you the same written price and diagnosis, and schedule the work once.

Why does my wall need a drain if it is only 3 feet tall?

Because water behind a wall adds pressure the wall was never designed for. The Sundale Road soils report specifies a perforated pipe in crushed rock wrapped in fabric behind retaining walls, and we put one behind every wall we build, short or tall.

Is the ground in Rancho San Diego rock or clay?

Both, depending on the street. A 2021 soils report on Sundale Road found granite at 3 to 12 feet and topsoil with an expansion index of 3. A study on Jamacha Boulevard in neighbouring Spring Valley found swelling Sweetwater Formation clay. We look at your lot before designing anything.

How tall can my back wall be?

Under County zoning, 72 inches in a rear or interior side yard and 42 inches in a front or street-side yard. A freestanding masonry wall up to 6 feet needs no building permit unless it is a pool barrier.

How long does a wall rebuild take?

It depends on the length, how much old wall and rock comes out, and whether the County needs a permit first. Engineered slope walls add design and plan-check time before anyone digs. You get a written schedule with the quote, and we handle the permit timeline for you.

Are you licensed for this?

Yes — California C-29 Masonry licence #979389, issued 14 December 2012, with a $25,000 bond. Check it at cslb.ca.gov under “Check a License”.

Get Your Rancho San Diego Wall Looked At

Call Shaun at (619) 581-2492 or send the form. He’ll tell you whether the wall can be saved, whether the County will want a permit, and give you a written, itemised price — demolition, drain and haul-off included.

(619) 581-2492

Call Now(619) 581-2492Estimate