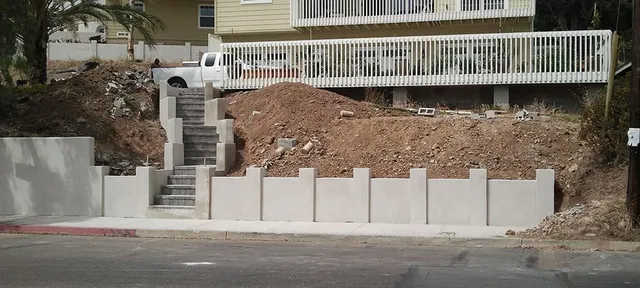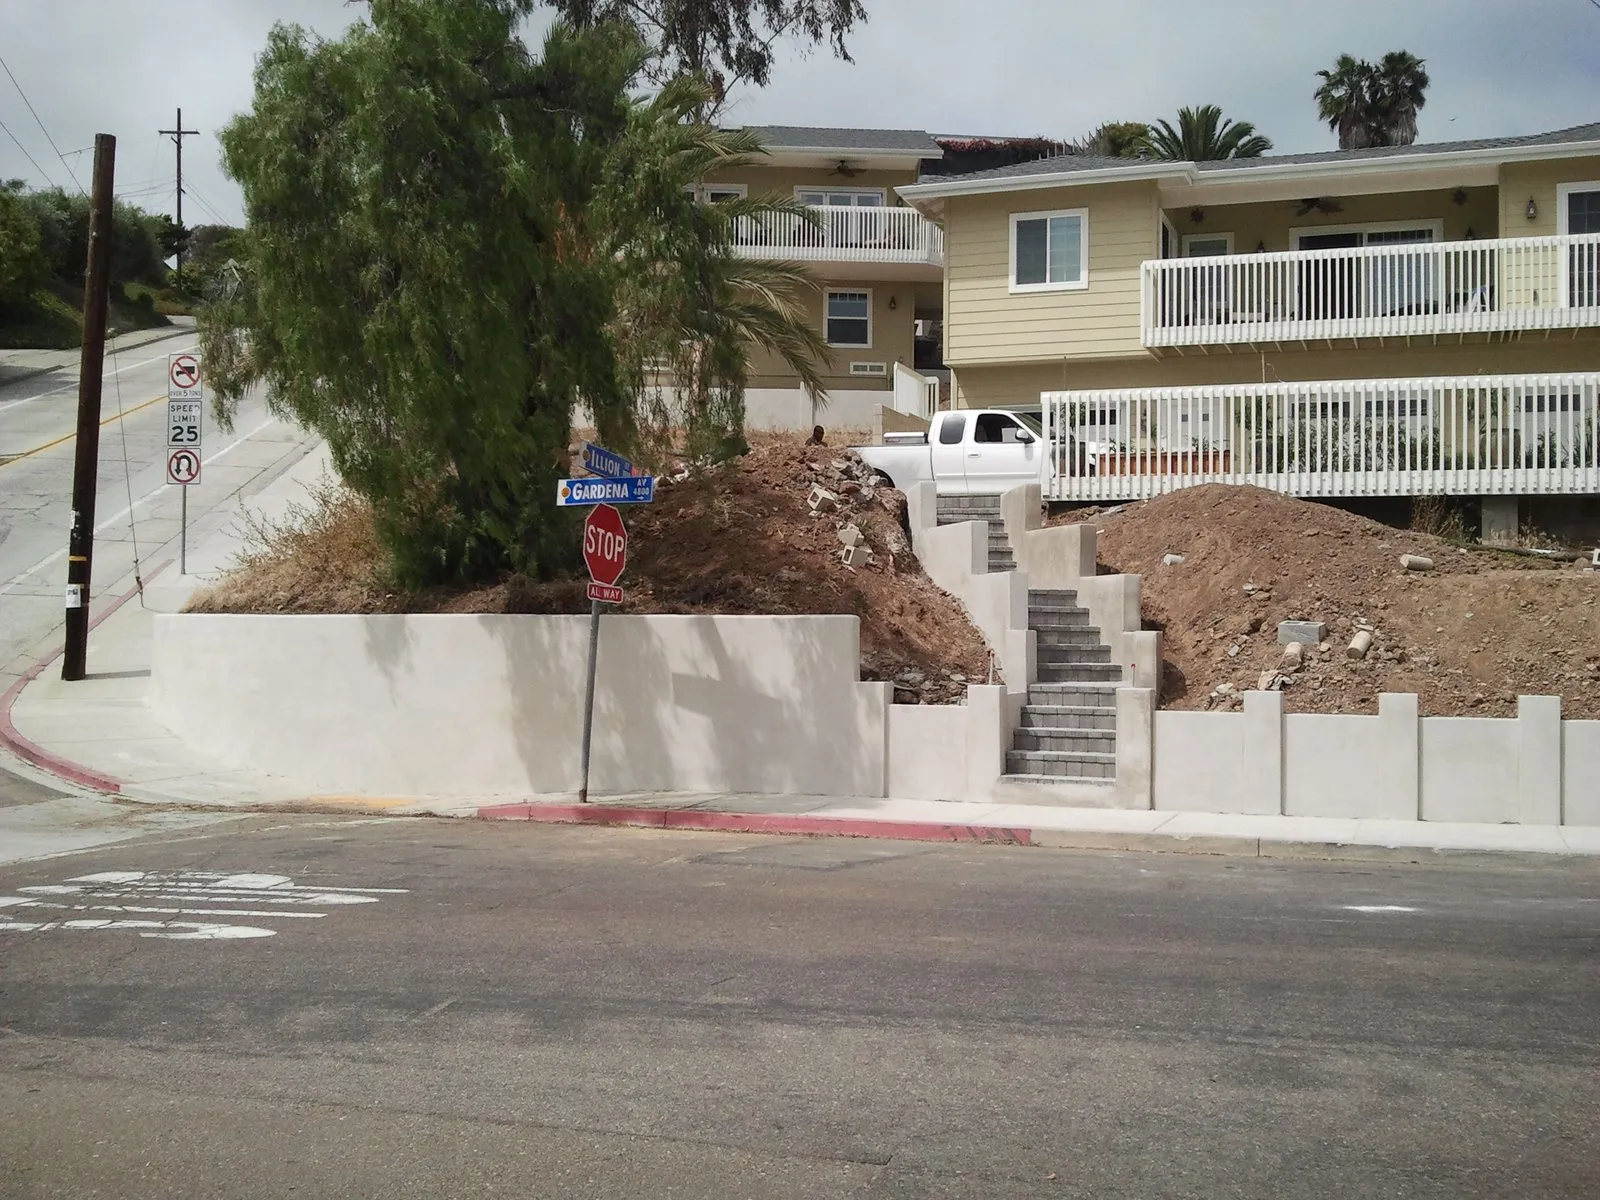
A finished plastered retaining wall and paver stairway on a street corner, with new sidewalk and curb along the front.

Concrete in Santee — Driveways, Patios, Slabs and Footings

Replacing a cracked 1970s driveway or pouring a new patio, slab or footing? We pour it on a compacted base with the steel and joints Santee’s ground needs — and tell you up front where your property ends and the City’s right-of-way rules begin. Free on-site estimate.

CSLB #979389 · C-29 Licensed · Bonded $25,000 · Free on-site estimates

Santee concrete by the numbers

A 1970s Driveway — and the Last 10 Feet Aren’t Yours

The median Santee home was built in 1979, with 34% of the housing stock dating from that decade, so a lot of the city’s driveways, patios and walks are original. Replacing them is mostly permit-free — Santee exempts driveways and sidewalks on private property that sit no more than 30 inches above grade, with Padre Dam sign-off — but the driveway doesn’t end where most people think. The City’s own engineering handout notes that the street right-of-way “is ten feet from the face of curb” on a typical lot.

That strip is the City’s, and so are its rules. Any replacement, repair or new installation of a driveway in the right-of-way, any sidewalk work and any curb-core drain needs an Engineering encroachment permit, and Santee issues it only to a contractor holding a Class A General Engineering licence. We’re C-29 masons — we build everything on your side of that line and coordinate a Class A partner for the apron so the two pours meet cleanly.

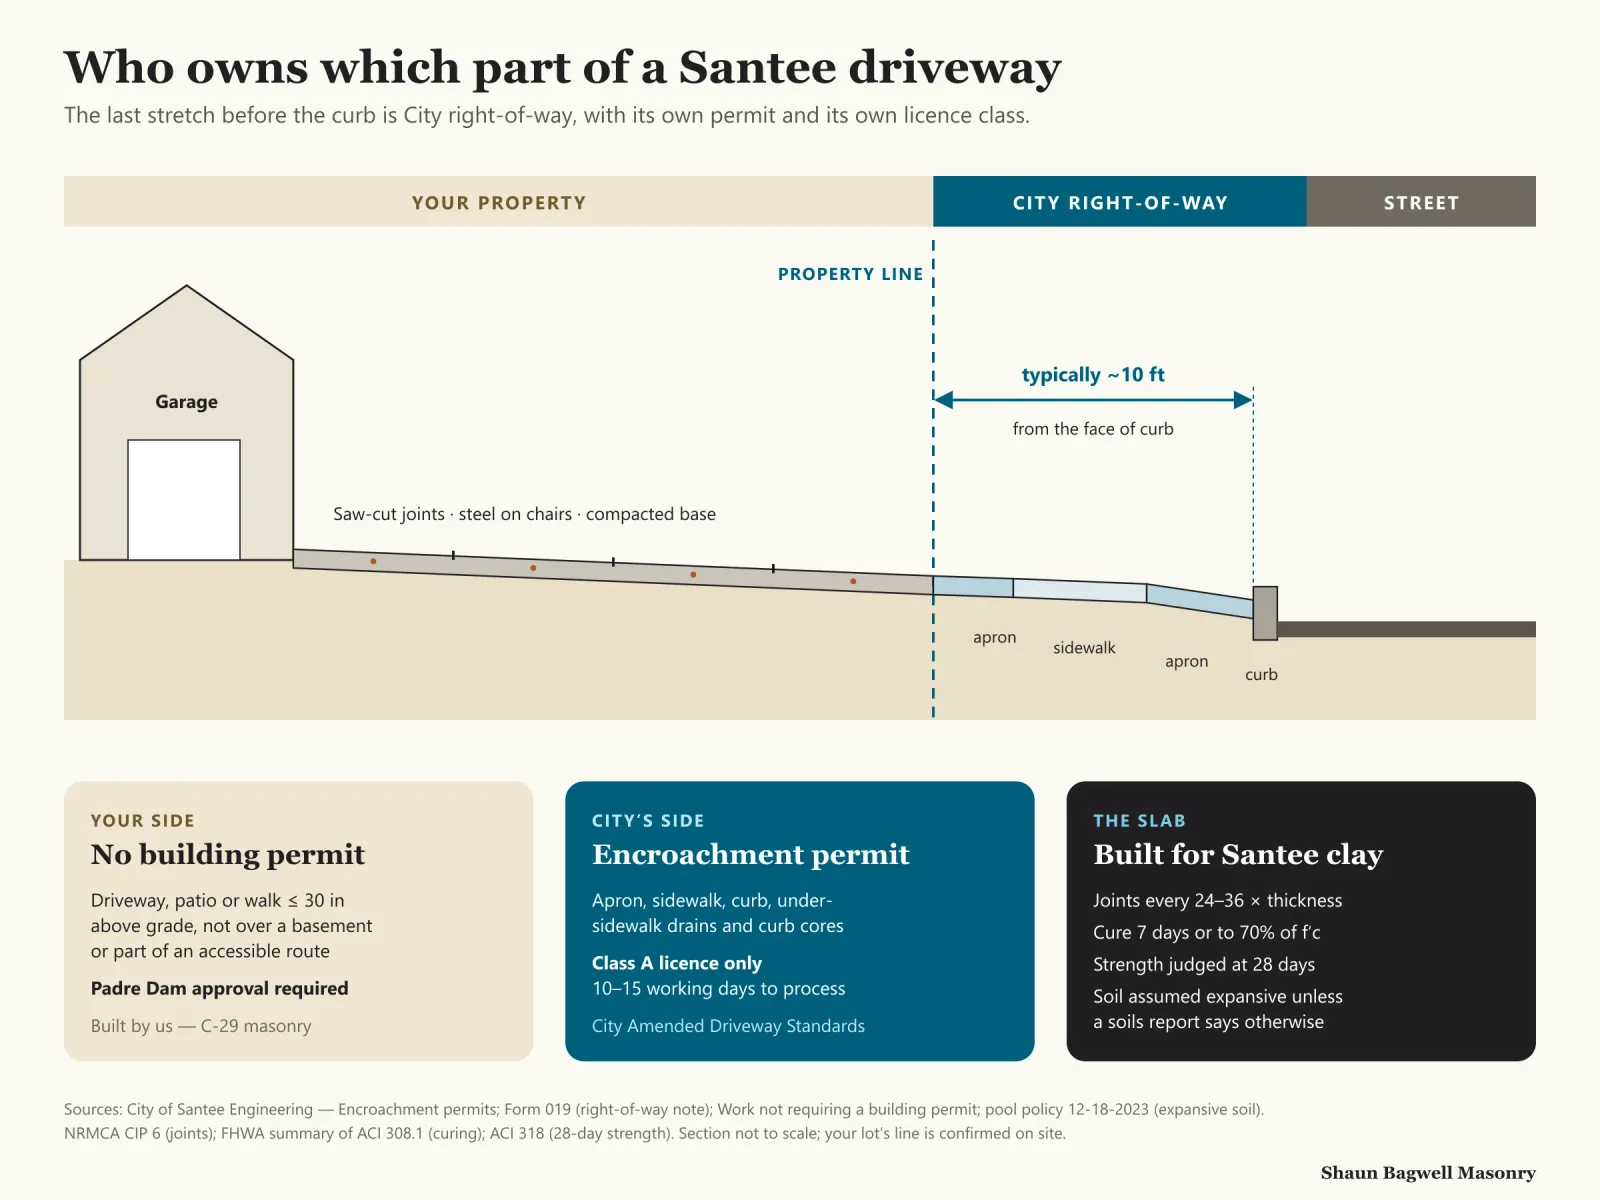
Infographic: a section from a Santee house to the street showing who governs each part of a driveway. On private property, a driveway, patio or walk no more than 30 inches above grade needs no building permit, with Padre Dam approval; a 3-foot retaining wall within 3 feet of the driveway counts as surcharged. At the property line, the street right-of-way typically begins about 10 feet behind the face of curb. In the right-of-way, the apron, sidewalk, curb and curb-core drains need a City encroachment permit, issued only to a Class A General Engineering contractor, with 10 to 15 working days to process. Slab notes: control joints every 24 to 36 times the slab thickness, cured 7 days or until it reaches 70 percent of design strength, design strength measured at 28 days.
Who owns which part of your driveway. The City’s right-of-way usually starts about 10 feet behind the curb. Everything on the house side is ours to pour; the apron needs a Class A contractor and a City encroachment permit.Sources: Santee encroachment permits; Santee exempt work list; Santee Form 019.

Concrete Work We Pour in Santee

Structural and flat concrete for homes, built by a mason who also lays the block that sits on it. More detail on mixes and finishes is on our county-wide concrete page.

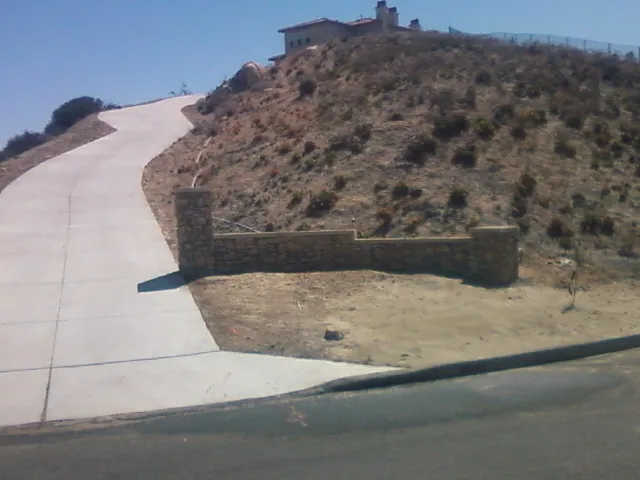
A concrete driveway climbing a dry hillside beside a natural stone wall.

Driveways

Driveway replacement

Old slab broken out and hauled, subgrade re-compacted, new reinforced driveway poured to the property line with control joints laid out so cracks happen where we put them. Apron coordinated with a Class A contractor under the City permit.
Patios & walks

Patios, walkways and steps

Broom, smooth, stamped or coloured finishes for back-yard patios, side-yard walks and garden steps, sloped to drain away from the house and off clay that swells when it gets wet.

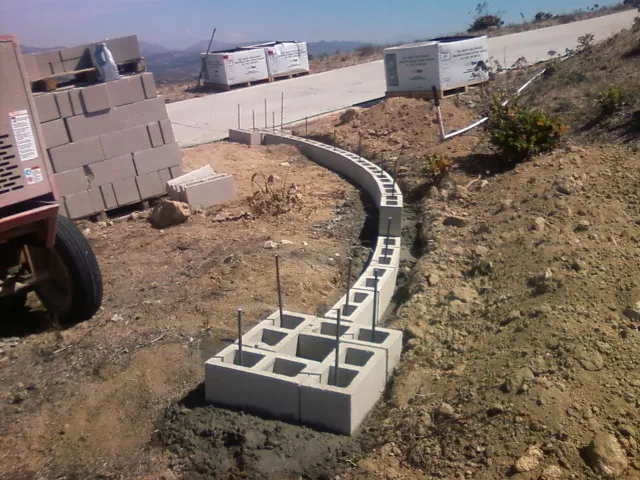
A block wall core set on a new concrete footing along a hillside driveway.

Footings

Footings for walls and fireplaces

Keyed, steel-reinforced footings for retaining walls, block walls and outdoor fireplaces — the part of a masonry job that decides whether it stands for fifty years.

Slabs

Slabs and pads

Pads for sheds, equipment, spas and outdoor kitchens. A one-story shed up to 120 square feet needs no Santee building permit; its slab still needs a proper base.

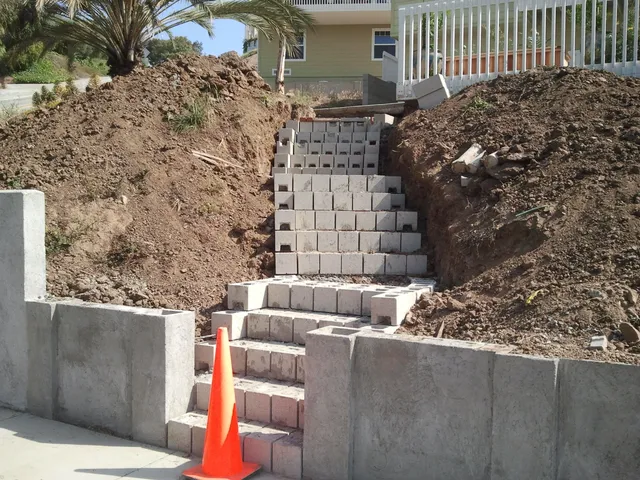
A block-formed stair under construction up an excavated slope between new walls.

Hillside lots

Stairs and landings on slopes

Poured and block-formed stairs up cut slopes, with landings and the retaining walls either side built as one job.

A finished street-front wall and stair with new sidewalk and curb in front.

Repair

Sections and trip hazards

Cracked or heaved sections cut out and replaced on a corrected base, matched as closely as old concrete allows.

How We Pour for Santee’s Ground

Santee sits on two kinds of ground, and both are hard on flatwork. The north and west hills are Friars Formation, which the Fanita Ranch geology review flags for compressible and expansive soils; the valley floor is San Diego River alluvium. The City is blunt about the clay — its pool plans must “assume expansive soil conditions unless a current soils report is submitted.” We take the same view for slabs: dig out the soft material, compact a granular base in lifts, and reinforce.

The rest is discipline the concrete industry has measured for decades: joints close enough together that shrinkage cracks follow them, curing long enough to reach strength, and acceptance based on the 28-day test, not how hard it looks on day three.

Control joints
24–36 × slab thickness
About 8–12 ft apart on a 4-in slab; cut ¼ of the depth.NRMCA CIP 6
Curing
7 days or 70% of f′c
The ACI 308.1 default above 10 °C.FHWA / ACI 308.1
Design strength
Measured at 28 days
Early tests track gain; they aren’t used for acceptance.ACI
Soil assumption
Expansive, unless tested
Santee’s rule for pool plans; we apply it to slabs.Santee pool policy
Wall next to a driveway
Counts as surcharged
A 3-ft wall within 3 ft of a driveway needs a building permit.Form 019

Santee Permits for Concrete Work

On your own lot, most flatwork is exempt: a driveway or sidewalk no more than 30 inches above adjacent grade, not over a basement or lower story and not part of an accessible route needs no building permit — though the City lists Padre Dam approval as required. Footings for a permitted wall, fireplace or addition are inspected under that permit before the pour.

In the right-of-way, it’s Engineering’s call. The encroachment permit covers the apron, sidewalk, street work and the under-sidewalk drains and curb cores that carry your downspouts to the gutter. Applications go through Santee’s Permitting & Licensing Portal; allow 10 to 15 working days. Questions go to Engineering at (619) 258-4100 ext. 167.

Private driveway, patio or walk
No building permit
≤ 30 in above grade; Padre Dam approval required.Santee exempt list
Apron, sidewalk, curb
Encroachment permit
Class A General Engineering licence; City insurance.Santee Engineering
Sidewalk under-drain / curb core
Encroachment permit
Built to the City’s standard drawings.Santee Engineering
Shed up to 120 sq ft
No building permit
Location and height checked with Planning and Padre Dam.Santee exempt list
Footings under permitted work
Inspected before pour
Walls, fireplaces and additions.Form 019

Your Side of the Line vs the City’s

One driveway, two sets of rules. Here’s how a typical Santee driveway replacement splits.

Your Side of the Line vs the City’s
House to property lineProperty line to curb
Who owns itYouCity of Santee right-of-way (typically ~10 ft behind the curb face)
PermitNone if ≤ 30 in above grade (Padre Dam approval)Engineering encroachment permit
Licence neededA licensed contractor for jobs of $1,000 or moreClass A General Engineering
StandardGood practice: base, steel, joints, curingCity Amended Driveway Standards
Time to permit—10–15 working days
Who does it on our jobsShaun Bagwell MasonryA Class A partner we coordinate

Sources: City of Santee encroachment permits page; list of work not requiring a building permit; Form 019. Our C-29 scope is defined by the CSLB.

How a Santee Driveway or Patio Pour Runs

  1. Site visit and line check

    Shaun finds the property line and the right-of-way, looks at the soil and drainage, and tells you which parts need which permit.

  2. Sign-offs

    Padre Dam check for exempt flatwork; encroachment permit through a Class A partner if the apron is in scope.

  3. Demo and subgrade

    Old concrete broken out and recycled, soft or expansive soil dug out, granular base compacted in lifts.

  4. Forms and steel

    Forms set to slope water away from the house, rebar or mesh on chairs, joints planned.

  5. Pour and finish

    Placed, screeded and finished — broom, smooth, stamped or coloured — and joints tooled or sawn the same day or next.

  6. Cure and hand-over

    Kept moist or sealed through the cure; you get a date for foot traffic and a later one for cars.

Planning one? Shaun will walk the site with you and tell you what it needs — free, no obligation.

(619) 581-2492

Concrete Prices

Our 2026 county-wide ranges, installed. On older Santee lots, demolition of the original slab and how much soft ground has to come out are the big variables.

Concrete Prices
ProjectTypical range
Standard slab / flatwork (reinforced, 4 in)$7–$13 per sq. ft.
Driveway (standard finish)$8–$15 per sq. ft.
Stamped, coloured or decorative$11–$23+ per sq. ft.
Foundation slab$6–$14 per sq. ft.
Concrete demolition and removal$1.30–$2.10 per sq. ft.

Ranges for comparison, not a quote. Right-of-way work by a Class A contractor and City encroachment fees are separate lines.

Concrete Work Across Santee

The ground and the street change the job from one part of town to the next.

  • Carlton Hills & Carlton OaksOriginal driveways and patios from the tract-building years; most jobs are tear-out and replace.
  • Mast Blvd & Cuyamaca St areaBusy frontages where apron and sidewalk work can mean a lane or sidewalk closure — also covered by the encroachment permit.
  • San Diego River corridorRiver-sand subgrade: drains well, settles easily — compaction and base depth matter most.
  • North & west hillsFriars claystone that swells: deeper excavation, granular base and closer joints.
  • Santee Lakes areaPadre Dam approval for exempt flatwork is worth getting before the old slab comes out.
  • Town CenterNewer homes: patio extensions, spa pads and side-yard walks rather than full driveway replacement.

Concrete Questions

Straight answers before you hire. Anything else — call, and Shaun answers it himself.

(619) 581-2492

Do I need a permit to replace my driveway in Santee?

Not a building permit for the part on your property if it stays within 30 inches of grade (Santee lists Padre Dam approval as required). The apron and any sidewalk are City right-of-way and need an Engineering encroachment permit.

Can you pull the encroachment permit?

No. Santee issues it only to contractors with a Class A General Engineering licence; ours is C-29 masonry. We pour everything on your side of the line and coordinate a Class A contractor for the apron, so you deal with one point of contact.

Where does my property end?

It varies by lot, but Santee’s engineering handout says the street right-of-way is typically about 10 feet from the face of curb. We confirm the line on site before anything is broken out.

Why does Santee concrete crack?

Mostly the ground and the joints. Friars claystone in the hills swells and shrinks with water, and river sand settles if it isn’t compacted. We dig out soft soil, compact a granular base and cut joints every 24–36 times the slab thickness so shrinkage cracks follow them.

How long before I can drive on a new driveway?

Curing runs at least 7 days, or until the concrete reaches 70% of its design strength (ACI 308.1). Design strength is reached at 28 days. We give you a date for foot traffic and a later one for vehicles.

How much does a concrete driveway cost in Santee?

Our 2026 range is $8–$15 per square foot for a standard finish, plus $1.30–$2.10 per square foot to remove the old one. Apron work by a Class A contractor is priced separately.

Are you licensed?

Yes — California C-29 Masonry licence #979389, bonded and insured. Look it up at cslb.ca.gov under “Check a License.”

Get Your Santee Concrete Job Priced

Call Shaun at (619) 581-2492 or send the form. He’ll find the property line, check the ground and the permits, and give you a written, itemised price.

(619) 581-2492

Call Now(619) 581-2492Estimate